
1713 E Brendonwood Rd, Derby, KS 67037
Local realty services provided by:
1713 E Brendonwood Rd,Derby, KS 67037
$299,000
- 3 Beds
- 3 Baths
- 2,913 sq. ft.
- Single family
- Active
Listed by: james davis, alisha davis
Office: heritage 1st realty
MLS#:677473
Source:South Central Kansas MLS
Price summary
- Price:$299,000
- Price per sq. ft.:$102.64
About this home
Pride of ownership shines throughout this beautifully maintained 1½-story Contemporary home in Derby! This 3-bedroom, 2½-bath gem has been thoughtfully updated throughout and offers the kind of care and attention to detail that is truly best appreciated in person. The inviting kitchen features beautiful granite countertops and updated finishes, creating a stylish and functional space for everyday living and entertaining. Step outside and discover an incredible backyard retreat designed for enjoying the outdoors. An oversized, shaded deck surrounded by mature trees provides plenty of room to relax or entertain, while the above-ground pool is built right into the deck—perfect for cooling off on those hot Kansas summer days. The property also includes a custom-built greenhouse and chicken coop, adding even more charm and functionality to this unique home. Tucked away in a quiet Derby neighborhood, this property offers a wonderful combination of updates, character, outdoor living, and pride of ownership. You truly need to see this home in person to appreciate all it has to offer!...
Contact an agent
Home facts
- Year built:1984
- Subdivision & Development:TANGLEWOOD
- Listing ID #:677473
- Added:1 day(s) ago
- Updated:August 14, 2026 at 06:53 PM
Rooms and interior
- Bedrooms:3
- Total bathrooms:3
- Full bathrooms:2
- Half bathrooms:1
- Dining Description:Eating Space in Kitchen, Living/Dining Combo
- Kitchen Description:Dishwasher, Disposal, Granite Counters, Microwave, Range Hood, Refrigerator
- Bedroom Description:Master Bedroom on Separate Floor, Quartz Counters, Two Sinks
- Basement:Yes
- Basement Description:Finished
- Living area:2,913 sq. ft.
Heating and cooling
- Cooling:Central Air, Electric
- Heating:Forced Air, Natural Gas
- Central air:Yes
Structure and exterior
- Roof:Composition
- Year built:1984
- Building area:2,913 sq. ft.
- Lot area:0.22 Acres
- Lot Features:City Lot, Standard
- Architectural Style:Contemporary
- Construction Materials:Frame w/Less than 50% Mas
- Exterior Features:Guttering - ALL, Sprinkler System
- Foundation Description:Full, View Out, Walk Out At Grade
- Levels:One and One Half
Schools
- High school:Derby
- Middle school:Derby
- Elementary school:Derby Hills
Finances and disclosures
- Price:$299,000
- Price per sq. ft.:$102.64
- Tax amount:$3,521 (2025)
Features and amenities
- Appliances:Dishwasher, Disposal, Microwave, Refrigerator
- Laundry features:220 Equipment, Main Floor
- Amenities:Ceiling Fan(s), Walk-In Closet(s)
Parking
- Parking description:Attached
- Garage:Yes
- Garage spaces:2
New listings near 1713 E Brendonwood Rd
- New
 $339,900Active5 beds 3 baths2,325 sq. ft.
1119 E Lost Hills, Derby, KS 67037
ORENDA REAL ESTATE SERVICES, LLC - New
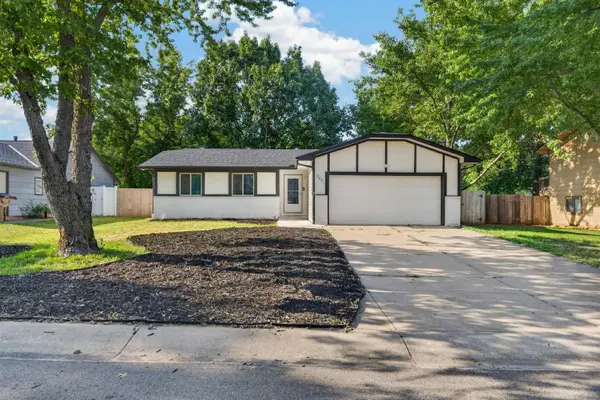 $239,995Active4 beds 2 baths2,683 sq. ft.
207 E North Point St, Derby, KS 67037
KELLER WILLIAMS HOMETOWN PARTNERS - Open Sun, 2 to 4pmNew
 $350,000Active2 beds 3 baths2,250 sq. ft.
15120 E 63rd St S, Derby, KS 67037
REAL BROKER, LLC - New
 $199,000Active3 beds 3 baths2,350 sq. ft.
849 E Sunrise St, Derby, KS 67037
AT HOME WICHITA REAL ESTATE - New
 $285,000Active5 beds 3 baths1,994 sq. ft.
2230 E Glen Hills Dr, Derby, KS 67037
REECE NICHOLS SOUTH CENTRAL KANSAS - Open Sun, 2 to 4pmNew
 $285,000Active5 beds 2 baths2,130 sq. ft.
613 N Tanglewood Ct, Derby, KS 67037
KELLER WILLIAMS HOMETOWN PARTNERS - New
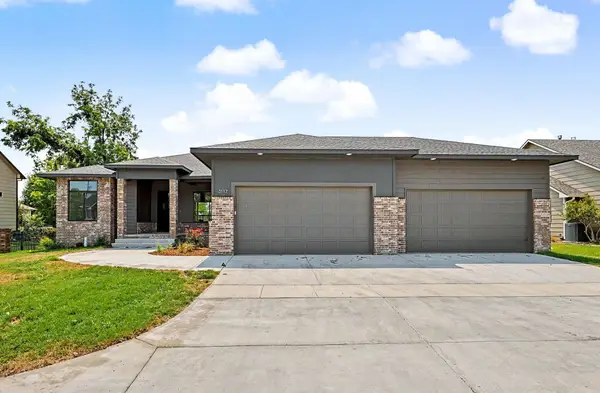 $550,000Active5 beds 4 baths3,337 sq. ft.
3117 E Sunflower Dr, Derby, KS 67037
HIGH POINT REALTY, LLC - Open Sat, 2 to 4pmNew
 $344,900Active3 beds 3 baths2,477 sq. ft.
2209 N Woodlawn Blvd, Derby, KS 67037-3802
KELLER WILLIAMS SIGNATURE PARTNERS, LLC - New
 $392,750Active4 beds 3 baths2,460 sq. ft.
2612 E Spring Meadows Ct, Derby, KS 67037
KELLER WILLIAMS HOMETOWN PARTNERS


Protect your home and budget from life's surprises with an Assurant Home Warranty, backed by a partner that supports you through every step of homeownership. Explore Plans.
© 2023 - 2026 ERA Franchise Systems LLC. All rights reserved. ERA Franchise Systems LLC fully supports the principles of the Fair Housing Act and the Equal Opportunity Act. ERA, ERA Real Estate powered, and their respective logos are registered service marks of ERA Franchise Systems LLC. Each office is independently owned and operated.