
613 N Tanglewood Ct, Derby, KS 67037
Local realty services provided by:
613 N Tanglewood Ct,Derby, KS 67037
$285,000
- 5 Beds
- 2 Baths
- 2,130 sq. ft.
- Single family
- Active
Upcoming open houses
- Sun, Aug 1602:00 pm - 04:00 pm
Listed by: lola pfeifer
Office: keller williams hometown partners
MLS#:677455
Source:South Central Kansas MLS
Price summary
- Price:$285,000
- Price per sq. ft.:$133.8
About this home
Welcome to this truly unique home nestled on a quiet cul-de-sac in Derby and located just steps from the highly sought-after Tanglewood Elementary School. Situated on a spacious 1/3-acre lot, this one-of-a-kind property showcases beautiful stone accents on the exterior, charming character throughout, and an abundance of living space. Inside, you'll find a large updated kitchen, lots of natural light, and two spacious primary bedroom options, offering flexibility for a variety of living arrangements. The home features three bedrooms upstairs connected by a unique loft area, along with two large bathrooms featuring granite countertops. The main level includes a generous living room and one of the primary bedroom options, while the finished basement offers two additional living spaces, including a large family room with a dry bar that is perfect for entertaining. One of the basement living areas could easily serve as a 5th bedroom, home office, or hobby space. The basement also includes a nice-sized workshop and storage area, providing plenty of room for projects, hobbies, and organization. With numerous updates already completed and room to add your own personal touch, this home provides the perfect blend of move-in-ready comfort and opportunity. Outside, you'll love the fully fenced backyard with plenty of room to play, entertain, or relax around the inground pool. A large detached 2-car garage provides ample storage and parking space. Conveniently located near schools, parks, shopping, and dining, this exceptional home includes all appliances and offers a rare combination of space, flexibility, character, and value....
Contact an agent
Home facts
- Year built:1979
- Subdivision & Development:TANGLEWOOD
- Listing ID #:677455
- Added:1 day(s) ago
- Updated:August 14, 2026 at 03:37 PM
Rooms and interior
- Bedrooms:5
- Total bathrooms:2
- Full bathrooms:2
- Dining Description:Kitchen/Dining Combo
- Kitchen Description:Dishwasher, Eating Bar, Granite Counters, Island, Pantry, Refrigerator
- Bedroom Description:Granite Counters, Master Bedroom on Main Level, Master Bedroom on Separate Floor
- Basement:Yes
- Basement Description:Finished
- Living area:2,130 sq. ft.
Heating and cooling
- Cooling:Central Air, Electric
- Heating:Forced Air, Natural Gas
- Central air:Yes
Structure and exterior
- Roof:Composition
- Year built:1979
- Building area:2,130 sq. ft.
- Lot area:0.33 Acres
- Lot Features:City Lot, Cul-De-Sac, Irregular Lot
- Architectural Style:Contemporary
- Construction Materials:Vinyl/Aluminum
- Exterior Features:Guttering - ALL
- Foundation Description:Day Light, Partial
- Levels:One and One Half
Schools
- High school:Derby
- Middle school:Derby
- Elementary school:Tanglewood
Utilities
- Sewer:Sewer Available
Finances and disclosures
- Price:$285,000
- Price per sq. ft.:$133.8
- Tax amount:$3,553 (2025)
Features and amenities
- Appliances:Dishwasher, Refrigerator
- Laundry features:220 Equipment, In Basement
- Amenities:Ceiling Fan(s)
Parking
- Parking description:Detached
- Garage:Yes
- Garage spaces:2
New listings near 613 N Tanglewood Ct
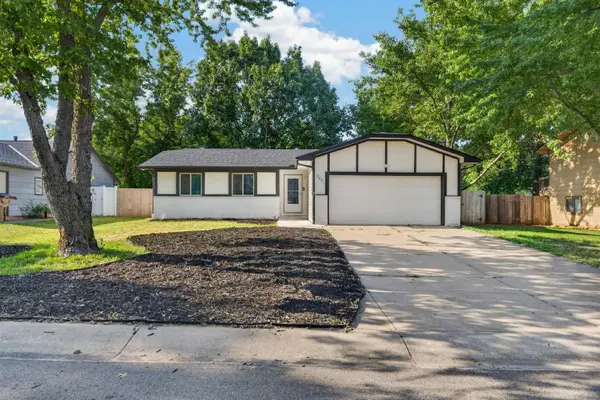
- New
 $339,900Active5 beds 3 baths2,325 sq. ft.
1119 E Lost Hills, Derby, KS 67037
ORENDA REAL ESTATE SERVICES, LLC - New
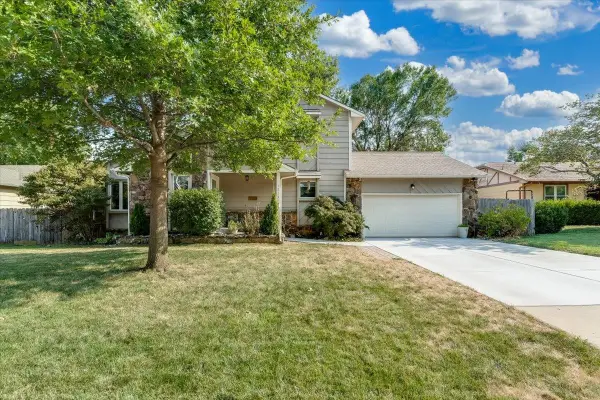
 $239,995Active4 beds 2 baths2,683 sq. ft.
207 E North Point St, Derby, KS 67037
KELLER WILLIAMS HOMETOWN PARTNERS - New
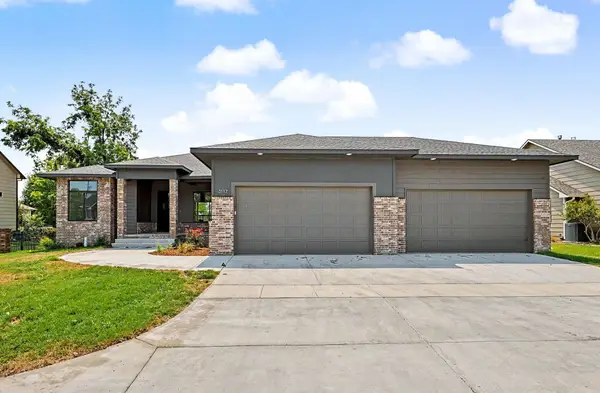
 $299,000Active3 beds 3 baths2,913 sq. ft.
1713 E Brendonwood Rd, Derby, KS 67037
HERITAGE 1ST REALTY - Open Sun, 2 to 4pmNew
 $350,000Active2 beds 3 baths2,250 sq. ft.
15120 E 63rd St S, Derby, KS 67037
REAL BROKER, LLC - New
 $199,000Active3 beds 3 baths2,350 sq. ft.
849 E Sunrise St, Derby, KS 67037
AT HOME WICHITA REAL ESTATE - New
 $285,000Active5 beds 3 baths1,994 sq. ft.
2230 E Glen Hills Dr, Derby, KS 67037
REECE NICHOLS SOUTH CENTRAL KANSAS - New
 $550,000Active5 beds 4 baths3,337 sq. ft.
3117 E Sunflower Dr, Derby, KS 67037
HIGH POINT REALTY, LLC - Open Sat, 2 to 4pmNew
 $344,900Active3 beds 3 baths2,477 sq. ft.
2209 N Woodlawn Blvd, Derby, KS 67037-3802
KELLER WILLIAMS SIGNATURE PARTNERS, LLC - New
 $392,750Active4 beds 3 baths2,460 sq. ft.
2612 E Spring Meadows Ct, Derby, KS 67037
KELLER WILLIAMS HOMETOWN PARTNERS


Protect your home and budget from life's surprises with an Assurant Home Warranty, backed by a partner that supports you through every step of homeownership. Explore Plans.
© 2023 - 2026 ERA Franchise Systems LLC. All rights reserved. ERA Franchise Systems LLC fully supports the principles of the Fair Housing Act and the Equal Opportunity Act. ERA, ERA Real Estate powered, and their respective logos are registered service marks of ERA Franchise Systems LLC. Each office is independently owned and operated.