
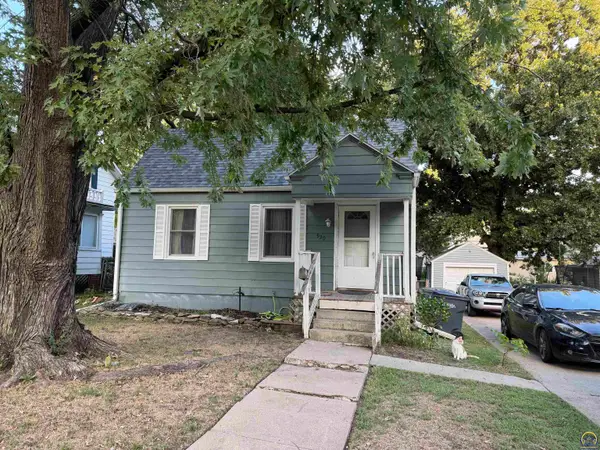
1412 State St, Emporia, KS 66801
Local realty services provided by:ERA High Pointe Realty
1412 State St,Emporia, KS 66801
- 3 Beds
- 2 Baths
- - sq. ft.
- Single family
- Sold
Listed by: marc glades
Office: re/max ek real estate
MLS#:245974
Source:KS_TAAR
Sorry, we are unable to map this address
Price summary
- Price:
About this home
Charming 3-Bedroom Ranch with Fantastic Outdoor Living! Welcome home to this inviting 3-bedroom, 2-bathroom ranch-style home offering comfortable living and a wonderful blend of indoor and outdoor space. The functional layout provides plenty of room to relax, entertain, and enjoy everyday living. Step outside and discover one of the home’s standout features—a perfect back deck overlooking the spacious, fenced-in yard. Whether you’re hosting summer gatherings, enjoying your morning coffee, or simply unwinding at the end of the day, this backyard is ready to be enjoyed. The fully fenced yard also provides a great space for pets, play, and privacy. With its easy-living ranch layout, three bedrooms, two bathrooms, and exceptional outdoor space, this home is a fantastic opportunity for buyers looking for comfort, convenience, and a place to truly enjoy home. Come see all this property has to offer!
Contact an agent
Home facts
- Year built:1982
- Subdivision & Development:Other
- Listing ID #:245974
- Added:53 day(s) ago
- Updated:September 30, 2026 at 08:23 AM
Rooms and interior
- Bedrooms:3
- Total bathrooms:2
- Full bathrooms:2
- Dining Description:Kitchen/Dining Combo
- Bathrooms Description:1st Floor Full Bath, Primary Bath
- Kitchen Description:Dishwasher, Disposal, Electric Range, Refrigerator
- Bedroom Description:1st Floor Primary Bedroom
- Basement:Yes
- Basement Description:Concrete, Partially Finished
Heating and cooling
- Central air:Yes
Structure and exterior
- Roof:Composition
- Year built:1982
- Architectural Style:Ranch
Schools
- High school:Emporia High School/USD 253
- Middle school:Emporia Middle School/USD 253
- Elementary school:Walnut Elementary School/USD 253
Finances and disclosures
- Price:
- Tax amount:$3,666
Features and amenities
- Appliances:Dishwasher, Disposal, Refrigerator
- Laundry features:In Basement
Parking
- Parking description:Attached
- Garage:Yes
- Garage spaces:1
New listings near 1412 State St
- New
 $363,500Active5 beds 3 baths2,596 sq. ft.
2126 Crestview Dr, Emporia, KS 66801
MLS# 246806Listed by: RE/MAX EK REAL ESTATE - New
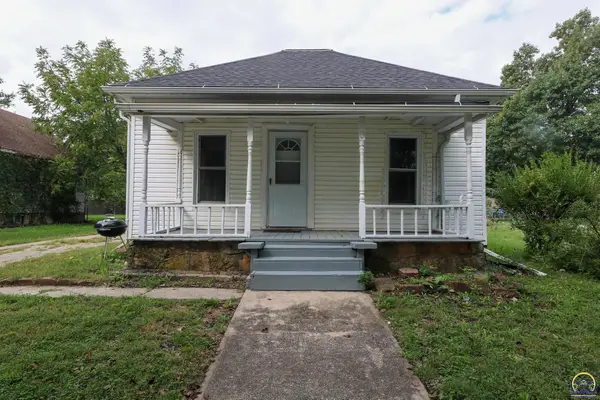 $85,000Active2 beds 1 baths937 sq. ft.
19 Exchange St, Emporia, KS 66801
MLS# 246781Listed by: RE/MAX EK REAL ESTATE - New
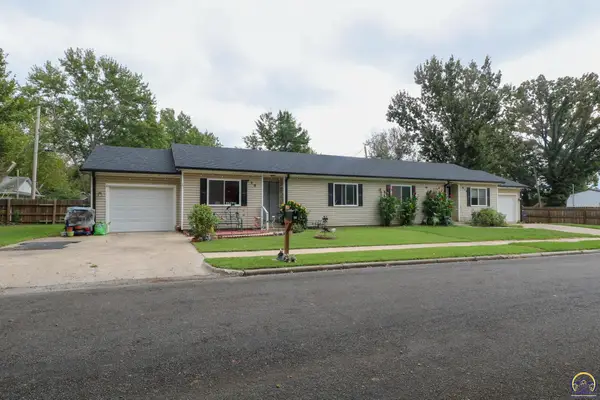 $215,000Active-- beds -- baths
620/618 Wilson St, Emporia, KS 66801
MLS# 246785Listed by: RE/MAX EK REAL ESTATE - New
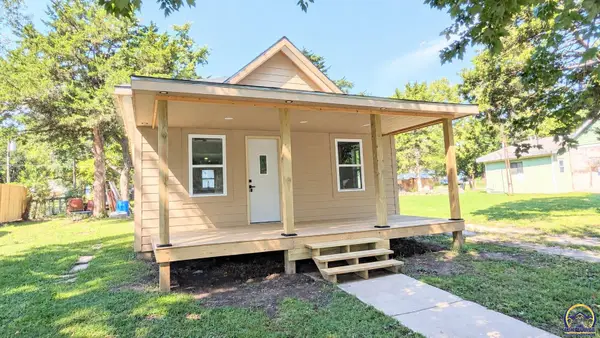 $164,900Active2 beds 1 baths704 sq. ft.
17 Neosho St, Emporia, KS 66801
MLS# 246773Listed by: RE/MAX EK REAL ESTATE - New
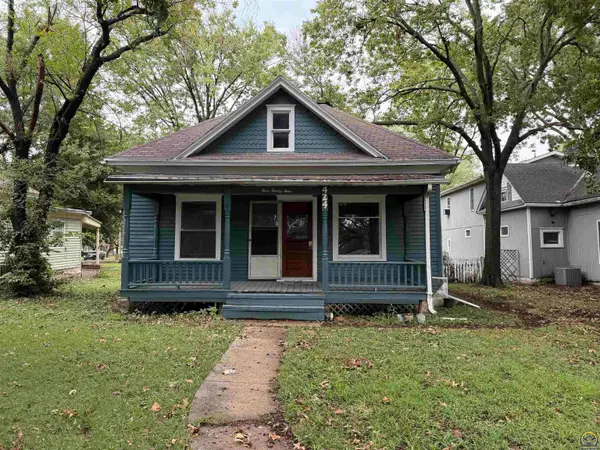 $89,000Active2 beds 1 baths1,036 sq. ft.
424 Cottonwood St, Emporia, KS 66801
MLS# 246754Listed by: FARM & HOME REAL ESTATE - New
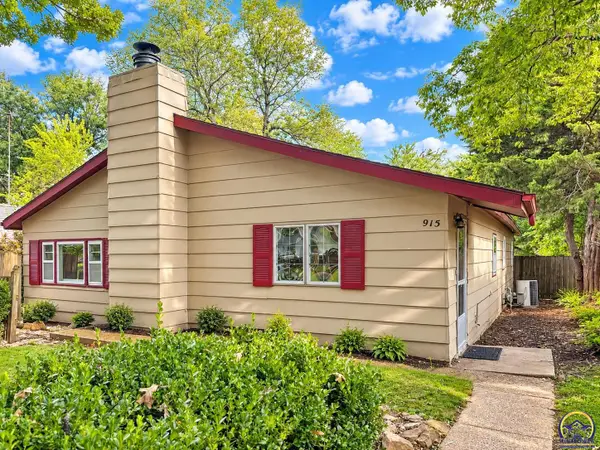 $149,900Active3 beds 1 baths1,457 sq. ft.
915 Lincoln St, Emporia, KS 66801
MLS# 246747Listed by: RE/MAX EK REAL ESTATE - New
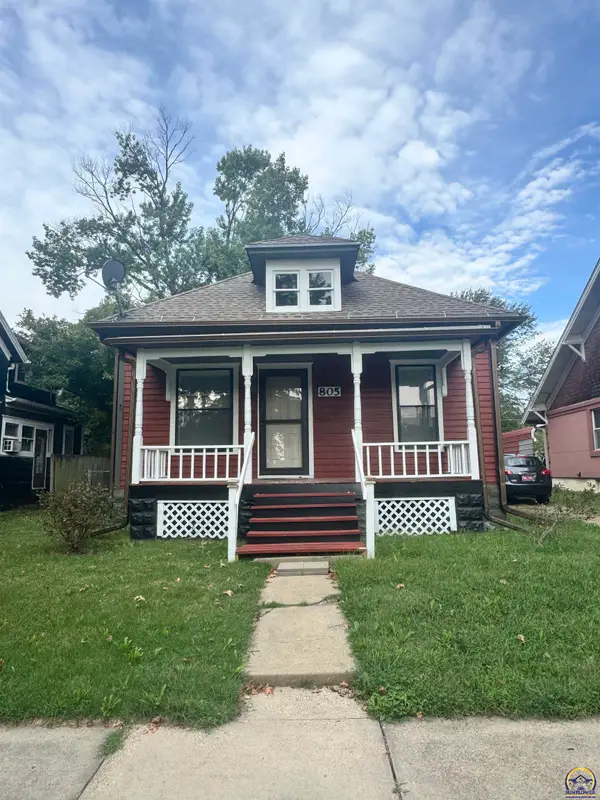 $129,900Active3 beds 1 baths948 sq. ft.
805 Congress St, Emporia, KS 66801
MLS# 246741Listed by: CB EMPORIA REAL ESTATE - New
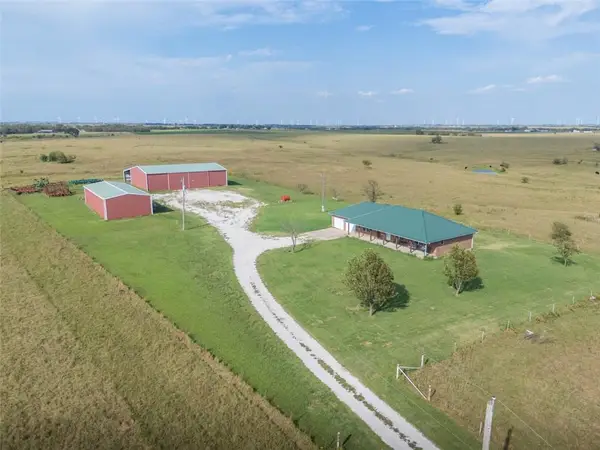 $899,000Active4 beds 3 baths2,504 sq. ft.
1530 Road 180 Road, Emporia, KS 66801
MLS# 2643882Listed by: MIDWEST LAND GROUP - New
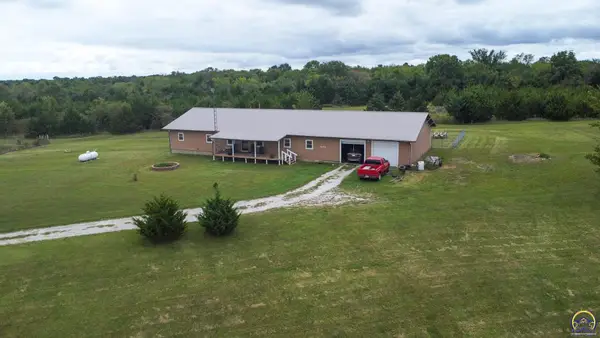 $279,900Active3 beds 2 baths2,800 sq. ft.
1673 Road V6, Emporia, KS 66801
MLS# 246717Listed by: RE/MAX EK REAL ESTATE - New
 $129,900Active2 beds 1 baths929 sq. ft.
930 Chestnut St, Emporia, KS 66801
MLS# 246698Listed by: FARM & HOME REAL ESTATE


Protect your home and budget from life's surprises with an Assurant Home Warranty, backed by a partner that supports you through every step of homeownership. Explore Plans.
© 2023 - 2026 ERA Franchise Systems LLC. All rights reserved. ERA Franchise Systems LLC fully supports the principles of the Fair Housing Act and the Equal Opportunity Act. ERA, ERA Real Estate powered, and their respective logos are registered service marks of ERA Franchise Systems LLC. Each office is independently owned and operated.