
2932 Sonora Dr, Emporia, KS 66801-4964
Local realty services provided by:ERA High Pointe Realty
2932 Sonora Dr,Emporia, KS 66801-4964
- 4 Beds
- 3 Baths
- - sq. ft.
- Single family
- Sold
Listed by: judy turner
Office: farm & home real estate
MLS#:245689
Source:KS_TAAR
Sorry, we are unable to map this address
Price summary
- Price:
About this home
Nothing has been left undone! This home offers great location and setting ~ "move-in" ready. Spacious entry area allows you to go up to the main level living area that is spacious and open ~ New kitchen, living room, and dining area that leads you to the upper level deck. 3 bedrooms, master bath with walk-in shower and full main bath. From the entry area ~ you will head down to a large family room with wood burning stove, large laundry room with storage area, 4th bedroom and 1/2 bath. From the family room you will walk out back to a nicely maintained spacious back yard. This home was converted from Electric heat to propane gas heat. Double attached garage is deep enough for a larger truck. Shed out back for the lawn mower. You won't be disappointed!
Contact an agent
Home facts
- Year built:1984
- Subdivision & Development:Other
- Listing ID #:245689
- Added:53 day(s) ago
- Updated:September 14, 2026 at 07:37 AM
Rooms and interior
- Bedrooms:4
- Total bathrooms:3
- Full bathrooms:2
- Half bathrooms:1
- Kitchen Description:Dishwasher, Disposal, Electric Cooktop, Microwave, Wall Oven
- Basement:Yes
Heating and cooling
- Heating:Propane Rented
- Central air:Yes
Structure and exterior
- Roof:Composition
- Year built:1984
Schools
- High school:Emporia High School/USD 253
- Middle school:Emporia Middle School/USD 253
- Elementary school:Timmerman Elementary School/USD 253
Finances and disclosures
- Price:
- Tax amount:$5,352
Features and amenities
- Appliances:Dishwasher, Disposal, Electric Cooktop
Parking
- Parking description:Attached
- Garage:Yes
- Garage spaces:2
New listings near 2932 Sonora Dr
- Open Sun, 1 to 3pmNew
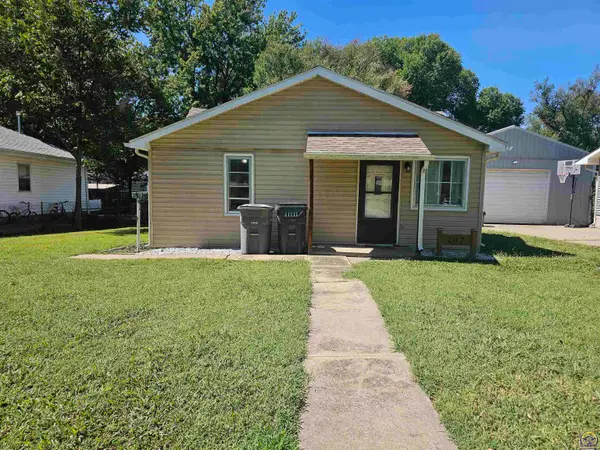 $99,900Active2 beds 1 baths884 sq. ft.
207 S Cottonwood St, Emporia, KS 66801
MLS# 246553Listed by: RE/MAX EK REAL ESTATE - New
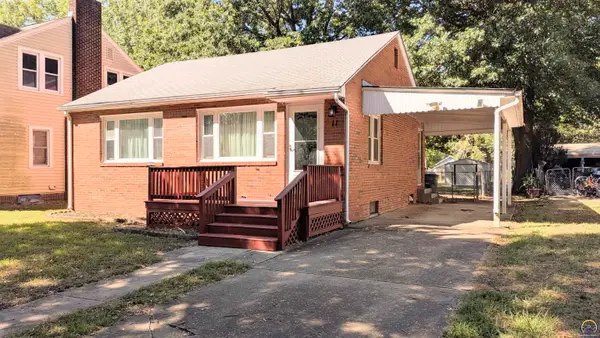 $133,900Active2 beds 1 baths1,020 sq. ft.
11 S Exchange St, Emporia, KS 66801
MLS# 246551Listed by: RE/MAX EK REAL ESTATE - New
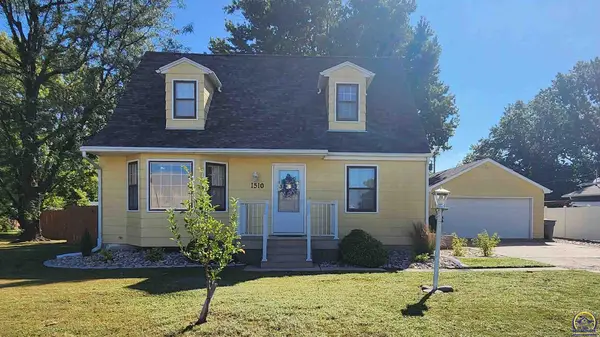 $249,900Active4 beds 3 baths2,064 sq. ft.
1510 Luther St, Emporia, KS 66801
MLS# 246534Listed by: RE/MAX EK REAL ESTATE - New
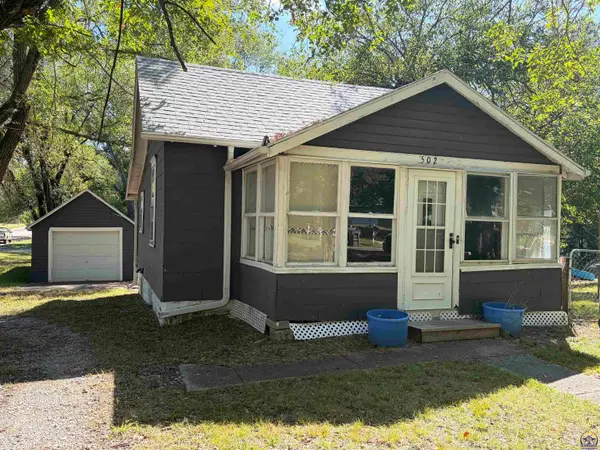 $64,500Active1 beds 1 baths552 sq. ft.
502 S Exchange St, Emporia, KS 66801
MLS# 246530Listed by: FARM & HOME REAL ESTATE - New
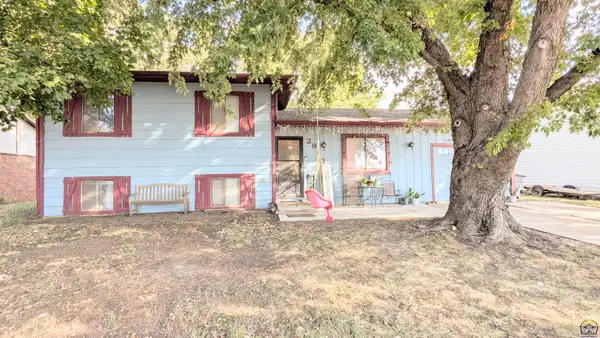 $174,500Active4 beds 2 baths1,576 sq. ft.
2910 Sutton Pl, Emporia, KS 66801
MLS# 246505Listed by: RE/MAX EK REAL ESTATE - New
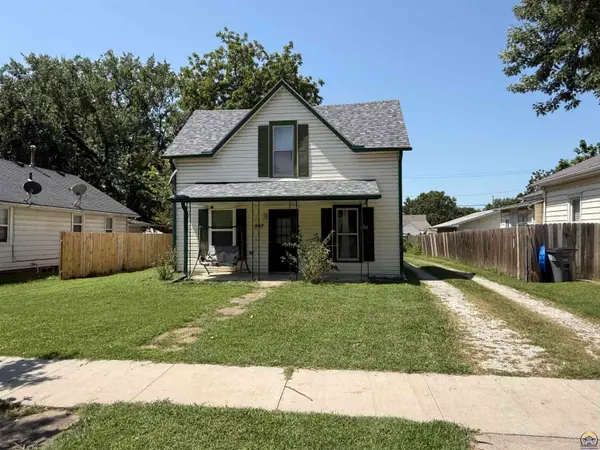 $149,000Active3 beds 2 baths1,428 sq. ft.
207 S Congress St, Emporia, KS 66865
MLS# 246501Listed by: PRESTIGE REAL ESTATE - New
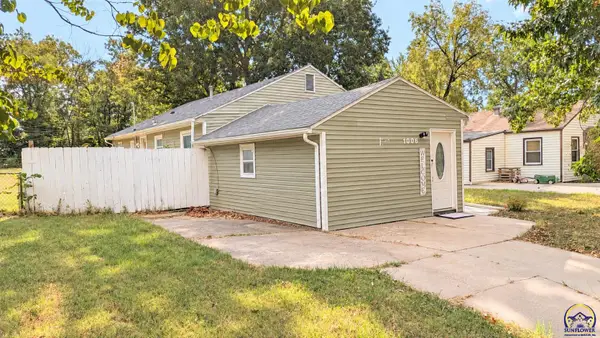 $139,500Active4 beds 1 baths1,420 sq. ft.
1006 Woodland St, Emporia, KS 66801
MLS# 246502Listed by: RE/MAX EK REAL ESTATE - Open Sat, 1 to 3pmNew
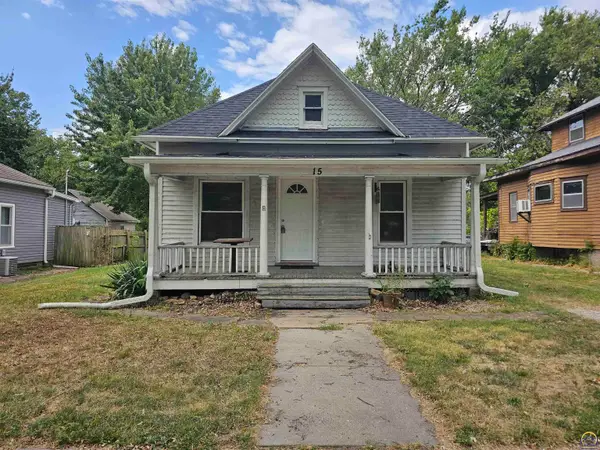 $99,900Active3 beds 1 baths1,200 sq. ft.
15 Union St, Emporia, KS 66801
MLS# 246487Listed by: RE/MAX EK REAL ESTATE 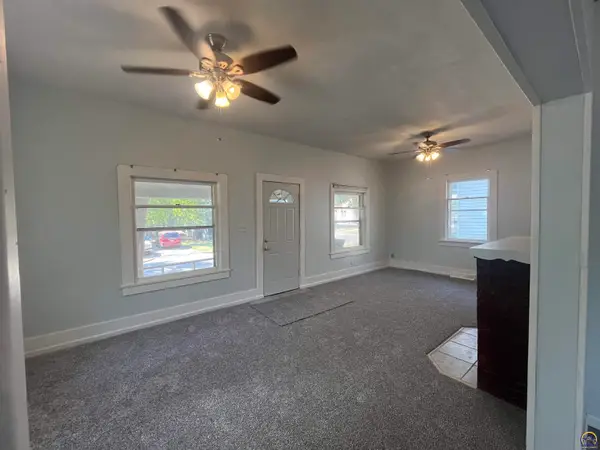 $109,900Pending2 beds 1 baths864 sq. ft.
916 Lawrence St, Emporia, KS 66801
MLS# 246463Listed by: ALINEA REALTY- New
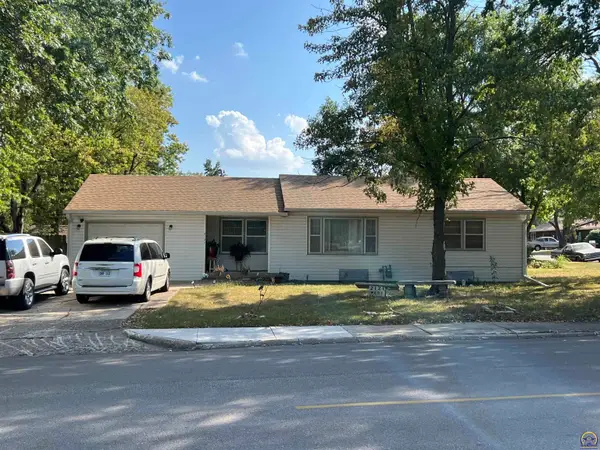 $180,000Active3 beds 2 baths1,634 sq. ft.
2121 W 15th Ave, Emporia, KS 66801
MLS# 246462Listed by: ALINEA REALTY


Protect your home and budget from life's surprises with an Assurant Home Warranty, backed by a partner that supports you through every step of homeownership. Explore Plans.
© 2023 - 2026 ERA Franchise Systems LLC. All rights reserved. ERA Franchise Systems LLC fully supports the principles of the Fair Housing Act and the Equal Opportunity Act. ERA, ERA Real Estate powered, and their respective logos are registered service marks of ERA Franchise Systems LLC. Each office is independently owned and operated.