
17865 Skyline Rd, Eskridge, KS 66423
Local realty services provided by:ERA High Pointe Realty
Listed by: tray schmidt
Office: the alms group
MLS#:20261832
Source:Listing Courtesy of Flint Hills AOR MLS as distributed by MLS GRID
Price summary
- Price:$289,000
- Price per sq. ft.:$123.66
About this home
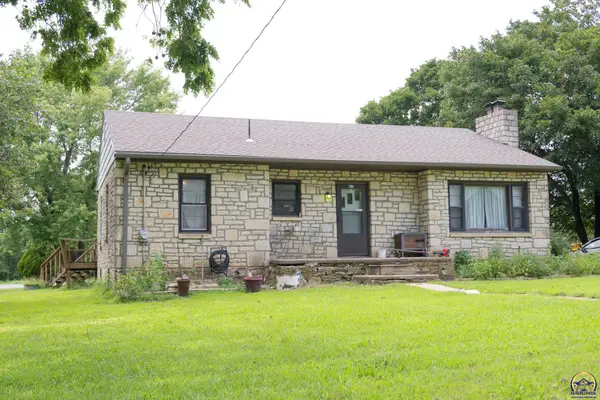
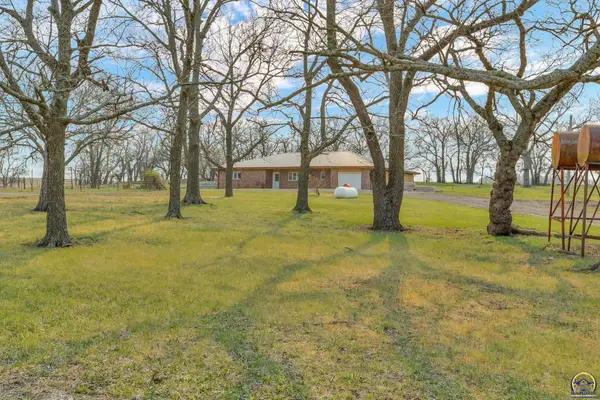
Escape to your own slice of the Flint Hills Prairie on this 4+ acre Kansas homestead built for hobby farmers, hunters, and gardeners alike, with picturesque views of the rolling prairie grasslands. This 3BD/2BA ranch offers vaulted, beamed ceilings, a brick, stove-ready hearth, an updated kitchen, and a double-vanity bath, plus a full, unfinished basement ready to finish for extra living space with 2 additional non-conforming bedrooms. Large laundry/mud room and spare bath. Outside, mature trees frame raised garden beds, a chicken coop, and a fire pit, while wide-open acreage doubles as a private shooting range or pasture for livestock. The attached 2-car garage provides workspace and storage, and the long gravel drive adds to the serene country living. Only a short drive to Alma and Eskridge, KS, this home delivers the best of peaceful, Kansas country living. Text 785-341-6146 for more information.
Contact an agent
Home facts
- Year built:1973
- Listing ID #:20261832
- Added:36 day(s) ago
- Updated:August 15, 2026 at 10:18 AM
Rooms and interior
- Bedrooms:5
- Total bathrooms:3
- Full bathrooms:3
- Flooring:Carpet, Wood
- Basement:Yes
- Basement Description:Partially Finished
- Living area:2,337 sq. ft.
Heating and cooling
- Cooling:Central Air
- Central air:Yes
Structure and exterior
- Year built:1973
- Building area:2,337 sq. ft.
- Lot area:4.68 Acres
- Lot Features:Part Wooded
- Architectural Style:Ranch
- Construction Materials:Vinyl Siding
Finances and disclosures
- Price:$289,000
- Price per sq. ft.:$123.66
- Tax amount:$1,864 (2026)
Features and amenities
- Amenities:Ceiling Fan(s), Formal Dining
Parking
- Garage:Yes
- Garage spaces:2
New listings near 17865 Skyline Rd


Protect your home and budget from life's surprises with an Assurant Home Warranty, backed by a partner that supports you through every step of homeownership. Explore Plans.
© 2023 - 2026 ERA Franchise Systems LLC. All rights reserved. ERA Franchise Systems LLC fully supports the principles of the Fair Housing Act and the Equal Opportunity Act. ERA, ERA Real Estate powered, and their respective logos are registered service marks of ERA Franchise Systems LLC. Each office is independently owned and operated.