
23586 NE K-4 Hwy, Eskridge, KS 66423
Local realty services provided by:ERA High Pointe Realty
23586 NE K-4 Hwy,Eskridge, KS 66423
$430,000
- 3 Beds
- 3 Baths
- 2,400 sq. ft.
- Single family
- Active
Listed by: missy tew, richard bassett
Office: berkshire hathaway first
MLS#:243904
Source:KS_TAAR
Price summary
- Price:$430,000
- Price per sq. ft.:$179.17
About this home
Tucked away on 10.4 private acres, with up to an additional 20 acres available, this beautifully updated 3 bedroom, 2.5 bath home offers the perfect blend of privacy, space, and modern comfort, all just 30 minutes from Wanamaker Rd., with easy access to I-70.. Originally an earth contact home, it has been thoughtfully transformed with daylight windows that fill the home with natural light. Inside, you'll find stylish updates throughout, plus a flexible floor plan featuring an office or potential 4th bedroom, a dedicated craft room, all new appliances, and a new HVAC system. Outside, enjoy expansive acreage, outbuildings, and endless possibilities for recreation, hobbies, or simply embracing country living. Move in ready with room to grow, this is a rare opportunity to own a beautifully updated home with acreage, modern updates, and the peaceful country lifestyle you've been looking for, all within an easy commute to town.
Contact an agent
Home facts
- Year built:1978
- Subdivision & Development:Wabaunsee Count
- Listing ID #:243904
- Added:171 day(s) ago
- Updated:September 29, 2026 at 03:01 PM
Rooms and interior
- Bedrooms:3
- Total bathrooms:3
- Full bathrooms:2
- Half bathrooms:1
- Dining Description:Breakfast Bar, Kitchen/Dining Combo
- Bathrooms Description:1st Floor Full Bath, Primary Bath
- Kitchen Description:Dishwasher, Gas Range, Microwave, Refrigerator
- Bedroom Description:1st Floor Primary Bedroom
- Basement:Yes
- Basement Description:Concrete, Slab
- Living area:2,400 sq. ft.
Heating and cooling
- Heating:Propane
- Central air:Yes
Structure and exterior
- Roof:Metal
- Year built:1978
- Building area:2,400 sq. ft.
- Architectural Style:Ranch
- Construction Materials:Frame
- Exterior Features:Zero Step Entry
Schools
- High school:Mission Valley High School/USD 330
- Middle school:Mission Valley Middle School/USD 330
- Elementary school:Mission Valley Elementary School/USD 330
Finances and disclosures
- Price:$430,000
- Price per sq. ft.:$179.17
- Tax amount:$4,389
Features and amenities
- Appliances:Dishwasher, Refrigerator
- Laundry features:Main Level, Separate Room
Parking
- Parking description:Attached
- Garage:Yes
- Garage spaces:1
New listings near 23586 NE K-4 Hwy
- New
 $410,000Active3 beds 3 baths2,808 sq. ft.
21991 Firefly Rd, Eskridge, KS 66423
MLS# 20262568Listed by: ROCKHILL REAL ESTATE GROUP  $75,000Pending4 beds 3 baths2,914 sq. ft.
206 E 2nd St, Eskridge, KS 66423
MLS# 246520Listed by: BERKSHIRE HATHAWAY FIRST $129,900Pending3 beds 2 baths1,502 sq. ft.
311 2nd St, Eskridge, KS 66423
MLS# 246350Listed by: BERKSHIRE HATHAWAY FIRST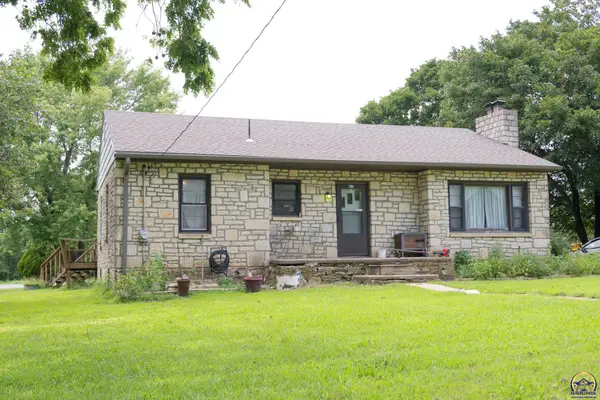 $140,000Active3 beds 1 baths1,466 sq. ft.
517 E 2nd Ave, Eskridge, KS 66423
MLS# 246043Listed by: OPEN DOOR KANSAS


Protect your home and budget from life's surprises with an Assurant Home Warranty, backed by a partner that supports you through every step of homeownership. Explore Plans.
© 2023 - 2026 ERA Franchise Systems LLC. All rights reserved. ERA Franchise Systems LLC fully supports the principles of the Fair Housing Act and the Equal Opportunity Act. ERA, ERA Real Estate powered, and their respective logos are registered service marks of ERA Franchise Systems LLC. Each office is independently owned and operated.