
517 E 2nd Ave, Eskridge, KS 66423
Local realty services provided by:ERA High Pointe Realty
517 E 2nd Ave,Eskridge, KS 66423
$140,000
- 3 Beds
- 1 Baths
- 1,466 sq. ft.
- Single family
- Active
Listed by: greg pert
Office: open door kansas
MLS#:246043
Source:KS_TAAR
Price summary
- Price:$140,000
- Price per sq. ft.:$95.5
About this home
Here's your rare chance to own a piece of history in Eskridge, Kansas. This unique home was built by hand in 1952 using stone from Wabaunsee county. Set on an acre plus lot, the home features comfortable spaces, natural light and a thoughtful layout. Original hardwoods in common spaces tie in nicely with the history of the home. A large bedroom in the back of the home could easily be repurposed for a second living space, office or hobby room. Newer roof, gutters and chimney caps. Call your trusted REALTOR® to Open the Door of this wonderful home today. Fun fact - did you know that Eskridge was platted by the Atchison, Topeka and Santa Fe railway in the early 1880's and the roads were shifted 45 degrees so they ran parallel or perpendicular to the railroad tracks.
Contact an agent
Home facts
- Year built:1952
- Subdivision & Development:Other
- Listing ID #:246043
- Added:46 day(s) ago
- Updated:September 29, 2026 at 03:13 PM
Rooms and interior
- Bedrooms:3
- Total bathrooms:1
- Full bathrooms:1
- Dining Description:Eat-In-Kitchen, Formal
- Bathrooms Description:1st Floor Full Bath, Primary Bath
- Kitchen Description:Electric Range
- Bedroom Description:1st Floor Primary Bedroom
- Basement:Yes
- Basement Description:Partial, Stone/Rock, Unfinished
- Living area:1,466 sq. ft.
Heating and cooling
- Cooling:Window Unit(s)
- Central air:Yes
Structure and exterior
- Year built:1952
- Building area:1,466 sq. ft.
- Architectural Style:Ranch
- Construction Materials:Stone
Schools
- High school:Mission Valley High School/USD 330
- Middle school:Mission Valley Middle School/USD 330
- Elementary school:Mission Valley Elementary School/USD 330
Finances and disclosures
- Price:$140,000
- Price per sq. ft.:$95.5
- Tax amount:$1,810
Features and amenities
- Laundry features:Main Level
New listings near 517 E 2nd Ave
- New
 $410,000Active3 beds 3 baths2,808 sq. ft.
21991 Firefly Rd, Eskridge, KS 66423
MLS# 20262568Listed by: ROCKHILL REAL ESTATE GROUP  $75,000Pending4 beds 3 baths2,914 sq. ft.
206 E 2nd St, Eskridge, KS 66423
MLS# 246520Listed by: BERKSHIRE HATHAWAY FIRST $129,900Pending3 beds 2 baths1,502 sq. ft.
311 2nd St, Eskridge, KS 66423
MLS# 246350Listed by: BERKSHIRE HATHAWAY FIRST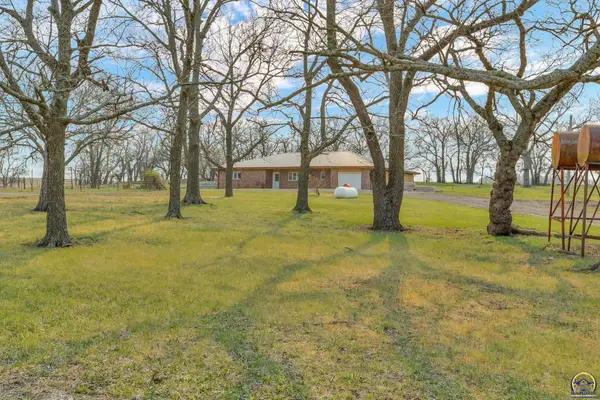 $430,000Active3 beds 3 baths2,400 sq. ft.
23586 NE K-4 Hwy, Eskridge, KS 66423
MLS# 243904Listed by: BERKSHIRE HATHAWAY FIRST


Protect your home and budget from life's surprises with an Assurant Home Warranty, backed by a partner that supports you through every step of homeownership. Explore Plans.
© 2023 - 2026 ERA Franchise Systems LLC. All rights reserved. ERA Franchise Systems LLC fully supports the principles of the Fair Housing Act and the Equal Opportunity Act. ERA, ERA Real Estate powered, and their respective logos are registered service marks of ERA Franchise Systems LLC. Each office is independently owned and operated.