
206 E 2nd St, Eskridge, KS 66423
Local realty services provided by:ERA High Pointe Realty
206 E 2nd St,Eskridge, KS 66423
$75,000
- 4 Beds
- 3 Baths
- 2,914 sq. ft.
- Single family
- Pending
Listed by: deb manning
Office: berkshire hathaway first
MLS#:246520
Source:KS_TAAR
Price summary
- Price:$75,000
- Price per sq. ft.:$25.74
About this home
It will take some work, but the possibilities are here! Enjoy small-town living in Eskridge, Kansas. This spacious 4-bedroom, 3.5-bathroom home offers 2,914 square feet of living space on a large 0.42-acre lot and plenty of room for a large family. The primary bedroom features a private bathroom and walk-in closet, while the main floor laundry adds everyday convenience. The large backyard has several small outbuildings, providing plenty of space for outdoor activities, hobbies, storage, or gardening. Located just 10 minutes from Mission Valley High School and beautiful Lake Wabaunsee, you'll enjoy easy access to recreation while still having the convenience of a friendly small-town community. Eskridge also offers a nice city park and local diner, adding to its hometown charm. This property is a fixer and will require work, but it offers an excellent opportunity for someone ready to roll up their sleeves and bring their vision to life. Remodeling has already begun in the primary bedroom and bathroom....
Contact an agent
Home facts
- Year built:1915
- Subdivision & Development:Other
- Listing ID #:246520
- Added:17 day(s) ago
- Updated:September 28, 2026 at 12:21 PM
Rooms and interior
- Bedrooms:4
- Total bathrooms:3
- Full bathrooms:2
- Half bathrooms:1
- Dining Description:Kitchen/Dining Combo
- Basement:Yes
- Basement Description:Concrete, Partial, Unfinished
- Living area:2,914 sq. ft.
Heating and cooling
- Central air:Yes
Structure and exterior
- Year built:1915
- Building area:2,914 sq. ft.
- Architectural Style:Two Story
- Construction Materials:Frame
- Levels:2 Story
Schools
- High school:Mission Valley High School/USD 330
- Middle school:Mission Valley Middle School/USD 330
- Elementary school:Mission Valley Elementary School/USD 330
Finances and disclosures
- Price:$75,000
- Price per sq. ft.:$25.74
- Tax amount:$1,849
Features and amenities
- Laundry features:Main Level, Separate Room
New listings near 206 E 2nd St
- New
 $410,000Active3 beds 3 baths2,808 sq. ft.
21991 Firefly Rd, Eskridge, KS 66423
MLS# 20262568Listed by: ROCKHILL REAL ESTATE GROUP  $129,900Pending3 beds 2 baths1,502 sq. ft.
311 2nd St, Eskridge, KS 66423
MLS# 246350Listed by: BERKSHIRE HATHAWAY FIRST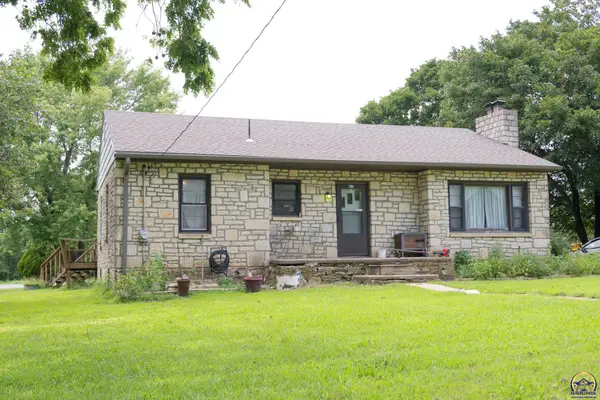 $140,000Active3 beds 1 baths1,466 sq. ft.
517 E 2nd Ave, Eskridge, KS 66423
MLS# 246043Listed by: OPEN DOOR KANSAS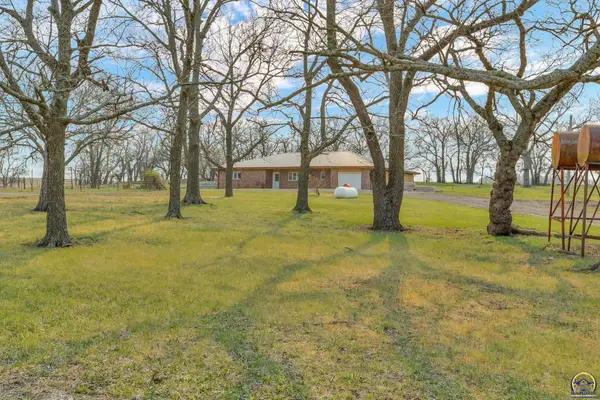 $430,000Active3 beds 3 baths2,400 sq. ft.
23586 NE K-4 Hwy, Eskridge, KS 66423
MLS# 243904Listed by: BERKSHIRE HATHAWAY FIRST


Protect your home and budget from life's surprises with an Assurant Home Warranty, backed by a partner that supports you through every step of homeownership. Explore Plans.
© 2023 - 2026 ERA Franchise Systems LLC. All rights reserved. ERA Franchise Systems LLC fully supports the principles of the Fair Housing Act and the Equal Opportunity Act. ERA, ERA Real Estate powered, and their respective logos are registered service marks of ERA Franchise Systems LLC. Each office is independently owned and operated.