
21991 Firefly Rd, Eskridge, KS 66423
Local realty services provided by:ERA High Pointe Realty
Listed by: randy kufahl
Office: rockhill real estate group
MLS#:20262568
Source:Listing Courtesy of Flint Hills AOR MLS as distributed by MLS GRID
Price summary
- Price:$410,000
- Price per sq. ft.:$146.01
About this home
Escape to your own private haven with this secluded, ranch-style home nestled on 9 scenic acres in Wabaunsee, County. Perfectly positioned for peaceful country living, you are just 1.6 miles off KS Hwy 4, making for an easy 35-minute commute to Topeka and 50 minutes to Manhattan. Boasting 2,808 square feet of living space, this 1994 custom-built home greets you with an expansive open-concept living room, kitchen, and dining area crowned by vaulted ceilings. The heart of the home features a cozy wood-burning fireplace and a premium kitchen outfitted with Custom Woods Cabinetry and a massive island built for prep work, storage, and seating up to four.The thoughtful layout positions a comfortable secondary bedroom and secondary full bath (featuring custom cabinets, an onyx vanity, and a fiberglass tub/shower unit) just off the main living area. Down the hall, the generous primary suite serves as a true retreat, complete with a walk-in closet, private bath, and direct access to the expansive back deck.The lower level expands your living space with a 432 sq. ft. family room designed for entertaining, an adjacent third bedroom, a convenient half bath, and an additional 528 sq. ft. of dedicated storage that could be remodeled in to two more bedrooms if needed. Enjoy peace of mind with extensive updates over the last decade, including fresh exterior paint (2023), new exterior doors, and new east-side windows, new HVAC, and water heater. Don't miss this rare, quality-built countryside unique property!...
Contact an agent
Home facts
- Year built:1994
- Listing ID #:20262568
- Added:44 day(s) ago
- Updated:November 12, 2026 at 09:18 AM
Rooms and interior
- Bedrooms:3
- Total bathrooms:3
- Full bathrooms:2
- Half bathrooms:1
- Flooring:Carpet, Ceramic Floor, Concrete, Vinyl
- Basement:Yes
- Basement Description:Partially Finished
- Living area:2,808 sq. ft.
Heating and cooling
- Cooling:Central Air
- Central air:Yes
Structure and exterior
- Roof:Architecture Dimensioned, Less than 10 years
- Year built:1994
- Building area:2,808 sq. ft.
- Lot area:9 Acres
- Lot Features:Part Wooded, Rolling Property
- Architectural Style:Ranch
- Construction Materials:Hardboard Siding
- Exterior Features:Deck
Schools
- High school:Mission Valley High School
- Middle school:Mission Valley Junior High
- Elementary school:Mission Valley Elementary
Finances and disclosures
- Price:$410,000
- Price per sq. ft.:$146.01
- Tax amount:$4,238 (2025)
Features and amenities
- Amenities:Garage Door Opener(s)
Parking
- Garage:Yes
- Garage spaces:2
New listings near 21991 Firefly Rd
- New
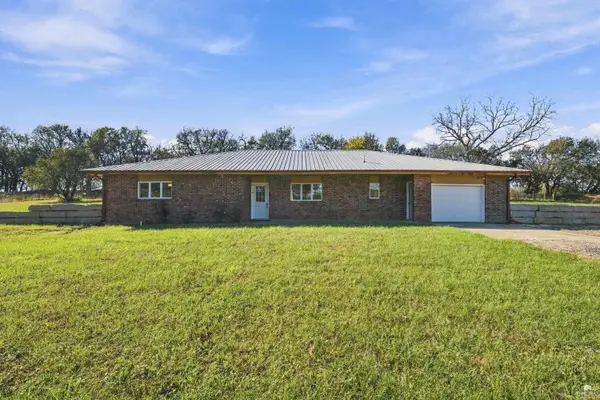 $419,000Active4 beds 3 baths2,400 sq. ft.
23586 NE K4 Hwy, Eskridge, KS 66423
MLS# 20262924Listed by: ROCKHILL REAL ESTATE GROUP  $134,900Pending3 beds 2 baths1,308 sq. ft.
416 E 1st St, Eskridge, KS 66423
MLS# 246804Listed by: COLDWELL BANKER AMERICAN HOME $69,900Active4 beds 3 baths2,914 sq. ft.
206 E 2nd St, Eskridge, KS 66423
MLS# 246520Listed by: BERKSHIRE HATHAWAY FIRST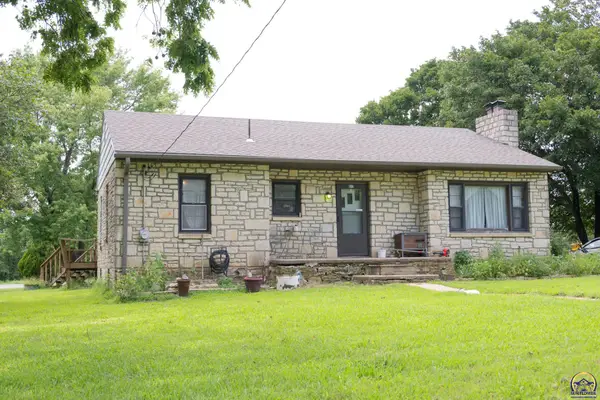 $140,000Active3 beds 1 baths1,466 sq. ft.
517 E 2nd Ave, Eskridge, KS 66423
MLS# 246043Listed by: OPEN DOOR KANSAS


Protect your home and budget from life's surprises with an Assurant Home Warranty, backed by a partner that supports you through every step of homeownership. Explore Plans.
© 2023 - 2026 ERA Franchise Systems LLC. All rights reserved. ERA Franchise Systems LLC fully supports the principles of the Fair Housing Act and the Equal Opportunity Act. ERA, ERA Real Estate powered, and their respective logos are registered service marks of ERA Franchise Systems LLC. Each office is independently owned and operated.