
6126 Granada Street, Fairway, KS 66205
Local realty services provided by:ERA High Pointe Realty
6126 Granada Street,Fairway, KS 66205
$450,000
- 3 Beds
- 3 Baths
- 1,869 sq. ft.
- Single family
- Coming Soon
Listed by: magnolia kc group, olivia beck
Office: compass realty group
MLS#:2646216
Source:MOKS_HL
Price summary
- Price:$450,000
- Price per sq. ft.:$240.77
About this home
Professional pictures and supplements coming soon....This is truly the Fairway home you’ve been waiting for! This move-in ready Fairway gem on a 0.25-acre lot is an open-concept home that features 3 main-level bedrooms, 3 full baths, plus a 4th non-conforming basement bedroom. The primary suite boasts a versatile attached bonus room—ideal for a sunroom, home office, or dream walk-in closet. Host with ease on two private outdoor patios surrounded by lush yard space. Major updates mean total peace of mind with a NEW roof (2024) and NEW furnace (2024), both under warranty. Walking distance to Johnson Drive, Prairie Village Shops, and walking distance to the elementary school. Unpack and welcome home!
Contact an agent
Home facts
- Year built:1951
- Subdivision & Development:Mission Village
- Listing ID #:2646216
- Updated:October 10, 2026 at 11:18 AM
Rooms and interior
- Bedrooms:3
- Total bathrooms:3
- Full bathrooms:3
- Rooms Total:10
- Kitchen Description:Dishwasher, Disposal, Refrigerator
- Basement:Yes
- Basement Description:Full
- Living area:1,869 sq. ft.
Heating and cooling
- Cooling:Electric
- Heating:Natural Gas
Structure and exterior
- Roof:Composition
- Year built:1951
- Building area:1,869 sq. ft.
- Lot area:0.25 Acres
- Lot Features:Corner Lot
- Architectural Style:Ranch
- Construction Materials:Frame
Schools
- High school:SM East
- Middle school:Indian Hills
- Elementary school:Highlands
Utilities
- Water:City/Public
- Sewer:Public Sewer
Finances and disclosures
- Price:$450,000
- Price per sq. ft.:$240.77
Features and amenities
- Appliances:Dishwasher, Disposal, Refrigerator
- Amenities:Walk-In Closet(s)
Parking
- Parking description:Attached
- Garage:Yes
- Garage spaces:1
 HeartlandMLS©2026. Information Deemed Reliable But Not Guaranteed. This information is being provided by the HeartlandMLS. The listings presented here may or may not be listed by the Broker/Agent operating this website. This information is intended for the personal use of consumers and may not be used for any purpose other than to identify prospective properties consumers may be interested in purchasing. Data <Last Updated October 10, 2026
New listings near 6126 Granada Street
- New
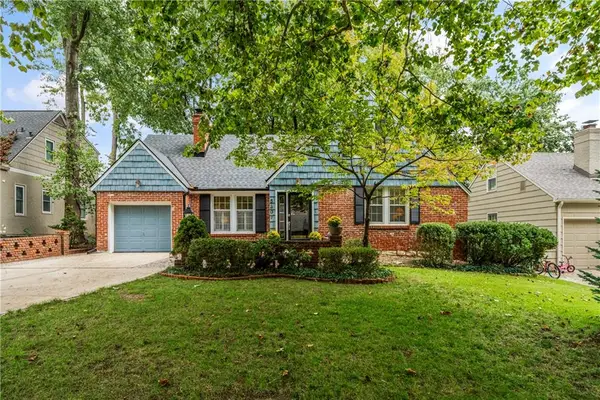 $690,000Active4 beds 3 baths2,461 sq. ft.
5307 Aberdeen Road, Fairway, KS 66205
MLS# 2646006Listed by: REAL BROKER, LLC - Open Sat, 2 to 4pmNew
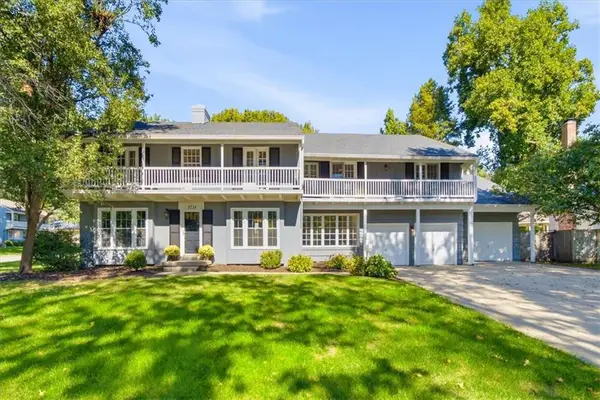 $1,295,000Active4 beds 4 baths4,000 sq. ft.
3714 W 61st Terrace, Fairway, KS 66205
MLS# 2646157Listed by: COMPASS REALTY GROUP - Open Sat, 2 to 4pmNew
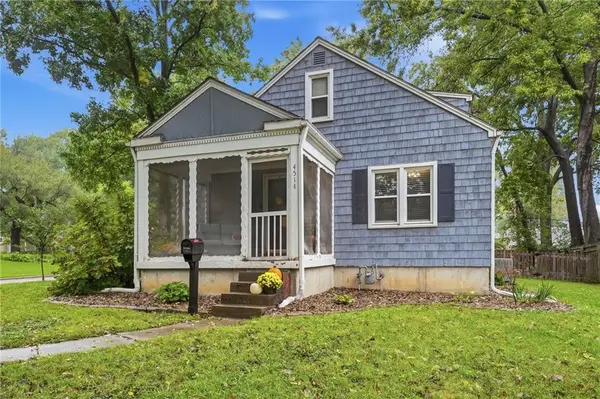 $388,800Active2 beds 1 baths1,406 sq. ft.
4514 W 62nd Terrace, Fairway, KS 66205
MLS# 2644388Listed by: KELLER WILLIAMS REALTY PARTNERS INC. 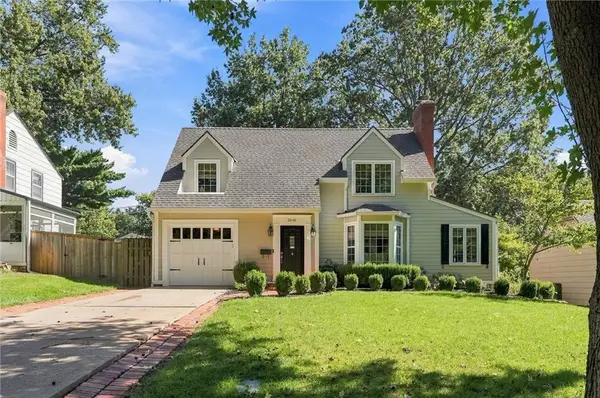 $725,000Pending3 beds 3 baths2,350 sq. ft.
5545 Canterbury Road, Fairway, KS 66205
MLS# 2644575Listed by: COMPASS REALTY GROUP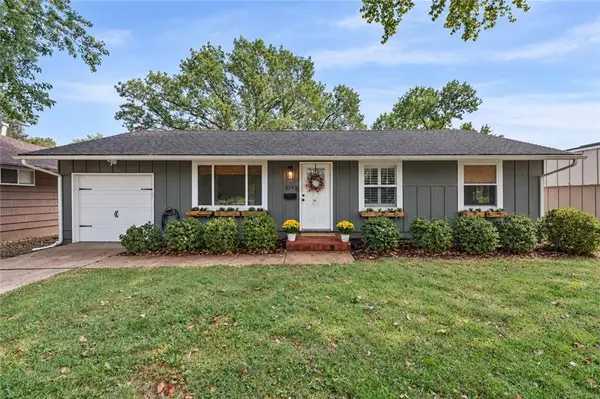 $385,000Pending3 beds 2 baths1,649 sq. ft.
6141 Catalina Street, Fairway, KS 66205
MLS# 2644183Listed by: COMPASS REALTY GROUP $495,000Pending3 beds 2 baths1,568 sq. ft.
5943 El Monte Street, Fairway, KS 66205
MLS# 2640582Listed by: SAGE SOTHEBY'S INTERNATIONAL REALTY $315,000Pending2 beds 1 baths1,165 sq. ft.
4301 W 62nd Terrace, Fairway, KS 66205
MLS# 2641649Listed by: REECENICHOLS -JOHNSON COUNTY W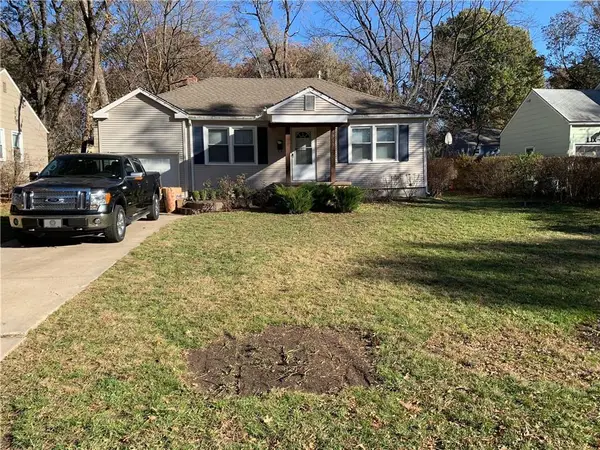 $330,000Active2 beds 1 baths1,000 sq. ft.
5919 El Monte Street, Fairway, KS 66205
MLS# 2635441Listed by: WEICHERT, REALTORS WELCH & CO.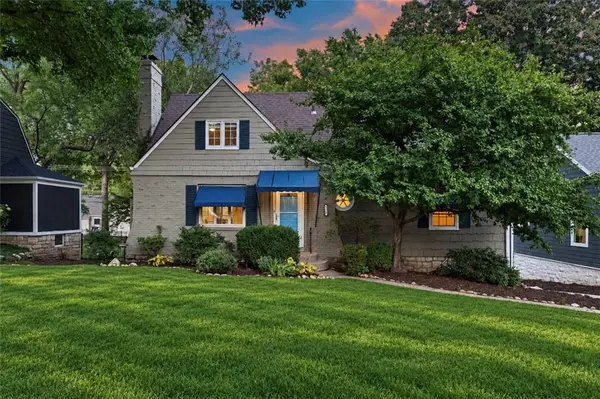 $519,000Active4 beds 2 baths1,626 sq. ft.
5315 Norwood Street, Fairway, KS 66205
MLS# 2641689Listed by: REECENICHOLS- LEAWOOD TOWN CENTER


Protect your home and budget from life's surprises with an Assurant Home Warranty, backed by a partner that supports you through every step of homeownership. Explore Plans.
© 2023 - 2026 ERA Franchise Systems LLC. All rights reserved. ERA Franchise Systems LLC fully supports the principles of the Fair Housing Act and the Equal Opportunity Act. ERA, ERA Real Estate powered, and their respective logos are registered service marks of ERA Franchise Systems LLC. Each office is independently owned and operated.