
3901 W 57th Terrace, Fairway, KS 66205
Local realty services provided by:ERA High Pointe Realty
3901 W 57th Terrace,Fairway, KS 66205
$875,000
- 4 Beds
- 4 Baths
- 3,012 sq. ft.
- Single family
- Active
Upcoming open houses
- Sun, Jul 1201:00 pm - 03:00 pm
Listed by: warren smith
Office: kw kansas city metro
MLS#:2629702
Source:MOKS_HL
Price summary
- Price:$875,000
- Price per sq. ft.:$290.5
About this home
Nestled in the heart of one of Fairway's most sought-after neighborhoods, this beautifully maintained single-story home offers four bedrooms, three and a half baths, and a rare combination of space, style, and everyday livability. Step inside and to lots of natural light throughout the house, and an airy, open feel that makes every room warm and inviting. At the heart of the home is the expanded kitchen, featuring a dramatic vaulted ceiling. Whether you're cooking for a crowd or enjoying a quiet morning coffee, this space is designed to bring people together opening to a beautiful backyard and patio
with a professionally landscaped yard that is meticulously maintained, a perfect backdrop for summer gatherings, weekend gardening, or simply unwinding after a long day. The downstairs spaces truly set this home apart. The finished basement delivers incredible flexibility with lots of different spaces to fit your lifestyle including a family room and play, a large laundry room, a utility room that doubles as a gym, and a dedicated office or additional bedroom with a full bath. Whether you're working from home, hosting out-of-town guests, or carving out a home gym, this lower level is a flexible space that easily adapts to what is needed. Location is everything, and this home delivers. You're just minutes from the charming shops and dining of Prairie Village and Fairway, the vibrant energy of Brookside, and everything this very walkable community has to offer. Top-rated schools serve the area, rounding out the appeal for families looking to plant roots in a connected, convenient neighborhood....
Contact an agent
Home facts
- Year built:1952
- Listing ID #:2629702
- Added:1 day(s) ago
- Updated:July 11, 2026 at 06:17 PM
Rooms and interior
- Bedrooms:4
- Total bathrooms:4
- Full bathrooms:3
- Half bathrooms:1
- Rooms Total:15
- Kitchen Description:Dishwasher, Microwave, Refrigerator
- Basement:Yes
- Basement Description:Finished, Inside Entrance, Stone/Rock
- Living area:3,012 sq. ft.
Heating and cooling
- Cooling:Central Gas
- Heating:Forced Air Gas
Structure and exterior
- Roof:Composition
- Year built:1952
- Building area:3,012 sq. ft.
- Lot area:0.37 Acres
- Lot Features:City Limits, City Lot, Corner Lot
- Architectural Style:Ranch
- Foundation Description:Stone/Rock
Schools
- High school:SM East
- Middle school:Indian Hills
- Elementary school:Highlands
Utilities
- Water:City/Public
- Sewer:Public Sewer
Finances and disclosures
- Price:$875,000
- Price per sq. ft.:$290.5
Features and amenities
- Appliances:Dishwasher, Gas Range, Microwave, Refrigerator
- Amenities:Ceiling Fan(s), Custom Cabinets, Expandable Attic, Stained Cabinets, Walk-In Closet(s)
Parking
- Parking description:Attached
- Garage:Yes
- Garage spaces:2
 HeartlandMLS©2026. Information Deemed Reliable But Not Guaranteed. This information is being provided by the HeartlandMLS. The listings presented here may or may not be listed by the Broker/Agent operating this website. This information is intended for the personal use of consumers and may not be used for any purpose other than to identify prospective properties consumers may be interested in purchasing. Data <Last Updated July 11, 2026
New listings near 3901 W 57th Terrace
- New
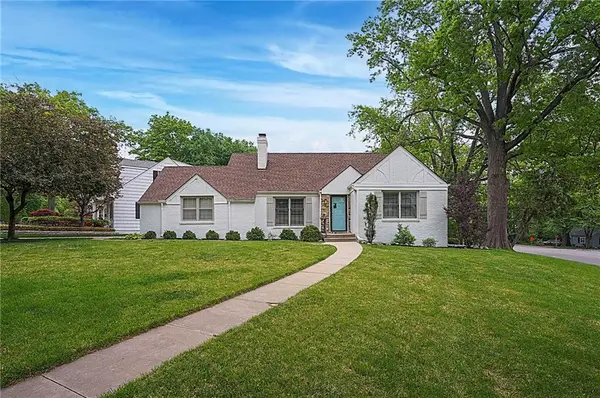 $525,000Active3 beds 2 baths1,764 sq. ft.
5401 Canterbury Road, Fairway, KS 66205
MLS# 2630963Listed by: REECENICHOLS -THE VILLAGE - Open Sun, 1 to 3pmNew
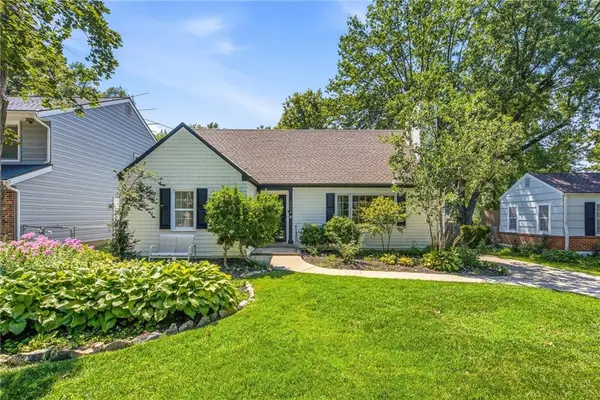 $640,000Active3 beds 2 baths1,985 sq. ft.
5914 Catalina Street, Fairway, KS 66205
MLS# 2629683Listed by: REECENICHOLS- LEAWOOD TOWN CENTER - Open Sun, 3 to 5pmNew
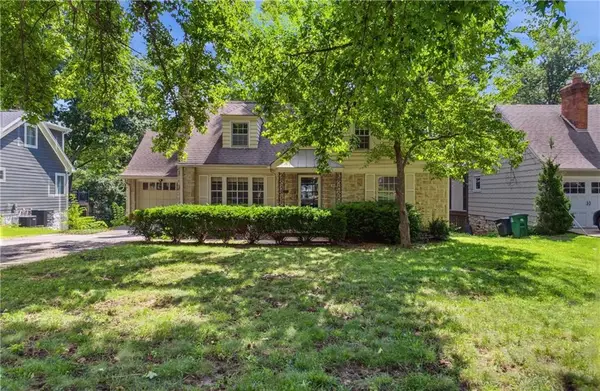 $795,000Active4 beds 4 baths2,314 sq. ft.
5325 Norwood Street, Fairway, KS 66205
MLS# 2621325Listed by: REECENICHOLS - LEAWOOD 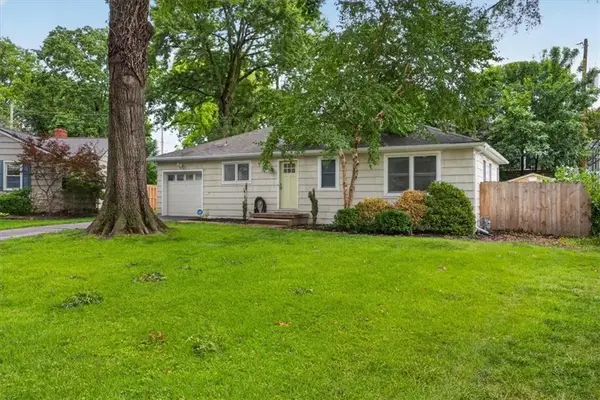 $349,950Pending2 beds 1 baths1,146 sq. ft.
5223 Aberdeen Circle, Fairway, KS 66205
MLS# 2628917Listed by: SAGE SOTHEBY'S INTERNATIONAL REALTY- New
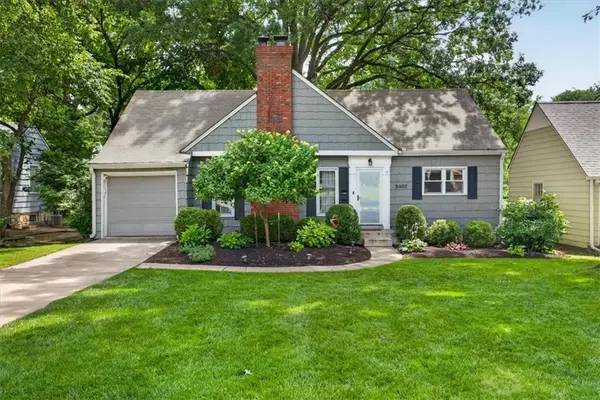 $584,950Active2 beds 2 baths1,781 sq. ft.
5407 Chadwick Street, Fairway, KS 66205
MLS# 2628919Listed by: SAGE SOTHEBY'S INTERNATIONAL REALTY - Open Sun, 1 to 3pmNew
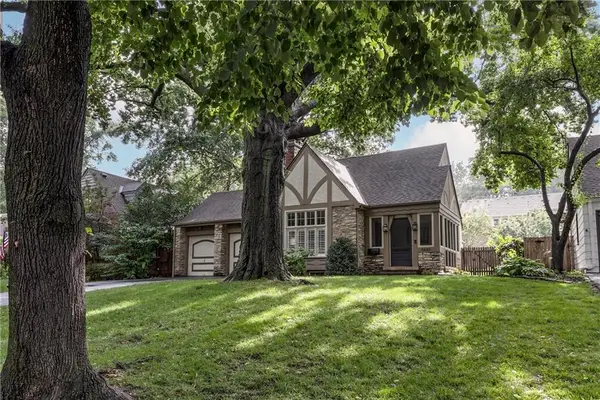 $839,950Active3 beds 3 baths2,316 sq. ft.
5435 Aberdeen Road, Fairway, KS 66205
MLS# 2626596Listed by: COMPASS REALTY GROUP - Open Sat, 1 to 3pm
 $875,000Active3 beds 2 baths2,317 sq. ft.
6230 Howe Drive, Fairway, KS 66205
MLS# 2627646Listed by: REECENICHOLS - COUNTRY CLUB PLAZA 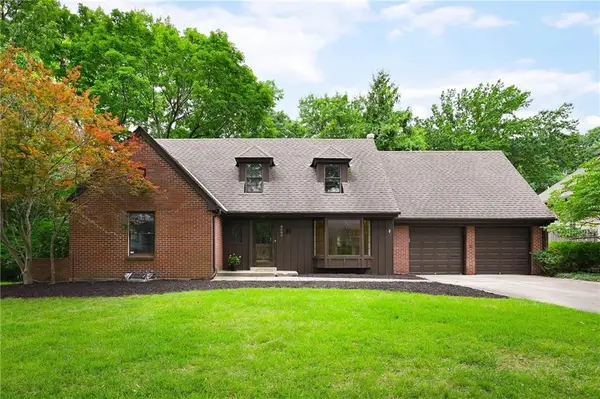 $795,000Pending3 beds 3 baths3,115 sq. ft.
6000 Reinhardt Drive, Fairway, KS 66205
MLS# 2623595Listed by: COMPASS REALTY GROUP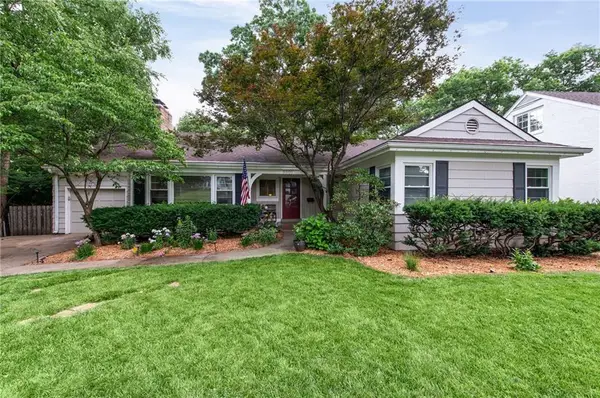 $699,000Active3 beds 3 baths2,513 sq. ft.
5307 Pawnee Lane, Fairway, KS 66205
MLS# 2619975Listed by: REECENICHOLS - COUNTRY CLUB PLAZA


Protect your home and budget from life's surprises with an Assurant Home Warranty, backed by a partner that supports you through every step of homeownership. Explore Plans.
© 2023 - 2026 ERA Franchise Systems LLC. All rights reserved. ERA Franchise Systems LLC fully supports the principles of the Fair Housing Act and the Equal Opportunity Act. ERA, ERA Real Estate powered, and their respective logos are registered service marks of ERA Franchise Systems LLC. Each office is independently owned and operated.