
5914 Catalina Street, Fairway, KS 66205
Local realty services provided by:ERA McClain Brothers
5914 Catalina Street,Fairway, KS 66205
$640,000
- 3 Beds
- 2 Baths
- 1,985 sq. ft.
- Single family
- Active
Upcoming open houses
- Sun, Jul 1201:00 pm - 03:00 pm
Listed by: casey zillner
Office: reecenichols- leawood town center
MLS#:2629683
Source:MOKS_HL
Price summary
- Price:$640,000
- Price per sq. ft.:$322.42
About this home
Introducing this charming 1930s Cape Cod, FULLY REMODELED in the heart of Fairway! Thoughtfully reimagined and expanded, this 3 bed, 2 bath home blends 1930's character with modern luxury. The living room features newer large windows with tons of natural light, a wood-burning fireplace and custom built-ins with individually lit shelves. Stunning new custom kitchen boasts quartz counters with an undermount composite sink, premium soft-close custom cabinetry with inner and undermount lighting, and new stainless appliances. A handy mudroom featuring bead board, custom bench, and new tile connects to the 1-car garage and NEW paver patio. Garage has new drywall, newer door that is wifi enabled with wireless keypad. Formal dining opens to a bright sunroom that would make an excellent office or play space. Upstairs, a convenient workstation and hidden laundry accompany the spacious primary suite with a linen closet plus three additional custom closets. The spa-like bath showcases a skylight, custom tile, and a quartz bench shower. A large walk-in storage room adds rare flexibility. Gorgeous hardwoods run throughout. Outdoor living shines with fresh landscaping and seamless indoor-outdoor flow via the sunroom and mudroom. Major upgrades: all-new electrical and plumbing, newer zoned HVAC with Wi-Fi thermostat, new/newer windows in most rooms, newer driveway, interior/exterior paint—and more. Enjoy the feel of a new home without the new-construction price. Premier location in highly walkable Fairway—near country clubs, golf, parks, and shops/dining! Served by the top-ranking Shawnee Mission East school district. Move-in ready and exceptional. This is the one you've been waiting for!...
Contact an agent
Home facts
- Year built:1936
- Listing ID #:2629683
- Added:1 day(s) ago
- Updated:July 11, 2026 at 08:28 PM
Rooms and interior
- Bedrooms:3
- Total bathrooms:2
- Full bathrooms:2
- Rooms Total:10
- Kitchen Description:Dishwasher, Disposal, Microwave
- Basement:Yes
- Basement Description:Stone/Rock
- Living area:1,985 sq. ft.
Heating and cooling
- Cooling:Electric, Zoned
- Heating:Natural Gas, Zoned
Structure and exterior
- Roof:Composition
- Year built:1936
- Building area:1,985 sq. ft.
- Lot area:0.18 Acres
- Lot Features:Level
- Architectural Style:1.5 Stories, 2 Stories
- Foundation Description:Stone/Rock
Schools
- High school:SM East
- Middle school:Indian Hills
- Elementary school:Highlands
Utilities
- Water:City/Public
- Sewer:Public Sewer
Finances and disclosures
- Price:$640,000
- Price per sq. ft.:$322.42
Features and amenities
- Appliances:Dishwasher, Disposal, Gas Range, Microwave, Stainless Steel Appliance(s)
- Amenities:Ceiling Fan(s), Custom Cabinets, Pantry, Smart Thermostat, Walk-In Closet(s)
Parking
- Parking description:Attached
- Garage:Yes
- Garage spaces:1
 HeartlandMLS©2026. Information Deemed Reliable But Not Guaranteed. This information is being provided by the HeartlandMLS. The listings presented here may or may not be listed by the Broker/Agent operating this website. This information is intended for the personal use of consumers and may not be used for any purpose other than to identify prospective properties consumers may be interested in purchasing. Data <Last Updated July 11, 2026
New listings near 5914 Catalina Street
- New
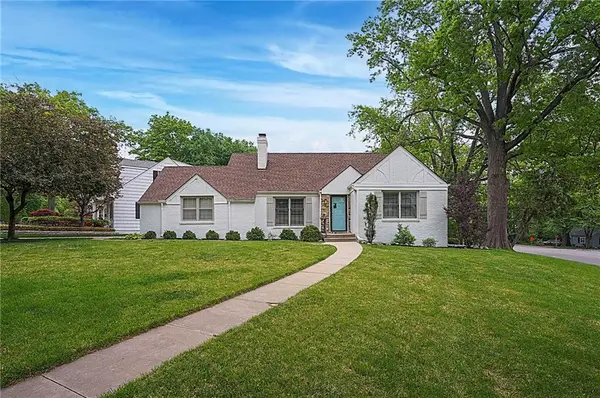 $525,000Active3 beds 2 baths1,764 sq. ft.
5401 Canterbury Road, Fairway, KS 66205
MLS# 2630963Listed by: REECENICHOLS -THE VILLAGE - Open Sun, 1 to 3pmNew
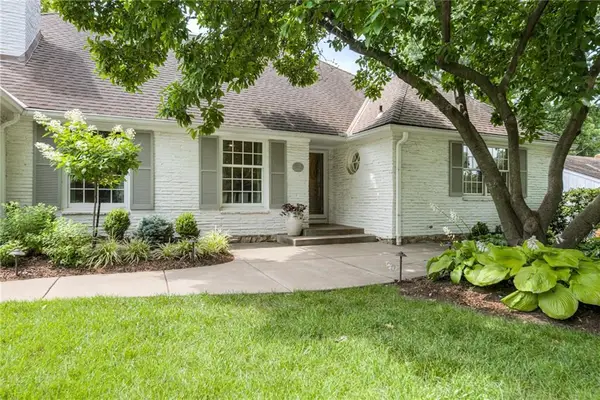 $875,000Active4 beds 4 baths3,012 sq. ft.
3901 W 57th Terrace, Fairway, KS 66205
MLS# 2629702Listed by: KW KANSAS CITY METRO - Open Sun, 3 to 5pmNew
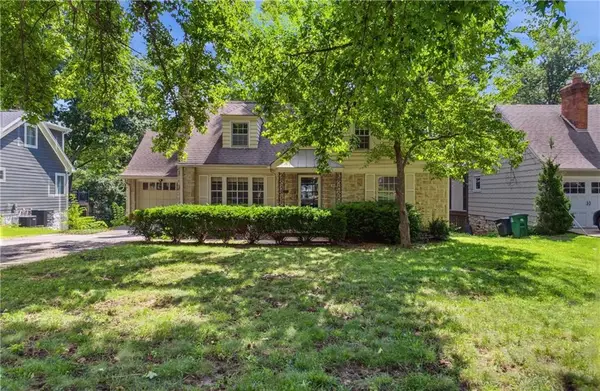 $795,000Active4 beds 4 baths2,314 sq. ft.
5325 Norwood Street, Fairway, KS 66205
MLS# 2621325Listed by: REECENICHOLS - LEAWOOD 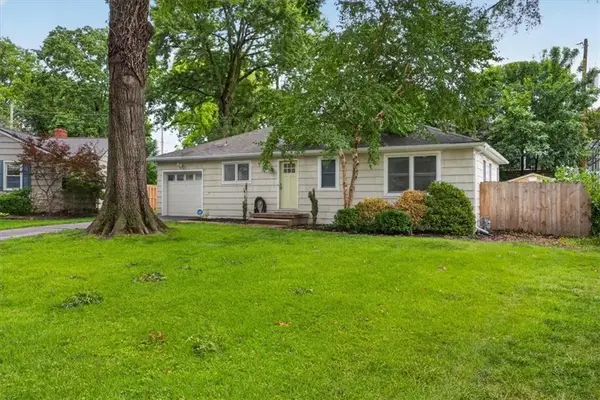 $349,950Pending2 beds 1 baths1,146 sq. ft.
5223 Aberdeen Circle, Fairway, KS 66205
MLS# 2628917Listed by: SAGE SOTHEBY'S INTERNATIONAL REALTY- New
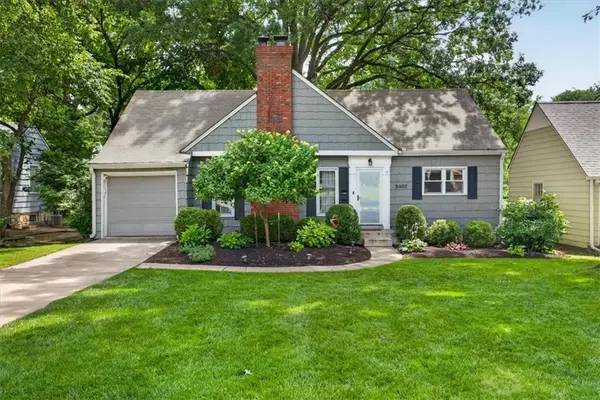 $584,950Active2 beds 2 baths1,781 sq. ft.
5407 Chadwick Street, Fairway, KS 66205
MLS# 2628919Listed by: SAGE SOTHEBY'S INTERNATIONAL REALTY - Open Sun, 1 to 3pmNew
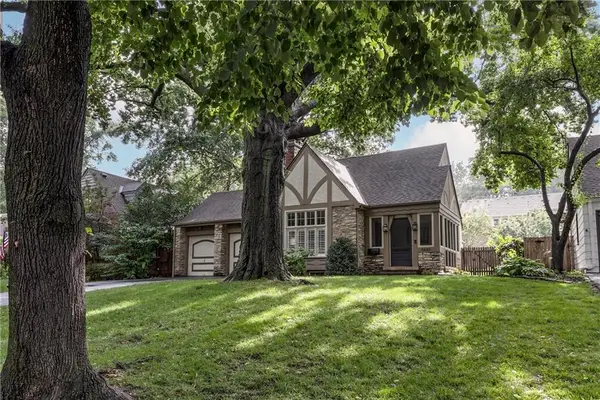 $839,950Active3 beds 3 baths2,316 sq. ft.
5435 Aberdeen Road, Fairway, KS 66205
MLS# 2626596Listed by: COMPASS REALTY GROUP - Open Sat, 1 to 3pm
 $875,000Active3 beds 2 baths2,317 sq. ft.
6230 Howe Drive, Fairway, KS 66205
MLS# 2627646Listed by: REECENICHOLS - COUNTRY CLUB PLAZA 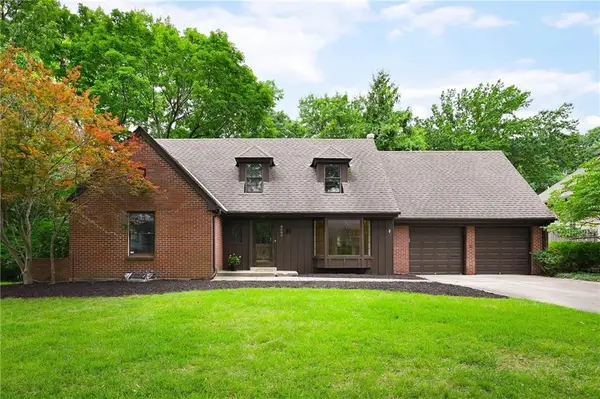 $795,000Pending3 beds 3 baths3,115 sq. ft.
6000 Reinhardt Drive, Fairway, KS 66205
MLS# 2623595Listed by: COMPASS REALTY GROUP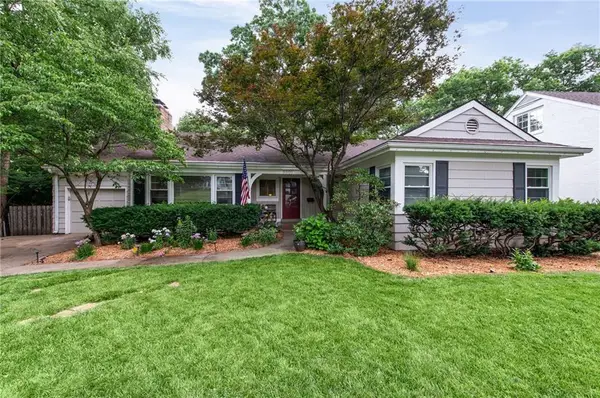 $699,000Active3 beds 3 baths2,513 sq. ft.
5307 Pawnee Lane, Fairway, KS 66205
MLS# 2619975Listed by: REECENICHOLS - COUNTRY CLUB PLAZA


Protect your home and budget from life's surprises with an Assurant Home Warranty, backed by a partner that supports you through every step of homeownership. Explore Plans.
© 2023 - 2026 ERA Franchise Systems LLC. All rights reserved. ERA Franchise Systems LLC fully supports the principles of the Fair Housing Act and the Equal Opportunity Act. ERA, ERA Real Estate powered, and their respective logos are registered service marks of ERA Franchise Systems LLC. Each office is independently owned and operated.