
5325 Norwood Road, Fairway, KS 66205
Local realty services provided by:ERA High Pointe Realty
5325 Norwood Road,Fairway, KS 66205
- 4 Beds
- 4 Baths
- - sq. ft.
- Single family
- Sold
Listed by: cjco team, becca kyger
Office: reecenichols - leawood
MLS#:2621325
Source:MOKS_HL
Sorry, we are unable to map this address
Price summary
- Price:
- Monthly HOA dues:$12.5
About this home
Tucked along one of Fairway's charming tree-lined streets in the Golden Triangle just minutes from highway access, Fairways shops, and the coveted Country Club Plaza, this beautiful home is overflowing with opportunity and timeless character. With an exceptional floor plan rarely found in this area, the home offers two bedrooms conveniently located on the main level and two additional bedrooms upstairs, creating flexibility for guests, family, or home office space. Inside you'll find three full bathrooms, one half bath, spacious living areas, sundrenched windows and a finished lower, perfect for entertaining, a recreation space, or extended stay guests. While the home is ready for updates and your personal touch, the bones, layout, and location create the perfect canvas to bring your vision to life. A true Fairway gem with endless potential in one of the metros most beloved neighborhoods.
Contact an agent
Home facts
- Year built:1940
- Subdivision & Development:Fairway
- Listing ID #:2621325
- Added:86 day(s) ago
- Updated:October 02, 2026 at 08:13 AM
Rooms and interior
- Bedrooms:4
- Total bathrooms:4
- Full bathrooms:3
- Half bathrooms:1
- Kitchen Description:Dishwasher, Disposal, Refrigerator
- Basement:Yes
- Basement Description:Finished, Full, Walk Out
Heating and cooling
- Cooling:Electric
- Heating:Natural Gas
Structure and exterior
- Roof:Composition
- Year built:1940
- Lot Features:City Lot
- Architectural Style:1.5 Stories
- Construction Materials:Stone & Frame
Schools
- High school:SM East
- Middle school:Indian Hills
- Elementary school:Westwood View
Utilities
- Water:City/Public
- Sewer:Public Sewer
Finances and disclosures
- Price:
Features and amenities
- Appliances:Dishwasher, Disposal, Refrigerator
- Amenities:Ceiling Fan(s)
Parking
- Parking description:Attached
- Garage:Yes
- Garage spaces:1
 HeartlandMLS©2026. Information Deemed Reliable But Not Guaranteed. This information is being provided by the HeartlandMLS. The listings presented here may or may not be listed by the Broker/Agent operating this website. This information is intended for the personal use of consumers and may not be used for any purpose other than to identify prospective properties consumers may be interested in purchasing. Data <Last Updated October 2, 2026
New listings near 5325 Norwood Road
- Coming Soon
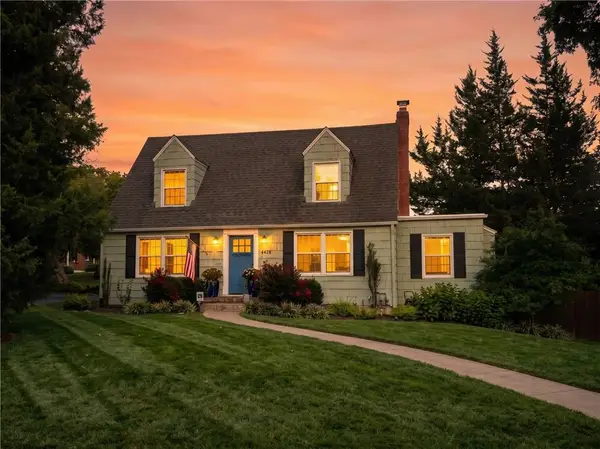 $517,000Coming Soon3 beds 2 baths1,954 sq. ft.
5425 Falmouth Road, Fairway, KS 66205
MLS# 2642072Listed by: VAN NOY REAL ESTATE - Coming Soon
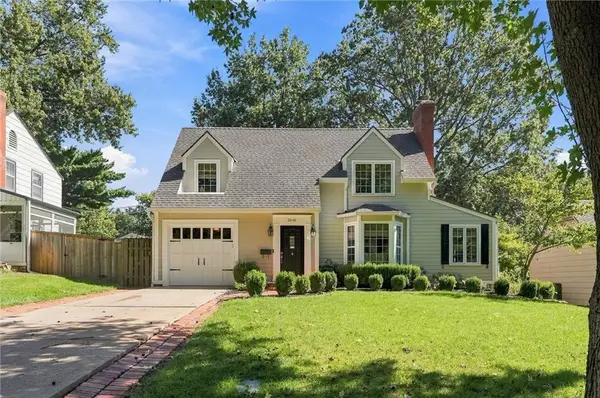 $725,000Coming Soon3 beds 3 baths2,350 sq. ft.
5545 Canterbury Road, Fairway, KS 66205
MLS# 2644575Listed by: COMPASS REALTY GROUP - Open Fri, 4 to 6pmNew
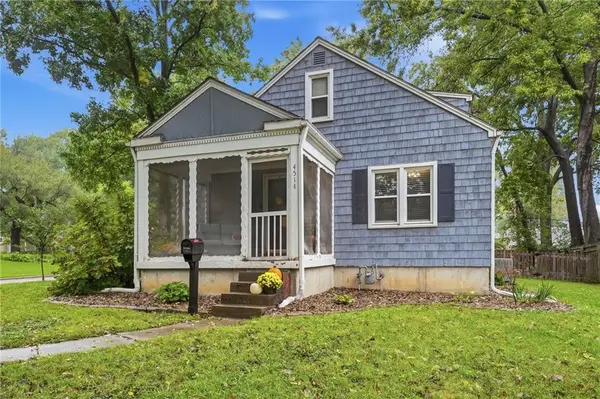 $405,000Active2 beds 1 baths1,406 sq. ft.
4514 W 62nd Terrace, Fairway, KS 66205
MLS# 2644388Listed by: KELLER WILLIAMS REALTY PARTNERS INC. 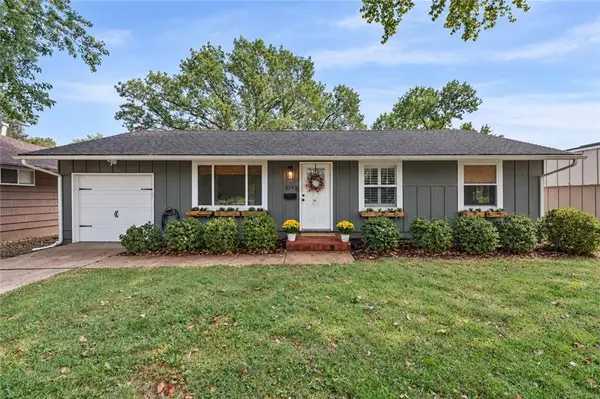 $385,000Pending3 beds 2 baths1,649 sq. ft.
6141 Catalina Street, Fairway, KS 66205
MLS# 2644183Listed by: COMPASS REALTY GROUP $495,000Pending3 beds 2 baths1,568 sq. ft.
5943 El Monte Street, Fairway, KS 66205
MLS# 2640582Listed by: SAGE SOTHEBY'S INTERNATIONAL REALTY $315,000Pending2 beds 1 baths1,165 sq. ft.
4301 W 62nd Terrace, Fairway, KS 66205
MLS# 2641649Listed by: REECENICHOLS -JOHNSON COUNTY W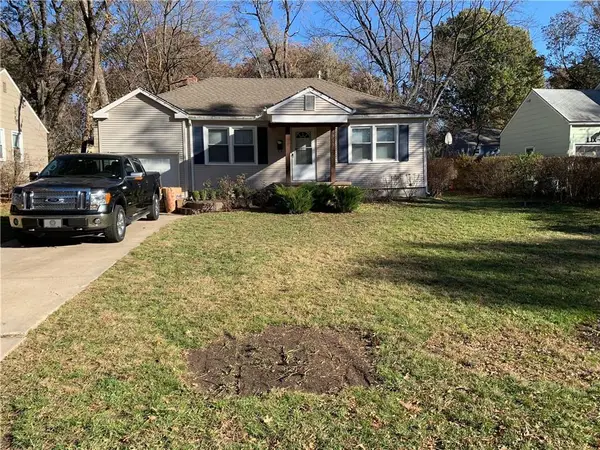 $330,000Active2 beds 1 baths1,000 sq. ft.
5919 El Monte Street, Fairway, KS 66205
MLS# 2635441Listed by: WEICHERT, REALTORS WELCH & CO.- Open Sat, 3 to 5pm
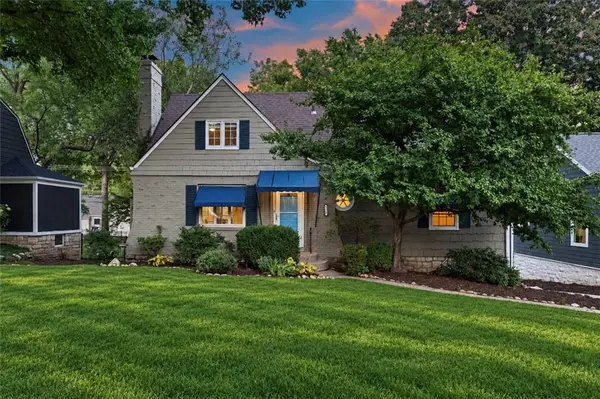 $525,000Active4 beds 2 baths1,626 sq. ft.
5315 Norwood Street, Fairway, KS 66205
MLS# 2641689Listed by: REECENICHOLS- LEAWOOD TOWN CENTER 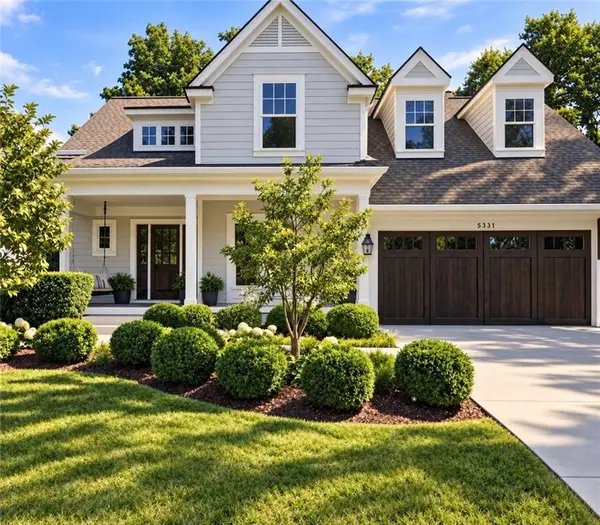 $1,495,000Active5 beds 5 baths4,985 sq. ft.
5331 Falmouth Road, Fairway, KS 66205
MLS# 2641499Listed by: KW KANSAS CITY METRO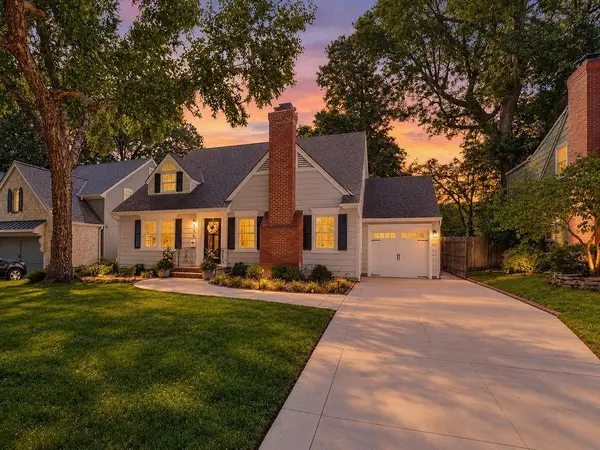 $899,950Active4 beds 4 baths3,011 sq. ft.
5516 Fairway Road, Fairway, KS 66205
MLS# 2640847Listed by: KANSAS CITY REGIONAL HOMES INC


Protect your home and budget from life's surprises with an Assurant Home Warranty, backed by a partner that supports you through every step of homeownership. Explore Plans.
© 2023 - 2026 ERA Franchise Systems LLC. All rights reserved. ERA Franchise Systems LLC fully supports the principles of the Fair Housing Act and the Equal Opportunity Act. ERA, ERA Real Estate powered, and their respective logos are registered service marks of ERA Franchise Systems LLC. Each office is independently owned and operated.