
5419 Mohawk Lane, Fairway, KS 66205
Local realty services provided by:ERA High Pointe Realty
5419 Mohawk Lane,Fairway, KS 66205
- 3 Beds
- 4 Baths
- - sq. ft.
- Single family
- Sold
Listed by: john gregory
Office: realty one group metro home pros
MLS#:2574530
Source:MOKS_HL
Sorry, we are unable to map this address
Price summary
- Price:
- Monthly HOA dues:$10.83
About this home
On an unusually large, level lot, this home sits on one of Fairway’s most beautiful tree-lined streets. The location offers easy access to major interstates, excellent schools, shopping, and the cultural and entertainment hub of Kansas City, including top-ranked medical facilities, universities, and the Nelson-Atkins Museum of Art. Recent improvements include a new roof (2025), a new basement family room (2025), and insulated walls. Meticulously maintained, the home is a work of art, with a design unlike any you’ve seen. The first owner chose this plan for its distinctive stairway landing, from which she could perform beneath the soaring 14-foot cathedral ceiling. The living room, with one of three commissioned hand-carved mantels, opens through vintage leaded-glass French doors to a cheery east-facing sunroom and connects to the kitchen, family room, entry hall, and upstairs bedrooms. The 15-ft. dining room sparkles beneath a massive teardrop-shaped crystal chandelier. For daily convenience, the driveway passes within inches of the side door, offering quick access to the mudroom and kitchen. The family room features a second carved mantel framed by bookshelves. South-facing French doors lead to a covered, lighted walkway connecting the two-car garage, workshop, and tool shed. The patio is graced by cherubic figures representing the classical winds, while the large yard invites games or gatherings. Upstairs, the 21-ft. main bedroom boasts a vaulted ceiling, the third fireplace, French doors to a private terrace, and a cozy skylit study. The newly finished basement rec room with closets, bookshelves, and a full bath easily converts to a fourth bedroom. Two additional unfinished basement rooms (20 and 21 ft.) provide ample storage or future expansion. Practical yet rich with character, this home blends location, convenience, design, and space in one remarkable package....
Contact an agent
Home facts
- Year built:1934
- Subdivision & Development:Fieldston
- Listing ID #:2574530
- Added:362 day(s) ago
- Updated:September 10, 2026 at 01:58 PM
Rooms and interior
- Bedrooms:3
- Total bathrooms:4
- Full bathrooms:3
- Half bathrooms:1
- Rooms Total:12
- Kitchen Description:Dishwasher, Disposal, Microwave
- Basement:Yes
- Basement Description:Concrete, Finished, Full, Stone/Rock
Heating and cooling
- Cooling:Electric
- Heating:Forced Air Gas
Structure and exterior
- Roof:Composition
- Year built:1934
- Lot Features:City Limits, Level
- Architectural Style:Traditional
- Construction Materials:Frame
- Foundation Description:Concrete, Stone/Rock
Schools
- High school:SM East
- Middle school:Indian Hills
- Elementary school:Westwood View
Utilities
- Water:City/Public
- Sewer:Public Sewer
Finances and disclosures
- Price:
Features and amenities
- Appliances:Dishwasher, Disposal, Fireplace Equip, Microwave, Stainless Steel Appliance(s)
- Amenities:Ceiling Fan(s), Custom Cabinets, Pantry, Stained Cabinets, Wet Bar
Parking
- Parking description:Detached, Off Street
- Garage:Yes
- Garage spaces:2
 HeartlandMLS©2026. Information Deemed Reliable But Not Guaranteed. This information is being provided by the HeartlandMLS. The listings presented here may or may not be listed by the Broker/Agent operating this website. This information is intended for the personal use of consumers and may not be used for any purpose other than to identify prospective properties consumers may be interested in purchasing. Data <Last Updated December 17, 2025
New listings near 5419 Mohawk Lane
- New
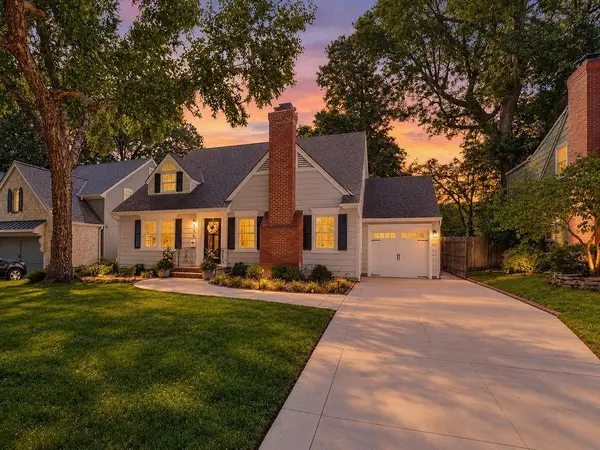 $949,000Active4 beds 4 baths3,011 sq. ft.
5516 Fairway Road, Fairway, KS 66205
MLS# 2640847Listed by: KANSAS CITY REGIONAL HOMES INC - New
 $5,200,000Active5 beds 6 baths8,768 sq. ft.
6010 Windsor Drive, Fairway, KS 66205
MLS# 2637264Listed by: REECENICHOLS -THE VILLAGE  $1,650,000Active5 beds 5 baths4,985 sq. ft.
5331 Falmouth Road, Fairway, KS 66205
MLS# 2630628Listed by: KW KANSAS CITY METRO $1,500,000Pending4 beds 4 baths3,871 sq. ft.
3505 Shawnee Mission Parkway, Fairway, KS 66205
MLS# 2633313Listed by: REECENICHOLS - LEAWOOD $445,000Pending3 beds 2 baths1,526 sq. ft.
6015 Delmar Street, Fairway, KS 66205
MLS# 2633788Listed by: COMPASS REALTY GROUP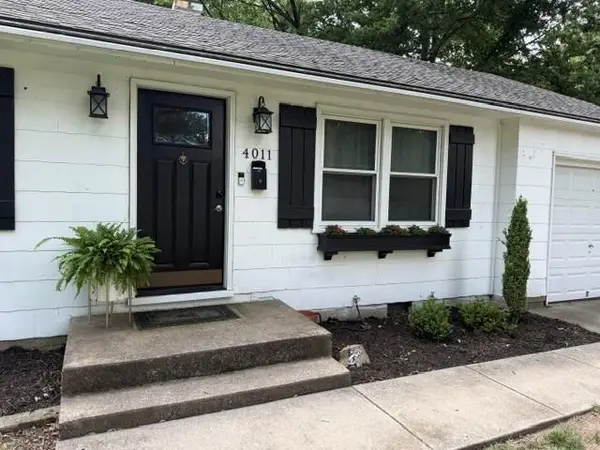 $310,000Pending2 beds 1 baths858 sq. ft.
4011 W 62nd Terrace, Fairway, KS 66205
MLS# 2634962Listed by: REECENICHOLS - OVERLAND PARK $550,000Active4 beds 2 baths1,626 sq. ft.
5315 Norwood Street, Fairway, KS 66205
MLS# 2628839Listed by: REECENICHOLS- LEAWOOD TOWN CENTER $799,500Pending3 beds 4 baths2,359 sq. ft.
5646 Norwood Street, Fairway, KS 66205
MLS# 2629418Listed by: REECENICHOLS- LEAWOOD TOWN CENTER $425,000Active3 beds 2 baths2,008 sq. ft.
4631 W 61st Street, Fairway, KS 66205
MLS# 2630673Listed by: KANSAS CITY REALTY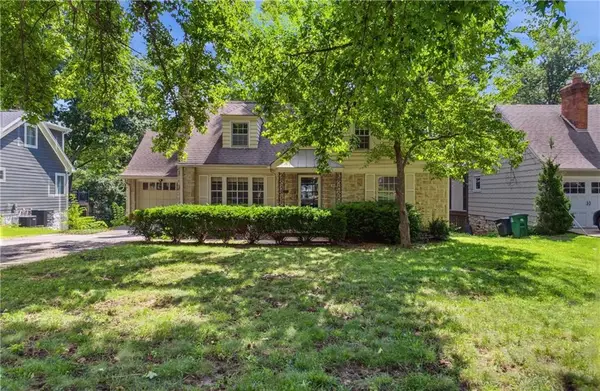 $639,900Pending4 beds 4 baths2,314 sq. ft.
5325 Norwood Road, Fairway, KS 66205
MLS# 2621325Listed by: REECENICHOLS - LEAWOOD


Protect your home and budget from life's surprises with an Assurant Home Warranty, backed by a partner that supports you through every step of homeownership. Explore Plans.
© 2023 - 2026 ERA Franchise Systems LLC. All rights reserved. ERA Franchise Systems LLC fully supports the principles of the Fair Housing Act and the Equal Opportunity Act. ERA, ERA Real Estate powered, and their respective logos are registered service marks of ERA Franchise Systems LLC. Each office is independently owned and operated.