
351 W Skylark Street, Gardner, KS 66030
Local realty services provided by:ERA High Pointe Realty
351 W Skylark Street,Gardner, KS 66030
- 3 Beds
- 2 Baths
- - sq. ft.
- Single family
- Sold
Listed by: kyle blake
Office: real broker, llc.
MLS#:2624089
Source:MOKS_HL
Sorry, we are unable to map this address
Price summary
- Price:
About this home
This picture-perfect ranch house is move in ready and ideal for a new or growing family. There is high quality vinyl throughout the living spaces and lots of natural light! Each bedroom has a ceiling fan and a large ledge on the window- perfect for a reading nook. The primary suite bathroom is very large with lots of storage. There is a front AND back patio perfect for enjoying your morning coffee. The HVAC is 2 years old, water heater is 1 year old, newly painted, and cute white fence surrounding the property- all that's left to do is move in!
Contact an agent
Home facts
- Year built:1996
- Listing ID #:2624089
- Added:46 day(s) ago
- Updated:July 26, 2026 at 07:36 AM
Rooms and interior
- Bedrooms:3
- Total bathrooms:2
- Full bathrooms:2
- Rooms Total:8
- Kitchen Description:Dishwasher, Disposal, Microwave, Refrigerator
- Basement:Yes
- Basement Description:Slab
Heating and cooling
- Cooling:Electric
- Heating:Natural Gas
Structure and exterior
- Roof:Composition
- Year built:1996
- Lot Features:City Limits
- Architectural Style:Ranch
- Construction Materials:Stone Veneer, Wood Siding
- Foundation Description:Slab
Schools
- High school:Gardner Edgerton
- Middle school:Wheatridge
- Elementary school:Sunflower
Utilities
- Water:City/Public
- Sewer:Public Sewer
Finances and disclosures
- Price:
Features and amenities
- Appliances:Dishwasher, Disposal, Free-Standing Electric Oven, Microwave, Refrigerator, Stainless Steel Appliance(s)
- Amenities:Ceiling Fan(s), Pantry, Stained Cabinets
Parking
- Parking description:Attached
- Garage:Yes
- Garage spaces:2
 HeartlandMLS©2026. Information Deemed Reliable But Not Guaranteed. This information is being provided by the HeartlandMLS. The listings presented here may or may not be listed by the Broker/Agent operating this website. This information is intended for the personal use of consumers and may not be used for any purpose other than to identify prospective properties consumers may be interested in purchasing. Data <Last Updated July 26, 2026
New listings near 351 W Skylark Street
- New
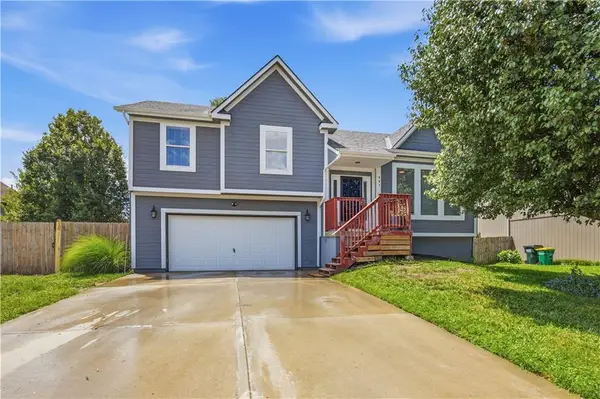 $340,000Active3 beds 3 baths1,621 sq. ft.
961 Oak Crest Drive, Gardner, KS 66030
MLS# 2631177Listed by: CAPITAL HOMES REAL ESTATE LLC - New
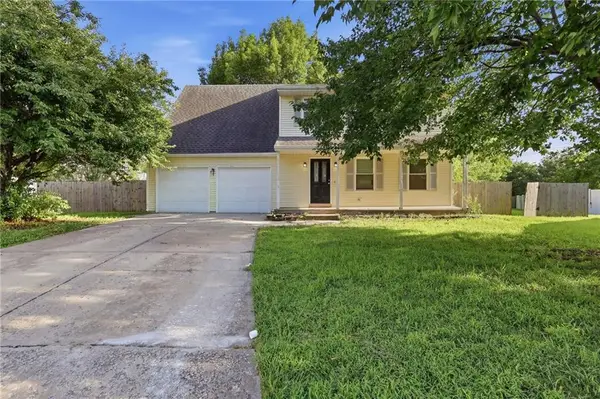 $389,999Active4 beds 3 baths2,199 sq. ft.
201 N Poplar Drive, Gardner, KS 66030
MLS# 2632579Listed by: MAINSTAY BROKERAGE LLC - New
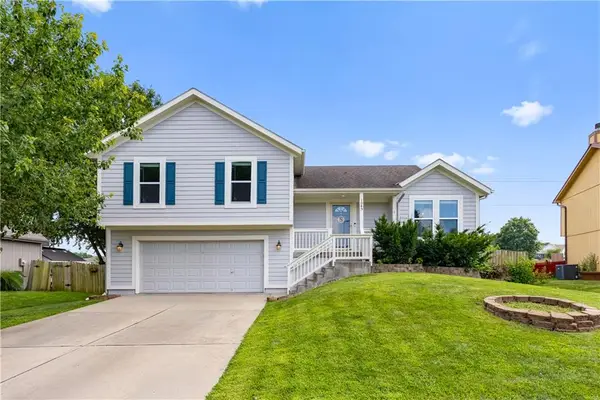 $335,000Active3 beds 2 baths1,788 sq. ft.
1045 E Pumpkin Ridge Street, Gardner, KS 66030
MLS# 2631064Listed by: COMPASS REALTY GROUP - New
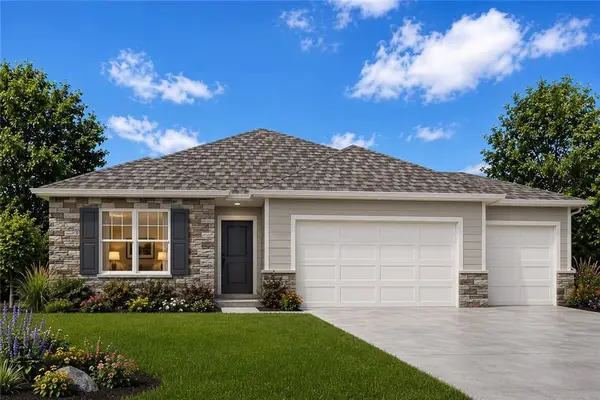 $533,990Active5 beds 3 baths2,412 sq. ft.
17824 Green Road, Gardner, KS 66030
MLS# 2632719Listed by: DRH REALTY OF KANSAS CITY, LLC - New
 $473,990Active4 beds 3 baths2,556 sq. ft.
25261 W 177th Terrace, Gardner, KS 66030
MLS# 2632597Listed by: DRH REALTY OF KANSAS CITY, LLC  $290,000Pending4 beds 2 baths1,808 sq. ft.
741 Pinewood Street, Gardner, KS 66030
MLS# 2629782Listed by: LUCERNA REAL ESTATE, LLC- New
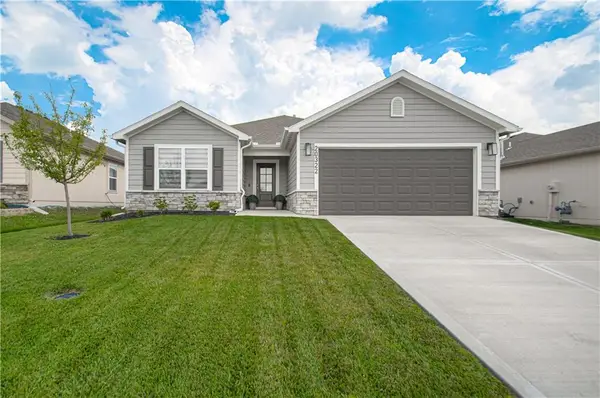 $369,000Active4 beds 2 baths1,840 sq. ft.
20322 W 193rd Lane, Spring Hill, KS 66083
MLS# 2632163Listed by: WELCOME HOME REAL ESTATE LLC - Open Mon, 10am to 5pm
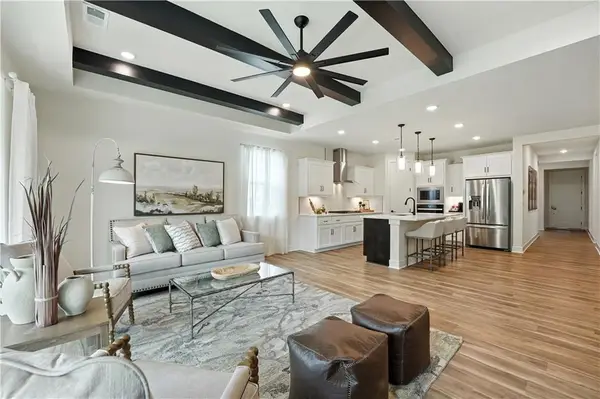 $399,990Pending4 beds 2 baths1,980 sq. ft.
32751 W 175th Terrace, Gardner, KS 66030
MLS# 2618260Listed by: REECENICHOLS- LEAWOOD TOWN CENTER - Open Mon, 10am to 5pm
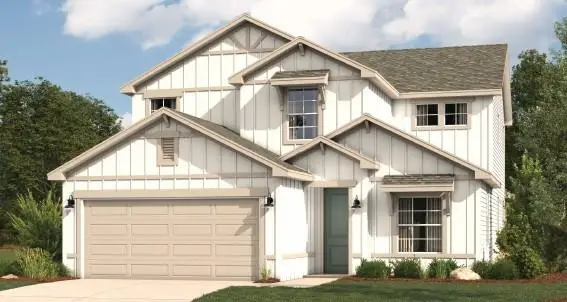 $469,990Active4 beds 3 baths2,466 sq. ft.
32758 W 175th Terrace, Gardner, KS 66030
MLS# 2624918Listed by: REECENICHOLS- LEAWOOD TOWN CENTER - Open Mon, 10am to 5pm
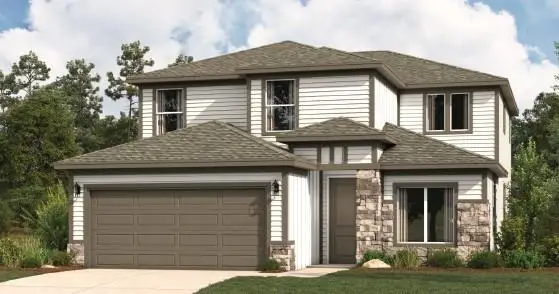 $479,990Active4 beds 3 baths2,466 sq. ft.
32743 W 175th Terrace, Gardner, KS 66030
MLS# 2625195Listed by: REECENICHOLS- LEAWOOD TOWN CENTER


Protect your home and budget from life's surprises with an Assurant Home Warranty, backed by a partner that supports you through every step of homeownership. Explore Plans.
© 2023 - 2026 ERA Franchise Systems LLC. All rights reserved. ERA Franchise Systems LLC fully supports the principles of the Fair Housing Act and the Equal Opportunity Act. ERA, ERA Real Estate powered, and their respective logos are registered service marks of ERA Franchise Systems LLC. Each office is independently owned and operated.