
626 S Walnut Street, Gardner, KS 66030
Local realty services provided by:ERA McClain Brothers
626 S Walnut Street,Gardner, KS 66030
$365,000
- 4 Beds
- 3 Baths
- 1,518 sq. ft.
- Single family
- Active
Listed by: mirsa vela leiva
Office: 1st class real estate kc
MLS#:2645318
Source:MOKS_HL
Price summary
- Price:$365,000
- Price per sq. ft.:$240.45
About this home
The warmth of a three-sided fireplace anchors the living room of this single-family residence. Vaulted ceilings soar above the main living areas, which showcase wood and hardwood flooring alongside carpet. The kitchen is equipped with a cooktop, electric oven, electric range, microwave, and dishwasher, offering plenty of built-in features for your culinary needs.
Comfortable bedrooms are designed with plush carpeting, ceiling fans, and elegant tray ceilings. The primary suite features a walk-in closet with built-in features to maximize organization. The home offers two full bathrooms and one half bathroom, featuring updated vanities, tile flooring, a walk-in shower, and a bathtub and shower combination.
A fully finished basement provides versatile extra living space with carpeted flooring and built-in features. The home also includes an unfinished basement section with a concrete floor and a sump pump. Sidewalks lead around the exterior, which features a mix of vinyl siding, wood siding, concrete construction, and a shingle roof.
The outdoor space features a raised wooden deck with railings, an expansive concrete patio, and a grassy backyard enclosed by a wood privacy fence. Homeowners will appreciate the convenience of an attached garage with a garage door opener and a concrete driveway....
Contact an agent
Home facts
- Subdivision & Development:Genesis Farms
- Listing ID #:2645318
- Added:1 day(s) ago
- Updated:October 03, 2026 at 11:35 AM
Rooms and interior
- Bedrooms:4
- Total bathrooms:3
- Full bathrooms:2
- Half bathrooms:1
- Rooms Total:8
- Kitchen Description:Cooktop, Dishwasher, Microwave
- Basement:Yes
- Basement Description:Egress Window(s), Finished, Full
- Living area:1,518 sq. ft.
Heating and cooling
- Cooling:Electric
- Heating:Natural Gas
Structure and exterior
- Roof:Composition
- Building area:1,518 sq. ft.
- Lot area:0.18 Acres
- Lot Features:City Lot
- Architectural Style:Side/Side Split
- Construction Materials:Lap
Schools
- High school:Gardner Edgerton
- Middle school:Wheatridge
- Elementary school:Gardner
Utilities
- Water:City/Public
- Sewer:Public Sewer
Finances and disclosures
- Price:$365,000
- Price per sq. ft.:$240.45
Features and amenities
- Appliances:Dishwasher, Microwave
- Amenities:Ceiling Fan(s), Custom Cabinets, Pool, Walk-In Closet(s)
- Pool features:Swimming Pool
Parking
- Parking description:Attached
- Garage:Yes
- Garage spaces:2
 HeartlandMLS©2026. Information Deemed Reliable But Not Guaranteed. This information is being provided by the HeartlandMLS. The listings presented here may or may not be listed by the Broker/Agent operating this website. This information is intended for the personal use of consumers and may not be used for any purpose other than to identify prospective properties consumers may be interested in purchasing. Data <Last Updated October 3, 2026
New listings near 626 S Walnut Street
- Coming Soon
 $435,000Coming Soon4 beds 3 baths2,500 sq. ft.
541 E Mockingbird Street, Gardner, KS 66030
MLS# 2645286Listed by: WEICHERT, REALTORS WELCH & CO. - Coming Soon
 $225,000Coming Soon3 beds 2 baths1,430 sq. ft.
116 S Oak Street, Gardner, KS 66030
MLS# 2645177Listed by: REECENICHOLS -JOHNSON COUNTY W - Coming Soon
 $350,000Coming Soon3 beds 3 baths1,910 sq. ft.
459 N Cherry Street, Gardner, KS 66030
MLS# 2643665Listed by: VETERANS REALTY - Coming Soon
 $375,000Coming Soon4 beds 3 baths3,418 sq. ft.
322 N Cherry Street, Gardner, KS 66030
MLS# 2534193Listed by: REAL BROKER, LLC - New
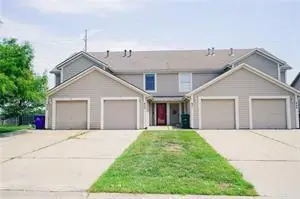 $235,000Active2 beds 3 baths1,256 sq. ft.
853 E 167th Court, Gardner, KS 66030
MLS# 2645194Listed by: PLATINUM REALTY LLC - New
 $379,950Active4 beds 3 baths2,311 sq. ft.
223 W Colleen Court, Gardner, KS 66030
MLS# 2645092Listed by: WILLIAM BRANTLEY REAL ESTATE LLC - Open Sat, 1 to 3pmNew
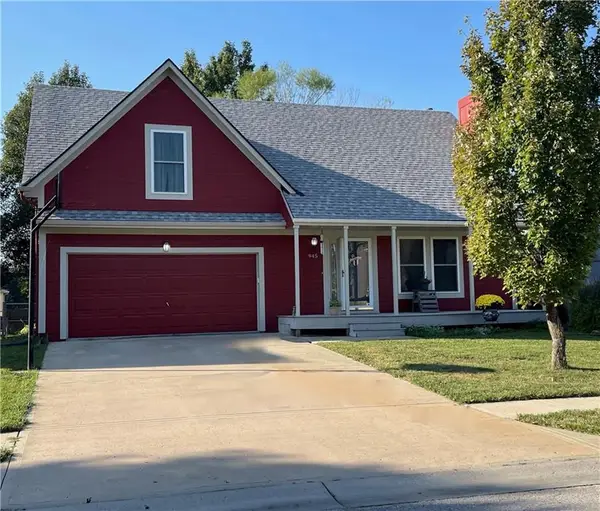 $375,000Active4 beds 3 baths1,725 sq. ft.
945 E Cottage Creek Drive, Gardner, KS 66030
MLS# 2642319Listed by: REECENICHOLS - OVERLAND PARK - New
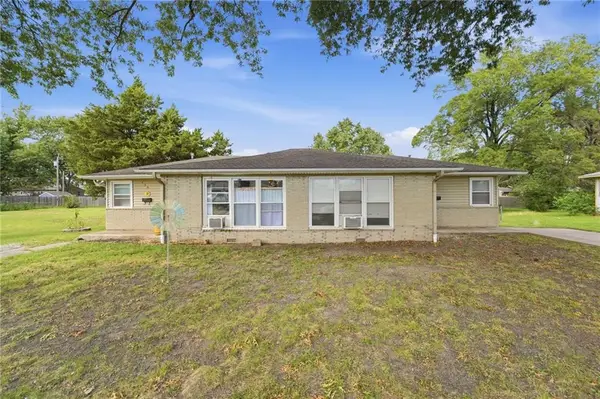 $225,000Active-- beds -- baths
430 and 432 Shawnee Street, Gardner, KS 66030
MLS# 2643858Listed by: KELLER WILLIAMS REALTY PARTNERS INC. - New
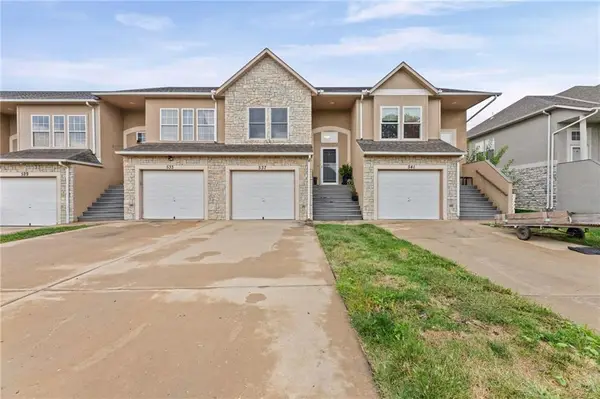 $225,000Active3 beds 2 baths1,341 sq. ft.
537 S Woodson Lane, Gardner, KS 66030
MLS# 2644824Listed by: KEDISH REALTY, INC.


Protect your home and budget from life's surprises with an Assurant Home Warranty, backed by a partner that supports you through every step of homeownership. Explore Plans.
© 2023 - 2026 ERA Franchise Systems LLC. All rights reserved. ERA Franchise Systems LLC fully supports the principles of the Fair Housing Act and the Equal Opportunity Act. ERA, ERA Real Estate powered, and their respective logos are registered service marks of ERA Franchise Systems LLC. Each office is independently owned and operated.