
106 Cheyenne Drive, Junction City, KS 66441
Local realty services provided by:ERA High Pointe Realty
Listed by: jodie wilkey
Office: homefront real estate group
MLS#:20262517
Source:Listing Courtesy of Flint Hills AOR MLS as distributed by MLS GRID
Price summary
- Price:$335,000
- Price per sq. ft.:$104.95
About this home
Welcome home to this beautifully maintained 4-bedroom, 3-bath ranch located in a quiet cul-de-sac on the west side of Junction City, just minutes from Fort Riley. This spacious 3,192 sq. ft. home offers an inviting open floor plan with hardwood floors, vaulted ceilings, a large foyer, and abundant natural light. The kitchen features a center island and opens to a generous dining area and spacious living room with a cozy fireplace. The main level includes three bedrooms and convenient main-floor laundry. The spacious primary suite features a walk-in closet and private bath complete with a large double vanity, jetted tub, separate shower with built-in seat, and plenty of room to unwind. The full finished walkout basement provides an impressive amount of additional living space, including a large family room with a second fireplace, fourth bedroom with a large walk-in closet, third full bathroom, and abundant storage. Enjoy easy outdoor access from both levels to the fenced backyard, offering plenty of space for entertaining, pets, or relaxing outdoors. With its spacious floor plan, finished walkout basement, two fireplaces, fenced yard, attached two-car garage and convenient location, this well-cared-for home has so much to offer! (one last amazing detail...the roof is only 2 years old)...
Contact an agent
Home facts
- Year built:2011
- Listing ID #:20262517
- Added:4 day(s) ago
- Updated:September 25, 2026 at 11:36 PM
Rooms and interior
- Bedrooms:4
- Total bathrooms:3
- Full bathrooms:3
- Basement:Yes
- Basement Description:Finished
- Living area:3,192 sq. ft.
Heating and cooling
- Cooling:Central Air
- Central air:Yes
Structure and exterior
- Roof:Composition
- Year built:2011
- Building area:3,192 sq. ft.
- Lot area:0.26 Acres
- Architectural Style:Contemporary, Ranch
- Construction Materials:Brick Accent, Hardboard Siding
- Exterior Features:Deck, Sprinkler System
Schools
- High school:JCHS
- Middle school:JCMS
- Elementary school:Spring Valley
Finances and disclosures
- Price:$335,000
- Price per sq. ft.:$104.95
- Tax amount:$6,092 (2025)
Parking
- Garage:Yes
- Garage spaces:2
New listings near 106 Cheyenne Drive
- New
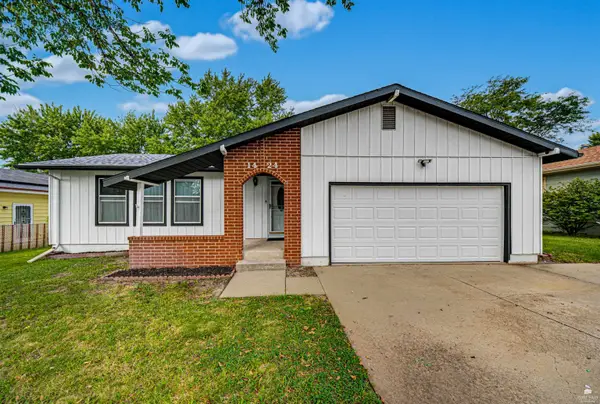 $249,000Active4 beds 3 baths2,816 sq. ft.
1424 Cypress Court, Junction City, KS 66441
MLS# 20262560Listed by: MATHIS LUEKER REAL ESTATE - New
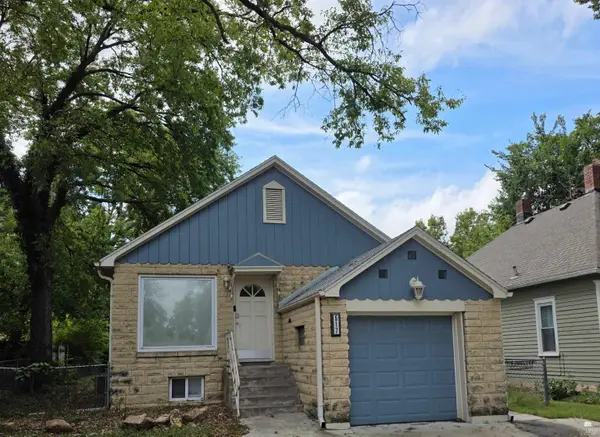 $240,000Active4 beds 3 baths1,936 sq. ft.
517 W 2nd Street, Junction City, KS 66441
MLS# 20262555Listed by: ELEVATION REALTY - New
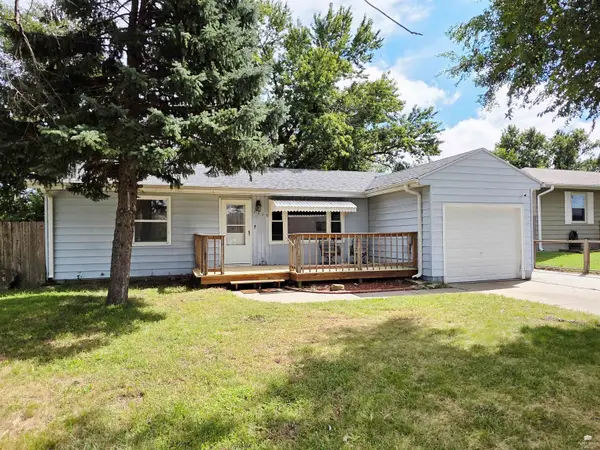 $234,900Active5 beds 2 baths2,000 sq. ft.
1113 St Marys Road, Junction City, KS 66441
MLS# 20262551Listed by: ELEVATION REALTY - New
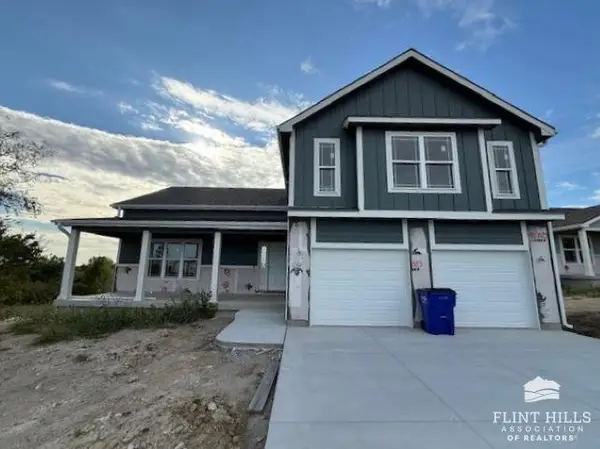 $445,000Active5 beds 3 baths3,210 sq. ft.
1422 Sandusky Drive, Junction City, KS 66441
MLS# 20262548Listed by: K.W. ONE LEGACY PARTNERS - New
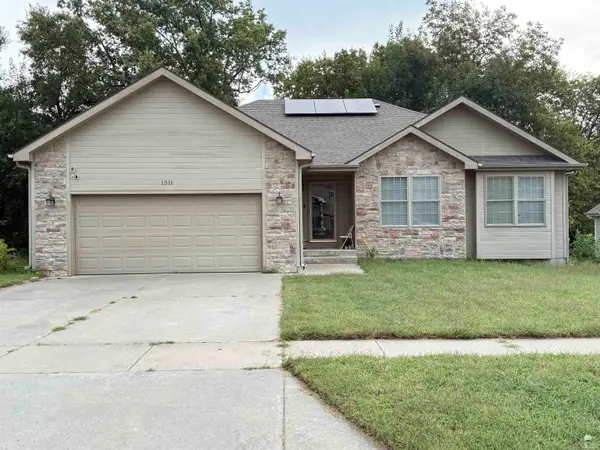 $317,000Active5 beds 3 baths3,178 sq. ft.
1311 Overbrooke Drive, Junction City, KS 66441
MLS# 20262546Listed by: GENE FRANCIS & ASSOCIATES - New
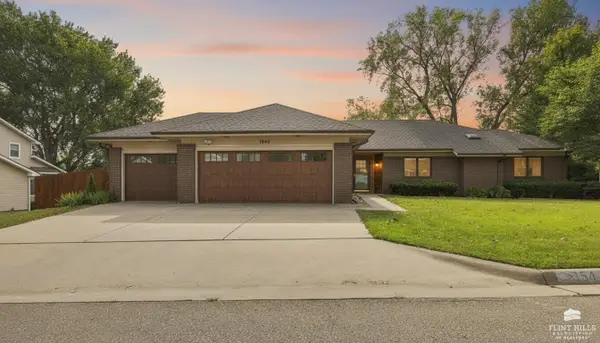 $420,000Active5 beds 4 baths3,984 sq. ft.
1545 Tamerisk Drive, Junction City, KS 66441
MLS# 20262532Listed by: NEXTHOME UNLIMITED - New
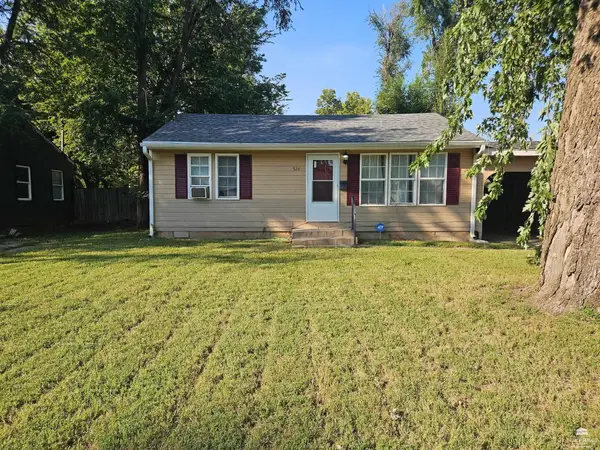 $129,500Active2 beds 1 baths768 sq. ft.
524 W Vine Street, Junction City, KS 66441
MLS# 20262526Listed by: EXP REALTY, LLC - New
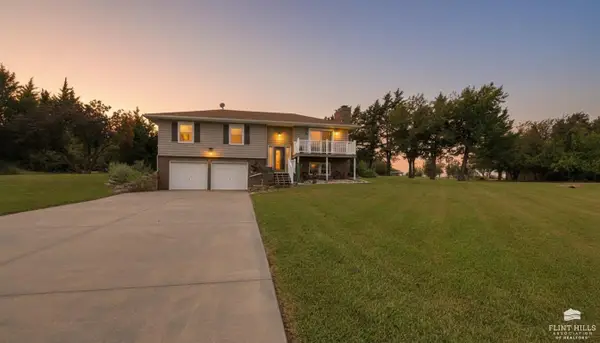 $449,900Active2 beds 2 baths1,510 sq. ft.
7214 Canyon Road, Junction City, KS 66441
MLS# 20262516Listed by: NEXTHOME UNLIMITED 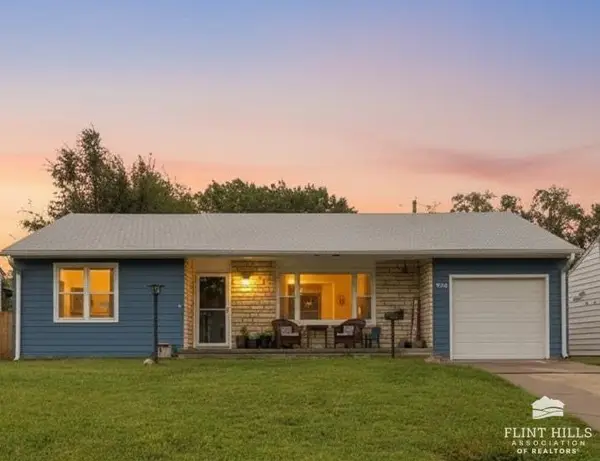 $172,900Pending3 beds 2 baths1,014 sq. ft.
1022 Brown Street, Junction City, KS 66441
MLS# 20262513Listed by: NEXTHOME UNLIMITED


Protect your home and budget from life's surprises with an Assurant Home Warranty, backed by a partner that supports you through every step of homeownership. Explore Plans.
© 2023 - 2026 ERA Franchise Systems LLC. All rights reserved. ERA Franchise Systems LLC fully supports the principles of the Fair Housing Act and the Equal Opportunity Act. ERA, ERA Real Estate powered, and their respective logos are registered service marks of ERA Franchise Systems LLC. Each office is independently owned and operated.