
1202 W 12th Street, Junction City, KS 66441
Local realty services provided by:ERA High Pointe Realty
1202 W 12th Street,Junction City, KS 66441
$180,000
- 3 Beds
- 2 Baths
- 1,040 sq. ft.
- Single family
- Active
Listed by: rebecca schwab
Office: nexthome unlimited
MLS#:20263009
Source:Listing Courtesy of Flint Hills AOR MLS as distributed by MLS GRID
Price summary
- Price:$180,000
- Price per sq. ft.:$173.08
About this home
Step into a piece of 1950s character at 1202 W 12th in Junction City — completely remodeled in soothing colors, while holding onto the details that make it original. The kitchen keeps its vintage metal cabinets, and the bathroom retains its original tile, both paired with wainscoting that carries the retro feel through the home. The layout includes ample storage space throughout. Newer roof, new heating & air, water heater, electrical service mast & panel. All new appliances. New doors, toilets & vanities. Whole-house and termite inspections have been completed, with the majority of recommended repairs also completed. The large fenced corner lot gives you room to spread out. A 1-car garage completes the package. There is a concrete pad for a shed. This is retro done right — updated for today, true to its roots.
Contact an agent
Home facts
- Year built:1956
- Listing ID #:20263009
- Added:1 day(s) ago
- Updated:November 21, 2026 at 01:12 PM
Rooms and interior
- Bedrooms:3
- Total bathrooms:2
- Full bathrooms:1
- Half bathrooms:1
- Flooring:Laminate
- Basement Description:Slab
- Living area:1,040 sq. ft.
Heating and cooling
- Cooling:Central Air
- Heating:Forced Air Gas
- Central air:Yes
Structure and exterior
- Roof:Less than 5 years
- Year built:1956
- Building area:1,040 sq. ft.
- Lot area:0.26 Acres
- Architectural Style:Ranch
- Construction Materials:Hardboard Siding
Finances and disclosures
- Price:$180,000
- Price per sq. ft.:$173.08
- Tax amount:$1,980 (2025)
Features and amenities
- Amenities:Ceiling Fan(s)
Parking
- Garage:Yes
- Garage spaces:1
New listings near 1202 W 12th Street
- New
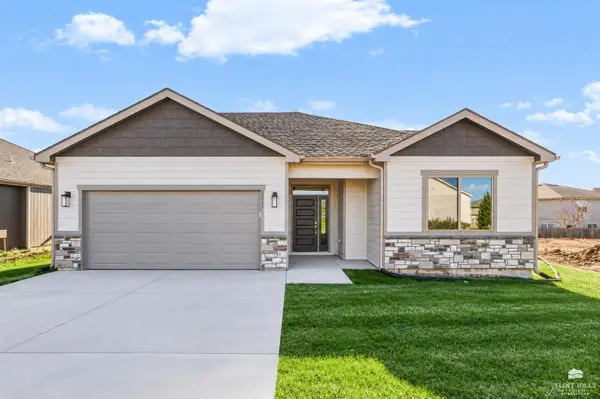 Listed by ERA$410,000Active4 beds 3 baths2,742 sq. ft.
2517 Harrier Drive, Junction City, KS 66441
MLS# 20262998Listed by: ERA HIGH POINTE REALTY - New
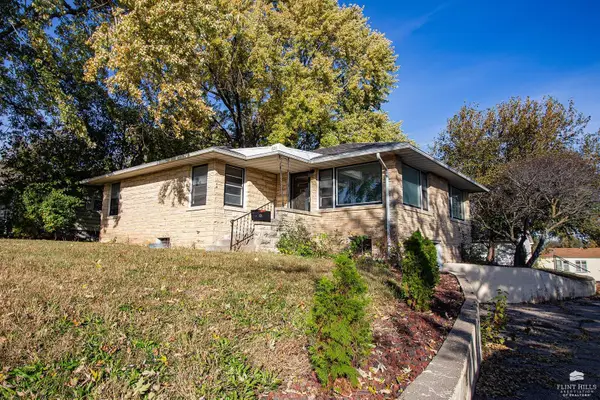 $134,000Active4 beds 2 baths2,480 sq. ft.
606 W Ash, Junction City, KS 66441
MLS# 20262995Listed by: RE/MAX SIGNATURE PROPERTIES - New
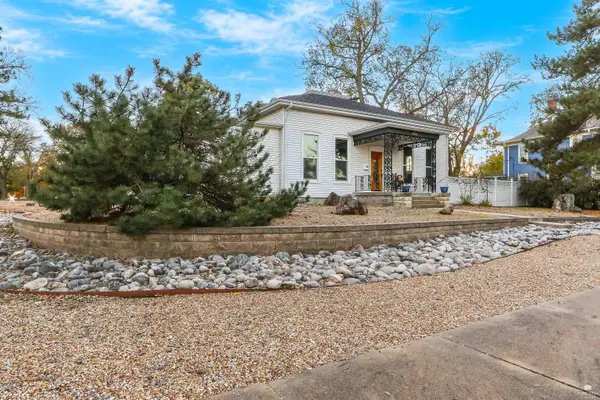 $299,900Active5 beds 3 baths3,060 sq. ft.
505 W 2nd Street, Junction City, KS 66441
MLS# 20262988Listed by: K.W. ONE LEGACY PARTNERS - New
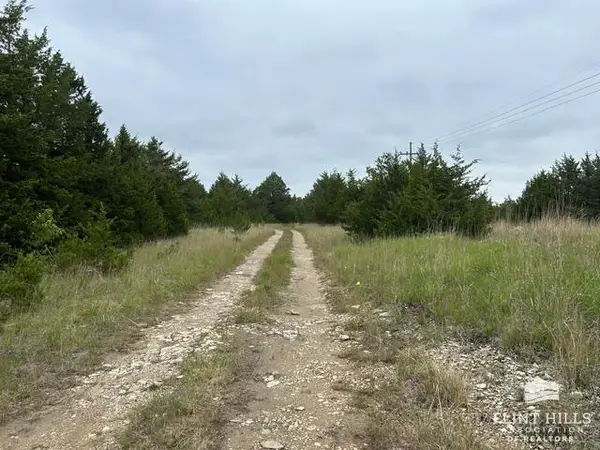 $50,000Active3.1 Acres
0000 Walla Walla Road, Junction City, KS 66441
MLS# 20262989Listed by: RE/MAX SIGNATURE PROPERTIES - New
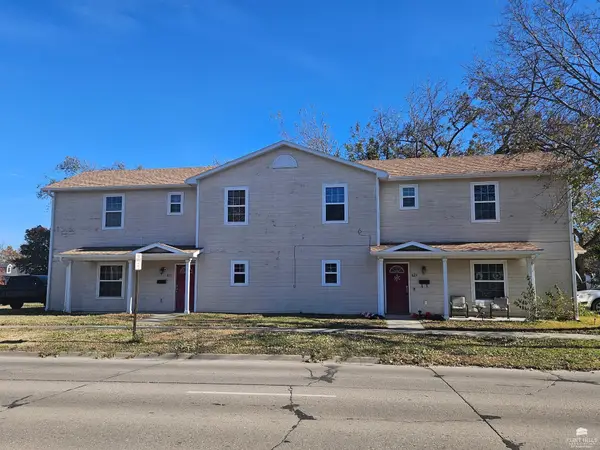 $299,450Active6 beds 6 baths
825-827 N Jackson Street, Junction City, KS 66441
MLS# 20262984Listed by: EXP REALTY, LLC - New
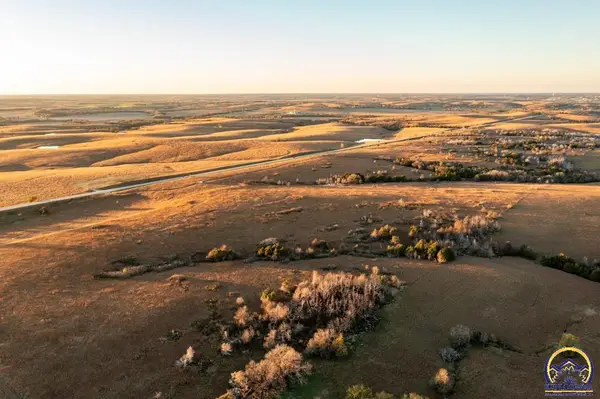 $613,006Active153 Acres
00000 Otter Creek Rd, Junction City, KS 66441
MLS# 247511Listed by: MIDWEST LAND GROUP - New
 $692,645Active156 Acres
0000 State Lake Rd, Junction City, KS 66441
MLS# 247513Listed by: MIDWEST LAND GROUP - New
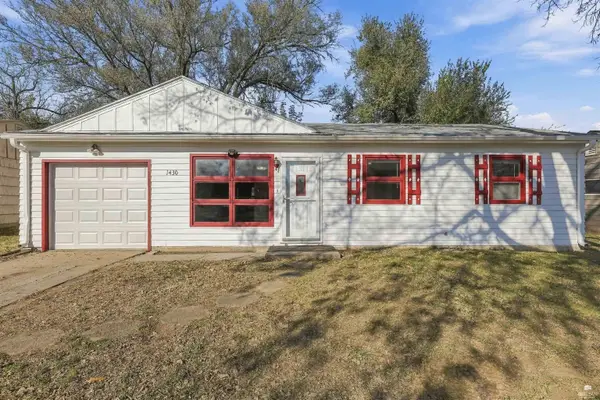 $162,000Active3 beds 1 baths1,300 sq. ft.
1430 W 11th Street, Junction City, KS 66441
MLS# 20262973Listed by: NEXTHOME UNLIMITED 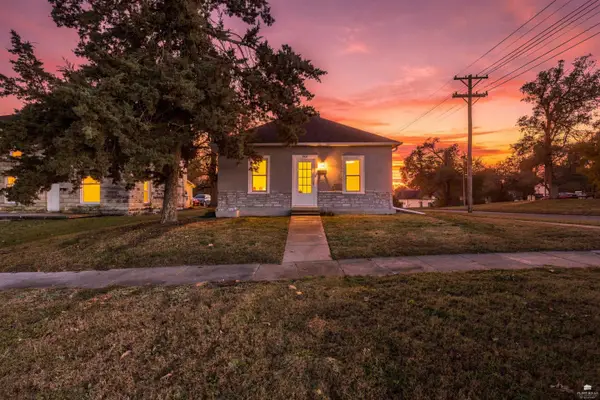 $117,500Pending2 beds 1 baths924 sq. ft.
303 E 12th Street, Junction City, KS 66441
MLS# 20262972Listed by: ALLIANCE REALTY


Protect your home and budget from life's surprises with an Assurant Home Warranty, backed by a partner that supports you through every step of homeownership. Explore Plans.
© 2023 - 2026 ERA Franchise Systems LLC. All rights reserved. ERA Franchise Systems LLC fully supports the principles of the Fair Housing Act and the Equal Opportunity Act. ERA, ERA Real Estate powered, and their respective logos are registered service marks of ERA Franchise Systems LLC. Each office is independently owned and operated.