
1313 Summit Street, Junction City, KS 66441
Local realty services provided by:ERA High Pointe Realty
1313 Summit Street,Junction City, KS 66441
$257,500
- 6 Beds
- 4 Baths
- 3,610 sq. ft.
- Single family
- Active
Listed by: adam wilkey
Office: homefront real estate group
MLS#:20261457
Source:Listing Courtesy of Flint Hills AOR MLS as distributed by MLS GRID
Price summary
- Price:$257,500
- Price per sq. ft.:$71.33
About this home
Spacious 6-Bedroom Home with Finished Basement, & Incredible Flex Space! Welcome to this spacious 6-bedroom, 3.5-bath home offering room for everyone and endless possibilities! Located in a family-friendly neighborhood near shopping, parks and schools, this home combines comfort, functionality, and convenience. The main level features a bright, open kitchen, a comfortable living room, 3 bedrooms, and 1.5 bathrooms, creating the perfect space for everyday living. The fully finished basement offers incredible versatility with 2 additional bedrooms, a full bathroom, a full kitchen/wet bar, and ample living space. The upper-level crow's nest serves as a private primary suite, complete with its own full bathroom, offering a peaceful retreat away from the rest of the home. Step outside from the kitchen onto the spacious deck overlooking the backyard—perfect for relaxing evenings, family gatherings, and entertaining guests. A 2-car garage provides plenty of parking and storage.
Contact an agent
Home facts
- Year built:1965
- Listing ID #:20261457
- Added:106 day(s) ago
- Updated:September 15, 2026 at 08:31 PM
Rooms and interior
- Bedrooms:6
- Total bathrooms:4
- Full bathrooms:3
- Half bathrooms:1
- Flooring:Ceramic Floor, Wood
- Basement:Yes
- Basement Description:Partially Finished
- Living area:3,610 sq. ft.
Heating and cooling
- Cooling:Ceiling Fan(s), Central Air
- Central air:Yes
Structure and exterior
- Year built:1965
- Building area:3,610 sq. ft.
- Lot area:0.2 Acres
- Architectural Style:Ranch
- Construction Materials:Brick Accent, Hardboard Siding
- Exterior Features:Deck
Schools
- High school:JCHS
- Middle school:JCMS
- Elementary school:Eisenhower
Finances and disclosures
- Price:$257,500
- Price per sq. ft.:$71.33
- Tax amount:$3,719 (2025)
Features and amenities
- Amenities:Ceiling Fan(s), Wet Bar, Wood Floors
Parking
- Garage:Yes
- Garage spaces:2
New listings near 1313 Summit Street
- New
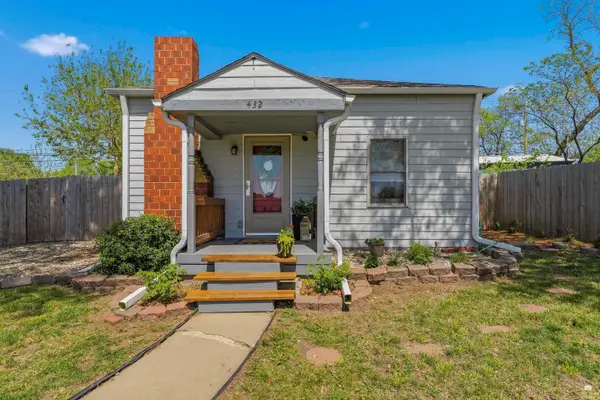 $150,000Active2 beds 1 baths672 sq. ft.
432 W Ash Street, Junction City, KS 66441
MLS# 20262477Listed by: MATHIS LUEKER REAL ESTATE - New
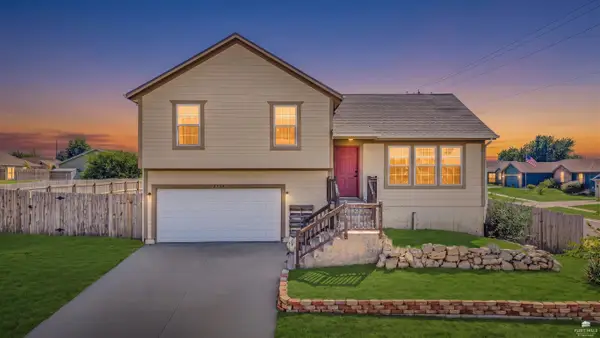 $250,000Active3 beds 2 baths2,339 sq. ft.
2739 Valley Drive, Junction City, KS 66441
MLS# 20262476Listed by: EXP REALTY, LLC - New
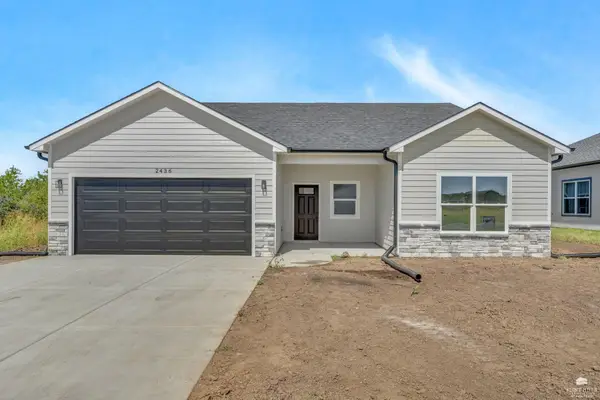 $319,900Active3 beds 2 baths1,766 sq. ft.
2436 Jaeger Drive, Junction City, KS 66441
MLS# 20262470Listed by: PRESTIGE REALTY & ASSOCIATES, LLC - New
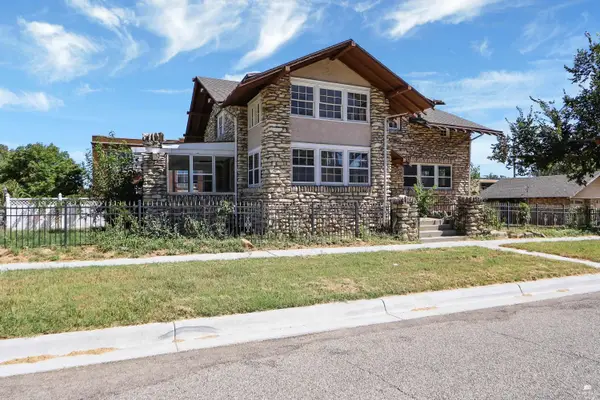 $269,500Active4 beds 4 baths3,718 sq. ft.
219 N Jefferson Street, Junction City, KS 66441
MLS# 20262463Listed by: EXP REALTY, LLC - New
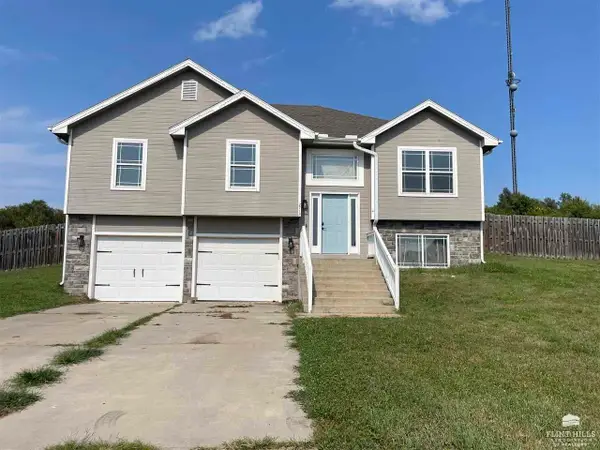 $215,000Active4 beds 3 baths2,167 sq. ft.
2712 Sage Court, Junction City, KS 66441
MLS# 20262464Listed by: ALLIANCE REALTY - New
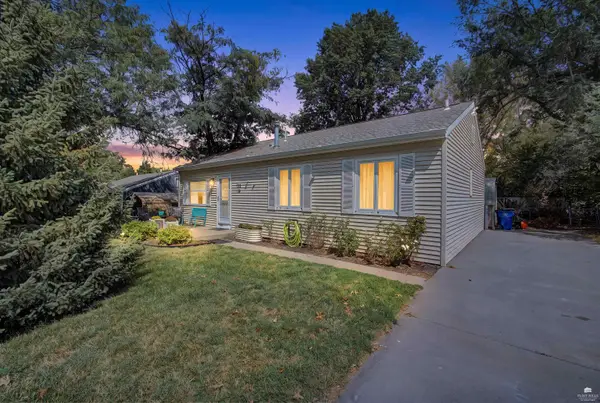 $155,000Active3 beds 2 baths1,482 sq. ft.
132 Flint Street, Junction City, KS 66441
MLS# 20262459Listed by: ALLIANCE REALTY 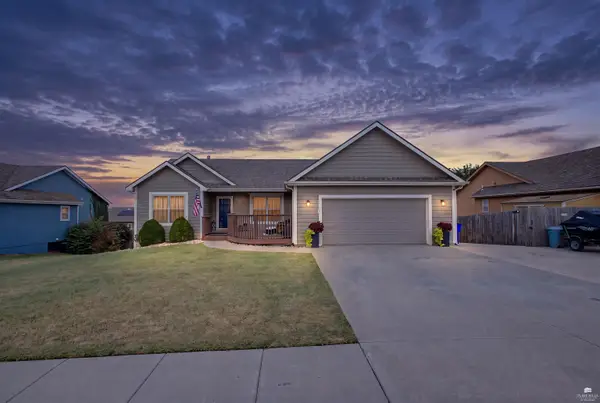 $330,000Pending4 beds 3 baths2,504 sq. ft.
1016 Meadowbrooke Lane, Junction City, KS 66441
MLS# 20262457Listed by: ALLIANCE REALTY- New
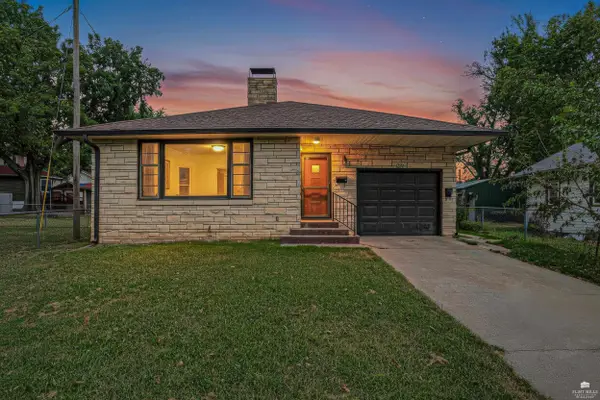 $199,800Active3 beds 3 baths1,555 sq. ft.
128 W Pine, Junction City, KS 66441
MLS# 20262456Listed by: RE/MAX SIGNATURE PROPERTIES - New
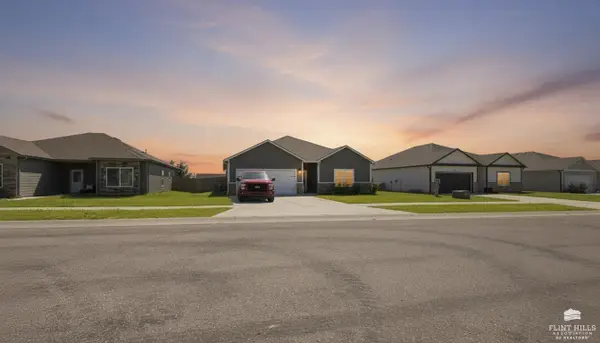 $299,900Active3 beds 2 baths1,734 sq. ft.
2627 Harrier Drive, Junction City, KS 66441
MLS# 20262445Listed by: NEXTHOME UNLIMITED - New
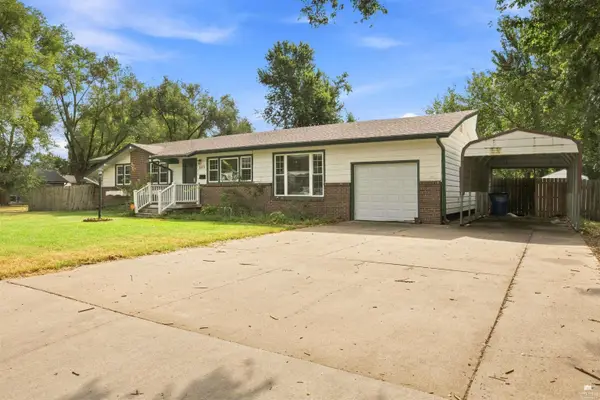 $199,900Active4 beds 2 baths2,448 sq. ft.
1313 Manley Circle, Junction City, KS 66441
MLS# 20262446Listed by: NEXTHOME UNLIMITED


Protect your home and budget from life's surprises with an Assurant Home Warranty, backed by a partner that supports you through every step of homeownership. Explore Plans.
© 2023 - 2026 ERA Franchise Systems LLC. All rights reserved. ERA Franchise Systems LLC fully supports the principles of the Fair Housing Act and the Equal Opportunity Act. ERA, ERA Real Estate powered, and their respective logos are registered service marks of ERA Franchise Systems LLC. Each office is independently owned and operated.