
1505 Shamrock Street, Junction City, KS 66441
Local realty services provided by:ERA High Pointe Realty
1505 Shamrock Street,Junction City, KS 66441
$235,900Last list price
- 3 Beds
- 2 Baths
- - sq. ft.
- Single family
- Sold
Listed by: greg ross
Office: k.w. one legacy partners
MLS#:20261331
Source:Listing Courtesy of Flint Hills AOR MLS as distributed by MLS GRID
Sorry, we are unable to map this address
Price summary
- Price:$235,900
About this home
Get ready to be wowed by this amazing bi-level gem that's just waiting for you to call it home! This meticulously maintained property is the perfect blend of space and functionality, catering to all the needs of today's savvy buyers. Step inside and be bathed in natural light, setting a cozy and welcoming tone right from the get-go. Boasting 3 bedrooms, 2 full baths, and a 2-car garage, there's ample space for everyone in the family to enjoy. The heart of this home is the open kitchen, the hub of all your culinary adventures, seamlessly connecting to both the living and dining areas. Host lively gatherings or simply enjoy everyday living in this versatile space. And that's not all - the deck off the dining room is an absolute delight, offering an extra spot for entertaining or unwinding after a long day. Fully fenced backyard is a haven for your pets, a playground for the kids, or simply a private retreat. Located in a prime spot close to shopping, dining, and commuter routes.
Contact an agent
Home facts
- Year built:1979
- Listing ID #:20261331
- Added:51 day(s) ago
- Updated:July 09, 2026 at 08:05 AM
Rooms and interior
- Bedrooms:3
- Total bathrooms:2
- Full bathrooms:2
- Flooring:Carpet, Vinyl
- Basement:Yes
- Basement Description:Bi-Level, Partially Finished
Heating and cooling
- Cooling:Central Air
- Central air:Yes
Structure and exterior
- Roof:Composition, Less than 20 years
- Year built:1979
- Construction Materials:Brick Accent, Vinyl Siding
- Exterior Features:All Season Room, Deck
Finances and disclosures
- Price:$235,900
- Tax amount:$3,220 (2025)
Features and amenities
- Amenities:Ceiling Fan(s), Garage Door Opener(s), Radon Mitigation System
Parking
- Garage:Yes
- Garage spaces:2
New listings near 1505 Shamrock Street
- New
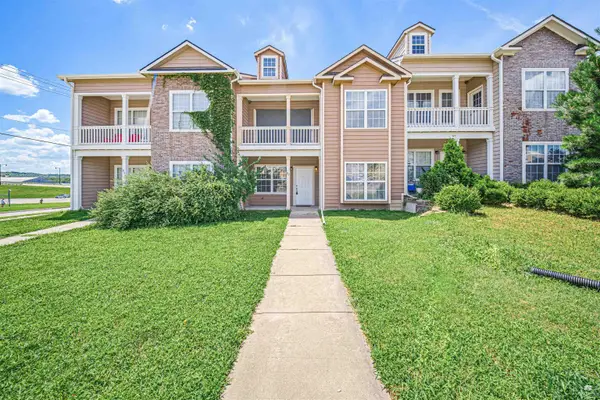 $180,000Active3 beds 3 baths1,850 sq. ft.
137 E 7th Street, Junction City, KS 66441
MLS# 20261826Listed by: NEXTHOME UNLIMITED - New
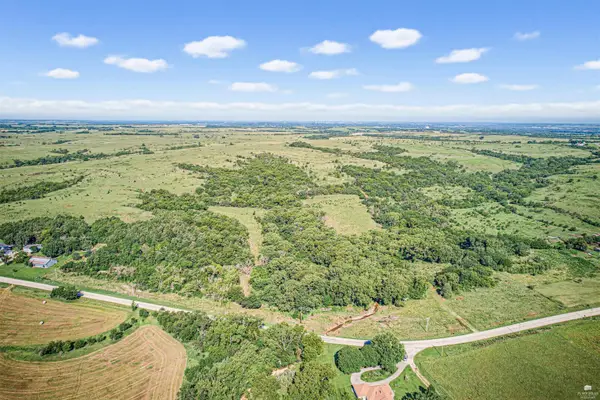 $1,072,000Active238.2 Acres
0000 Clarks Creek Road, Junction City, KS 66441
MLS# 20261823Listed by: RE/MAX SIGNATURE PROPERTIES - New
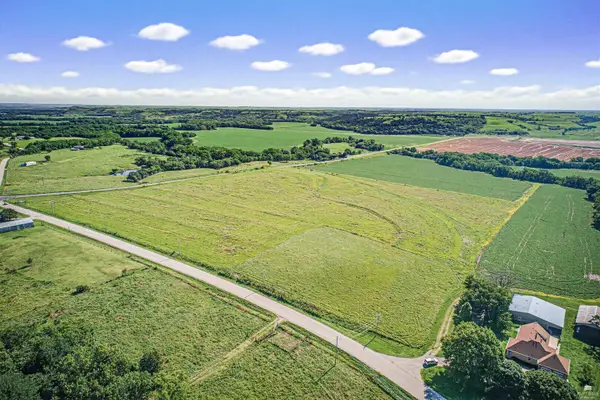 $912,000Active165.7 Acres
0000 S K-57 Highway, Junction City, KS 66441
MLS# 20261824Listed by: RE/MAX SIGNATURE PROPERTIES - New
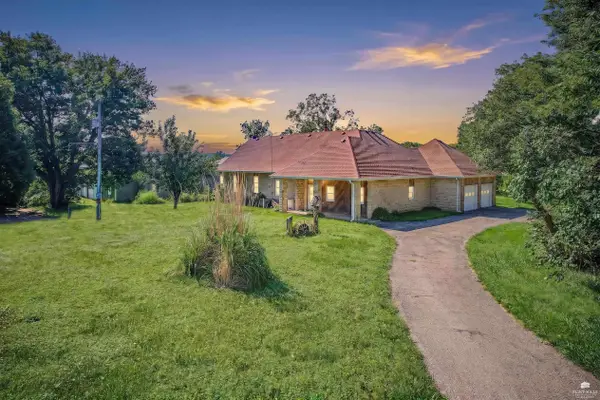 $450,000Active3 beds 3 baths3,949 sq. ft.
10293 Clarks Creek Road, Junction City, KS 66441
MLS# 20261825Listed by: RE/MAX SIGNATURE PROPERTIES - New
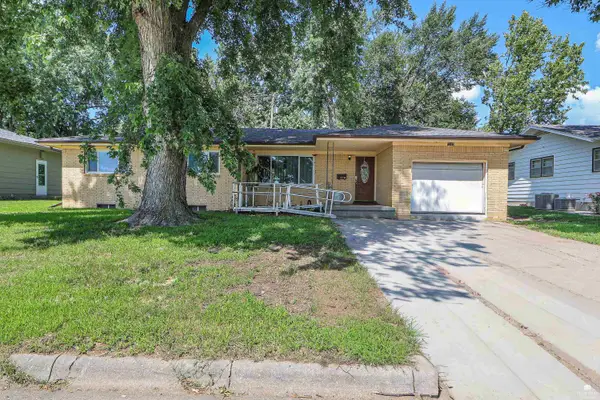 $140,000Active4 beds 2 baths2,676 sq. ft.
1310 Shamrock Street, Junction City, KS 66441
MLS# 20261820Listed by: HOMEFRONT REAL ESTATE GROUP - New
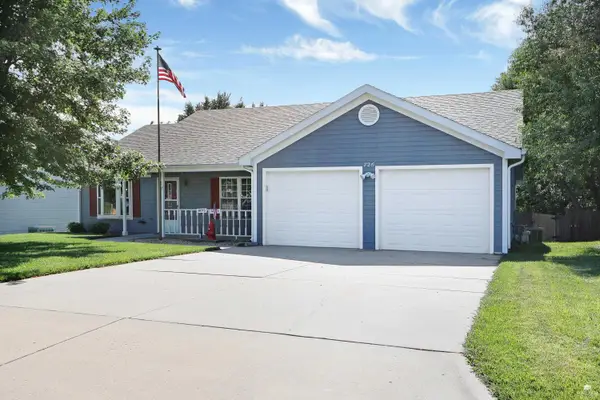 $260,000Active3 beds 2 baths1,300 sq. ft.
726 Brentwood Ct, Junction City, KS 66441
MLS# 20261813Listed by: COLDWELL BANKER PATRIOT REALTY - New
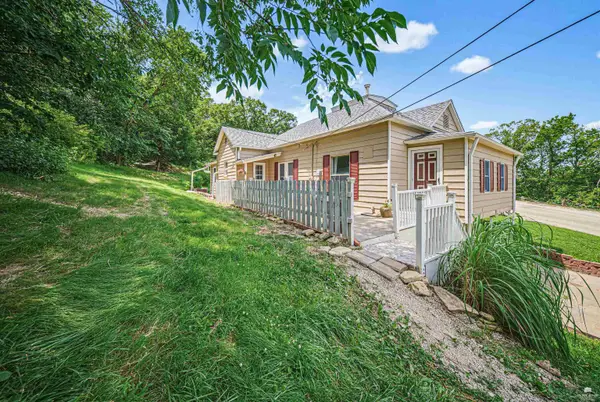 $283,500Active3 beds 2 baths2,738 sq. ft.
11447 J Hill Road, Junction City, KS 66441
MLS# 20261814Listed by: NEXTHOME UNLIMITED - New
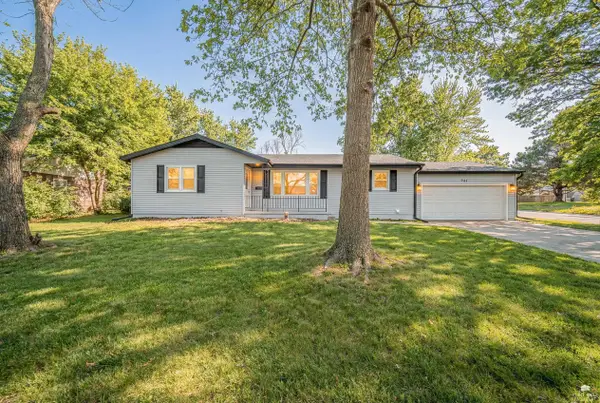 $339,900Active4 beds 3 baths2,640 sq. ft.
941 Cedar Street, Junction City, KS 66441
MLS# 20261791Listed by: NEXTHOME UNLIMITED 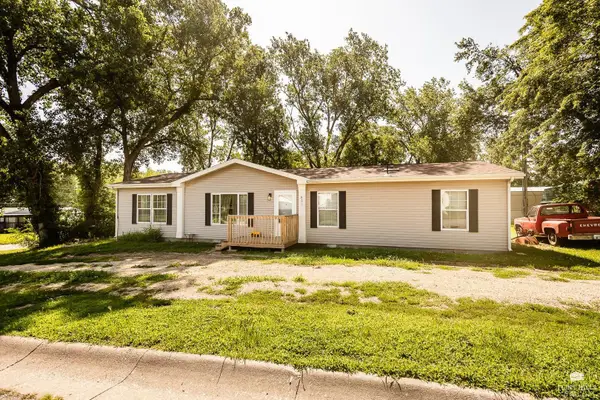 $160,000Pending4 beds 2 baths1,620 sq. ft.
826 Sherry Street, Junction City, KS 66441
MLS# 20261785Listed by: CENTURY 21 GOLD TEAM REALTORS- New
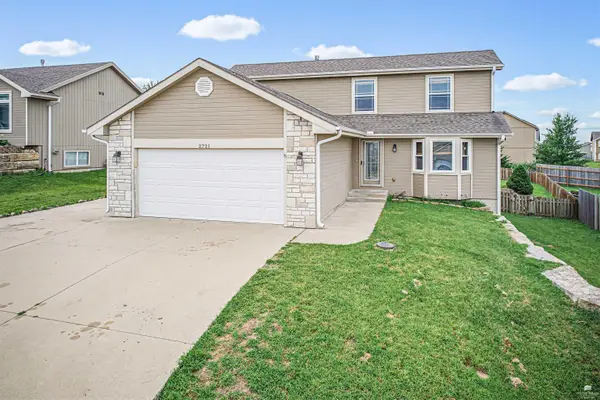 $308,000Active4 beds 4 baths3,115 sq. ft.
2721 Oakwood, Junction City, KS 66441
MLS# 20261777Listed by: NEXTHOME UNLIMITED


Protect your home and budget from life's surprises with an Assurant Home Warranty, backed by a partner that supports you through every step of homeownership. Explore Plans.
© 2023 - 2026 ERA Franchise Systems LLC. All rights reserved. ERA Franchise Systems LLC fully supports the principles of the Fair Housing Act and the Equal Opportunity Act. ERA, ERA Real Estate powered, and their respective logos are registered service marks of ERA Franchise Systems LLC. Each office is independently owned and operated.