
1545 Tamerisk Drive, Junction City, KS 66441
Local realty services provided by:ERA High Pointe Realty
1545 Tamerisk Drive,Junction City, KS 66441
$420,000
- 5 Beds
- 4 Baths
- 3,984 sq. ft.
- Single family
- Active
Listed by: kelly anderson
Office: nexthome unlimited
MLS#:20262532
Source:Listing Courtesy of Flint Hills AOR MLS as distributed by MLS GRID
Price summary
- Price:$420,000
- Price per sq. ft.:$105.42
- Monthly HOA dues:$40
About this home
Beautifully updated home in the desirable Greenhills subdivision, offering thoughtful improvements, spacious living areas, and a versatile floor plan. The main level features custom stained oak hardwood floors, updated lighting, 9 foot ceilings, a gas fireplace, built-in display cases, and skylights. The kitchen includes Custom Woods pecan cabinetry, double electric ovens, a gas cooktop, and a walk-in pantry. The primary suite features an updated bath with tile flooring, a porcelain tile shower with pebble flooring, oversized waterfall shower-head, LED/defogging vanity mirrors, whirlpool tub, and a large walk-in closet. A main-floor utility room provides electric and gas washer/dryer hookups, utility sink, and additional cabinetry for storage. The walk-out basement offers a spacious family room, additional bedroom, office/flex room, and exercise area, providing plenty of options for everyday living, guests, hobbies, or work-from-home needs. Exterior improvements include a covered wraparound deck with updated decking and rails, pergola, wood privacy fence, lean-to storage, and an updated front entry. The three-car garage provides ample space for vehicles, storage, and recreational equipment. Residents also have access to the neighborhood pool....
Contact an agent
Home facts
- Year built:2000
- Subdivision & Development:Greenhills
- Listing ID #:20262532
- Added:1 day(s) ago
- Updated:September 24, 2026 at 05:50 PM
Rooms and interior
- Bedrooms:5
- Total bathrooms:4
- Full bathrooms:3
- Half bathrooms:1
- Basement:Yes
- Basement Description:Finished
- Living area:3,984 sq. ft.
Heating and cooling
- Cooling:Central Air
- Central air:Yes
Structure and exterior
- Roof:Architecture Dimensioned
- Year built:2000
- Building area:3,984 sq. ft.
- Lot area:0.24 Acres
- Architectural Style:Contemporary, Ranch
- Construction Materials:Brick Accent, In Ground Sprinklers, Wood Siding
- Exterior Features:Deck, In Ground Sprinklers
Finances and disclosures
- Price:$420,000
- Price per sq. ft.:$105.42
- Tax amount:$6,941 (2025)
Features and amenities
- Amenities:Ceiling Fan(s), Eat-in Kitchen, Garage Door Opener(s), Pantry, Tennis Court(s), Trail(s), Wood Floors
Parking
- Garage:Yes
- Garage spaces:3
New listings near 1545 Tamerisk Drive
- New
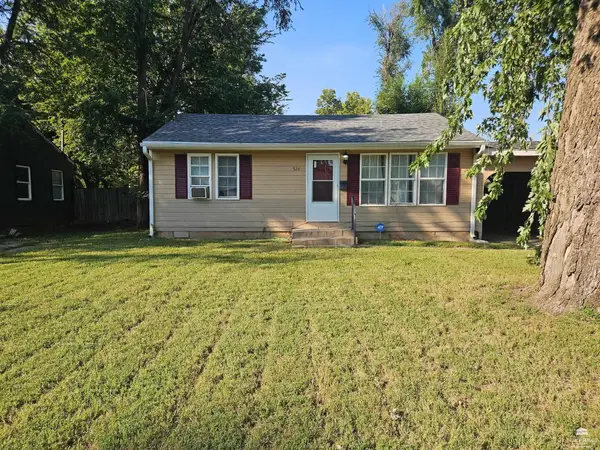 $129,500Active2 beds 1 baths768 sq. ft.
524 W Vine Street, Junction City, KS 66441
MLS# 20262526Listed by: EXP REALTY, LLC - New
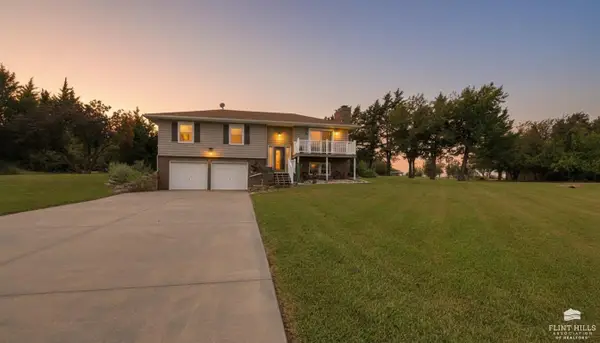 $449,900Active2 beds 2 baths1,510 sq. ft.
7214 Canyon Road, Junction City, KS 66441
MLS# 20262516Listed by: NEXTHOME UNLIMITED - New
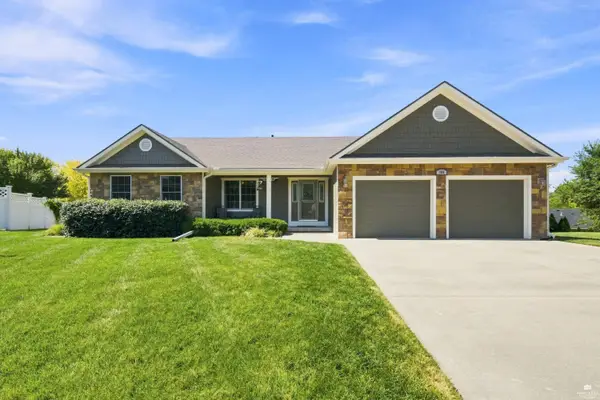 $335,000Active4 beds 3 baths3,192 sq. ft.
106 Cheyenne Drive, Junction City, KS 66441
MLS# 20262517Listed by: HOMEFRONT REAL ESTATE GROUP 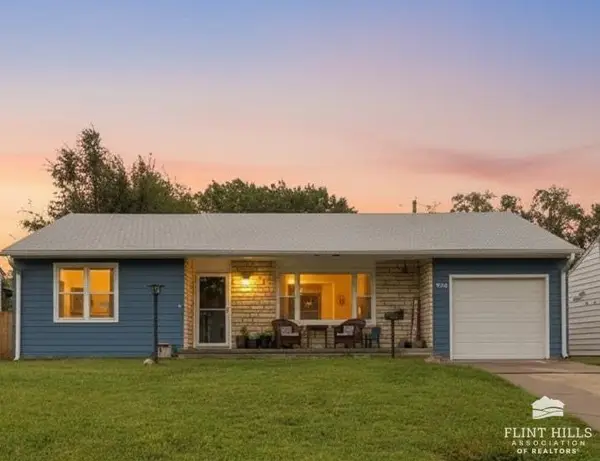 $172,900Pending3 beds 2 baths1,014 sq. ft.
1022 Brown Street, Junction City, KS 66441
MLS# 20262513Listed by: NEXTHOME UNLIMITED- New
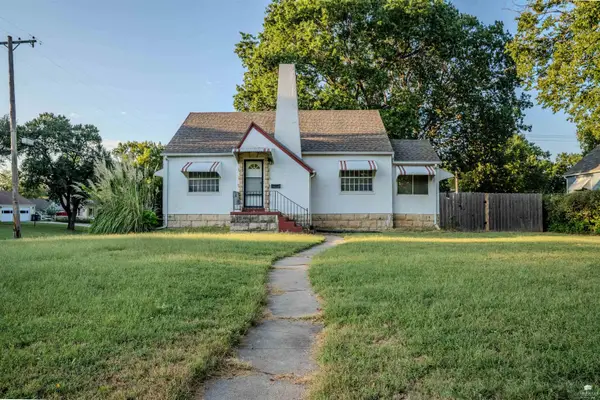 $184,000Active3 beds 2 baths2,048 sq. ft.
538 W Walnut Street, Junction City, KS 66441
MLS# 20262511Listed by: MATHIS LUEKER REAL ESTATE - New
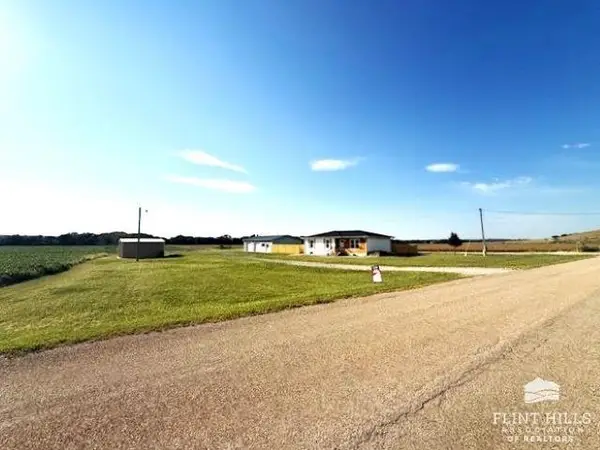 $409,900Active4 beds 3 baths2,380 sq. ft.
7846 Lyon Creek Road, Junction City, KS 66441
MLS# 20262510Listed by: K.W. ONE LEGACY PARTNERS 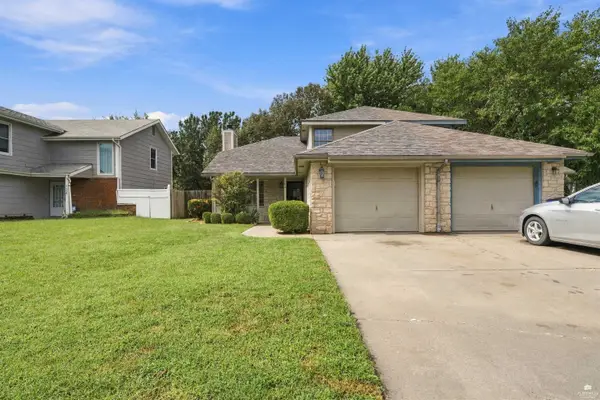 $155,000Pending3 beds 2 baths2,179 sq. ft.
204 Commanche Court, Junction City, KS 66441
MLS# 20262507Listed by: MATHIS LUEKER REAL ESTATE- New
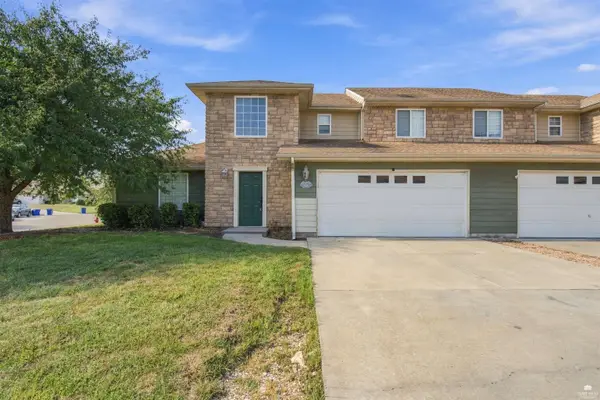 $185,000Active4 beds 3 baths2,020 sq. ft.
634 Seitz Court, Junction City, KS 66441
MLS# 20262508Listed by: MATHIS LUEKER REAL ESTATE 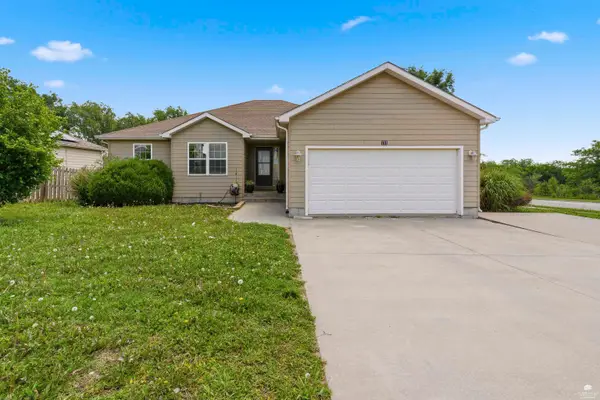 $305,000Pending6 beds 3 baths3,300 sq. ft.
731 Tallgrass Drive, Junction City, KS 66441
MLS# 20262502Listed by: K.W. ONE LEGACY PARTNERS


Protect your home and budget from life's surprises with an Assurant Home Warranty, backed by a partner that supports you through every step of homeownership. Explore Plans.
© 2023 - 2026 ERA Franchise Systems LLC. All rights reserved. ERA Franchise Systems LLC fully supports the principles of the Fair Housing Act and the Equal Opportunity Act. ERA, ERA Real Estate powered, and their respective logos are registered service marks of ERA Franchise Systems LLC. Each office is independently owned and operated.