
2020 Tanager Court, Junction City, KS 66441
Local realty services provided by:ERA High Pointe Realty
2020 Tanager Court,Junction City, KS 66441
$294,900
- 3 Beds
- 2 Baths
- 1,497 sq. ft.
- Single family
- Active
Listed by: jason boyer
Office: nexthome unlimited
MLS#:20262664
Source:Listing Courtesy of Flint Hills AOR MLS as distributed by MLS GRID
Price summary
- Price:$294,900
- Price per sq. ft.:$196.99
About this home
Beautiful New Construction waiting for you to make it just like you like it! The pictured home is a picture of a previous build. This one will be the same only in reverse order. The garage will be on the right and the front bedroom window will be on the left. This home offer 3 nice size bedrooms and 2 full bathrooms. In this stage the buyer has the luxury of choosing their preferred trim, cabinet, wall and flooring colors. From granite counter tops to the stainless appliances this home will be finished to please any taste pallet. There are no specials and the view from this location is amazing. The home will have a 12X12 covered porch that comes with this great view. Another great listing brought to you by NextHome Unlimited, 304 E. Chestnut Street, Junction City KS 66441. Give Jason Boyer a call today for your private showing (785) 226-4859.
Contact an agent
Home facts
- Year built:2026
- Listing ID #:20262664
- Added:1 day(s) ago
- Updated:October 07, 2026 at 09:41 PM
Rooms and interior
- Bedrooms:3
- Total bathrooms:2
- Full bathrooms:2
- Basement Description:Slab
- Living area:1,497 sq. ft.
Heating and cooling
- Cooling:Central Air
- Central air:Yes
Structure and exterior
- Year built:2026
- Building area:1,497 sq. ft.
- Lot area:0.19 Acres
- Architectural Style:Cottage, Ranch
- Exterior Features:Patio
Finances and disclosures
- Price:$294,900
- Price per sq. ft.:$196.99
- Tax amount:$44 (2025)
Parking
- Garage:Yes
- Garage spaces:2
New listings near 2020 Tanager Court
- New
 $159,900Active4 beds 3 baths2,044 sq. ft.
66 Fuller Circle, Junction City, KS 66441
MLS# 20262670Listed by: RE/MAX SIGNATURE PROPERTIES - New
 $281,400Active-- beds -- baths
Skiddy Road, Junction City, KS 66441
MLS# 2645979Listed by: WHITETAIL PROPERTIES REAL ESTA - New
 $181,000Active2 beds 2 baths1,080 sq. ft.
2613 Valentine Lane, Junction City, KS 66441
MLS# 20262652Listed by: HOMEFRONT REAL ESTATE GROUP - New
 $269,900Active5 beds 2 baths2,950 sq. ft.
926 Skyline Drive, Junction City, KS 66441
MLS# 20262654Listed by: NEXTHOME UNLIMITED - New
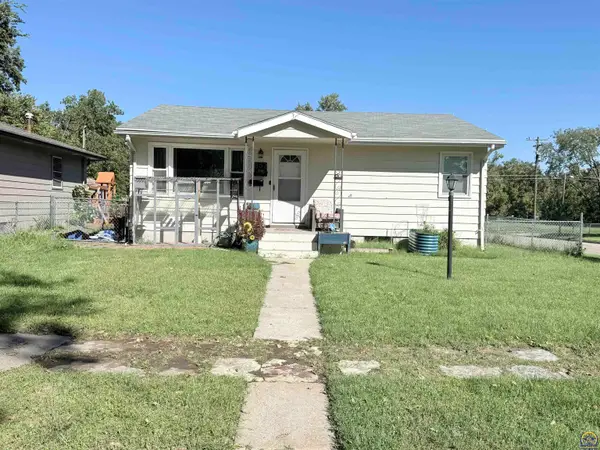 $150,000Active4 beds 2 baths1,632 sq. ft.
802 W 9th St, Junction City, KS 66441
MLS# 246925Listed by: RE/MAX EK REAL ESTATE - New
 $50,000Active4 beds 1 baths1,584 sq. ft.
803 W 4th, Junction City, KS 66441
MLS# 20262639Listed by: RE/MAX SIGNATURE PROPERTIES - New
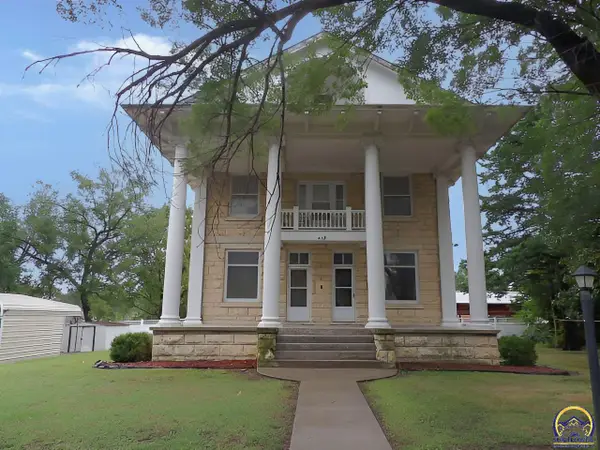 $164,800Active3 beds 3 baths2,570 sq. ft.
415 W Walnut St, Junction City, KS 66441
MLS# 246895Listed by: CARTER REALTY - New
 $269,900Active3 beds 2 baths1,316 sq. ft.
1906 Woodstock Drive, Junction City, KS 66441
MLS# 20262631Listed by: ELEVATION REALTY - New
 $269,900Active3 beds 2 baths1,316 sq. ft.
1908 Woodstock Drive, Junction City, KS 66441
MLS# 20262632Listed by: ELEVATION REALTY


Protect your home and budget from life's surprises with an Assurant Home Warranty, backed by a partner that supports you through every step of homeownership. Explore Plans.
© 2023 - 2026 ERA Franchise Systems LLC. All rights reserved. ERA Franchise Systems LLC fully supports the principles of the Fair Housing Act and the Equal Opportunity Act. ERA, ERA Real Estate powered, and their respective logos are registered service marks of ERA Franchise Systems LLC. Each office is independently owned and operated.