
220 Michaels Way, Junction City, KS 66441
Local realty services provided by:ERA High Pointe Realty
220 Michaels Way,Junction City, KS 66441
$325,000
- 3 Beds
- 2 Baths
- 1,639 sq. ft.
- Single family
- Active
Listed by: heidi morgan
Office: nexthome unlimited
MLS#:20262848
Source:Listing Courtesy of Flint Hills AOR MLS as distributed by MLS GRID
Price summary
- Price:$325,000
- Price per sq. ft.:$198.29
About this home
Beautiful New Construction in Michaels Way! Welcome home to this beautifully designed, 3-bedroom, 2-bath new construction home built by R&R Developers Inc., a third-generation building company known for its quality craftsmanship and attention to detail. Located in the charming, small subdivision of Michaels Way, this home offers the perfect combination of comfort, style, and functionality, all on one level! Step inside and fall in love with the spacious open floor plan, designed for everyday living and entertaining. The inviting living room features an electric fireplace, creating a cozy atmosphere for relaxing evenings. The kitchen opens seamlessly to the dining and living areas, making it easy to stay connected with family and guests. The thoughtfully designed split-bedroom floor plan provides added privacy, with the primary suite tucked away on the opposite side of the home from the two additional bedrooms. The spacious primary bedroom features an elegant tray ceiling, while the private bath offers double sinks and a large walk-in closet, providing plenty of room for storage and organization. Luxury vinyl plank flooring throughout provides a beautiful, cohesive look while offering durability and easy maintenance. Enjoy your morning coffee on the covered front porch or unwind at the end of the day on the covered back porch. A two-car attached garage adds convenience and additional storage. Whether you're purchasing your first home, looking to downsize, or simply wanting the benefits of new construction, this home has so much to offer! New construction, quality craftsmanship, and easy one-level living — welcome home to Michaels Way!...
Contact an agent
Home facts
- Year built:2026
- Listing ID #:20262848
- Added:1 day(s) ago
- Updated:October 28, 2026 at 10:31 PM
Rooms and interior
- Bedrooms:3
- Total bathrooms:2
- Full bathrooms:2
- Basement Description:Slab
- Living area:1,639 sq. ft.
Heating and cooling
- Cooling:Central Air
- Central air:Yes
Structure and exterior
- Year built:2026
- Building area:1,639 sq. ft.
- Lot area:0.28 Acres
- Architectural Style:Ranch
- Construction Materials:Hardboard Siding
- Exterior Features:Patio
Finances and disclosures
- Price:$325,000
- Price per sq. ft.:$198.29
- Tax amount:$7,297 (2025)
Features and amenities
- Amenities:Garage Door Opener(s)
Parking
- Garage:Yes
- Garage spaces:2
New listings near 220 Michaels Way
- New
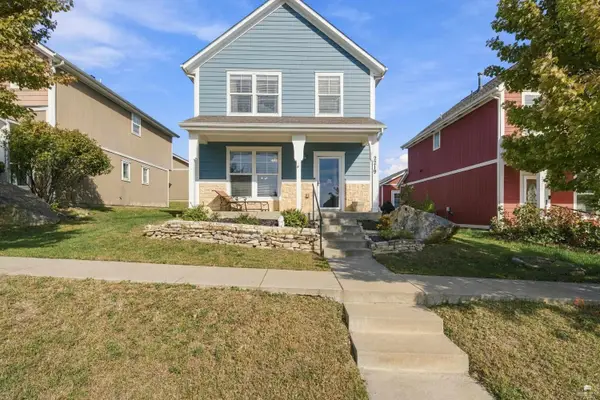 $229,500Active3 beds 3 baths1,376 sq. ft.
2219 Cinder Court, Junction City, KS 66441
MLS# 20262839Listed by: HOMEFRONT REAL ESTATE GROUP - New
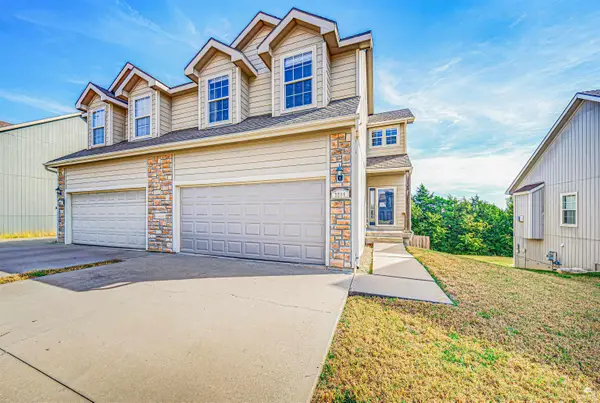 $195,000Active4 beds 4 baths2,298 sq. ft.
2209 Brooke Bend, Junction City, KS 66441
MLS# 20262840Listed by: MATHIS LUEKER REAL ESTATE - New
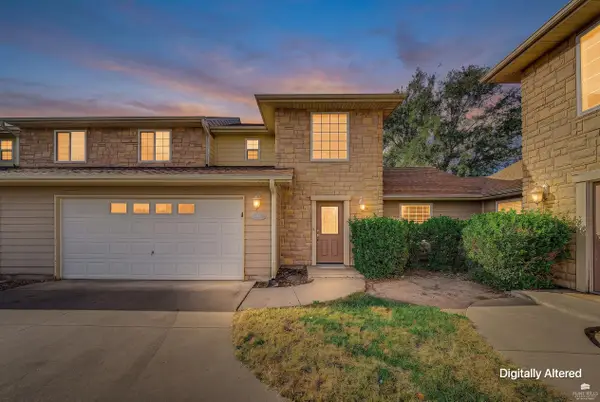 $189,900Active4 beds 3 baths2,020 sq. ft.
614 Seitz Court, Junction City, KS 66441
MLS# 20262833Listed by: HOMEFRONT REAL ESTATE GROUP - New
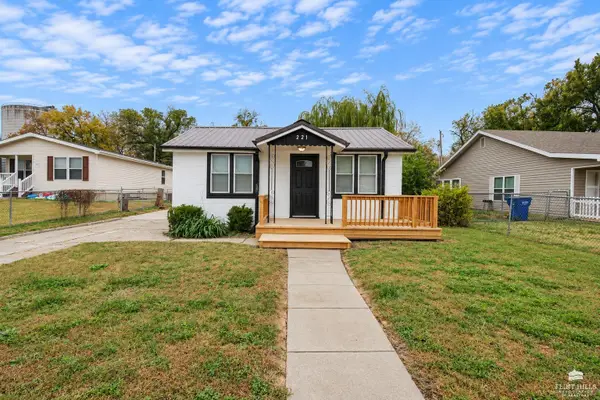 $189,900Active3 beds 2 baths1,206 sq. ft.
221 E 15th Street, Junction City, KS 66441
MLS# 20262836Listed by: CHOICE REALTY GROUP - New
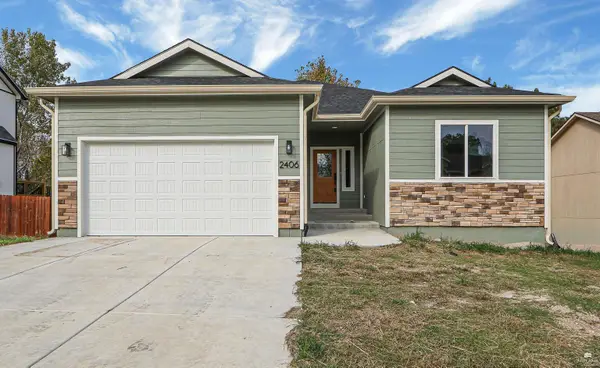 $412,000Active6 beds 3 baths3,054 sq. ft.
2406 Sawmill Road, Junction City, KS 66441
MLS# 20262831Listed by: K.W. ONE LEGACY PARTNERS - New
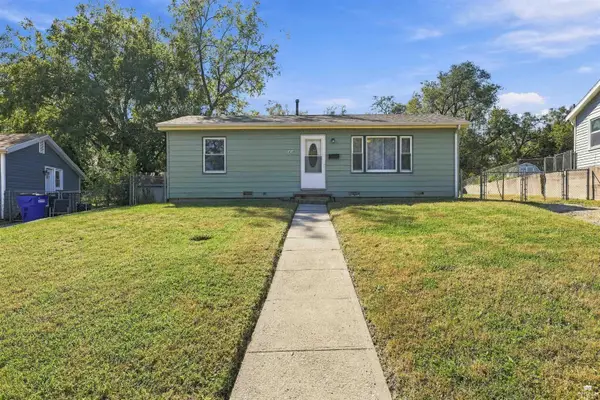 $139,900Active2 beds 1 baths720 sq. ft.
1213 Pershing Drive, Junction City, KS 66441
MLS# 20262827Listed by: NEXTHOME UNLIMITED - New
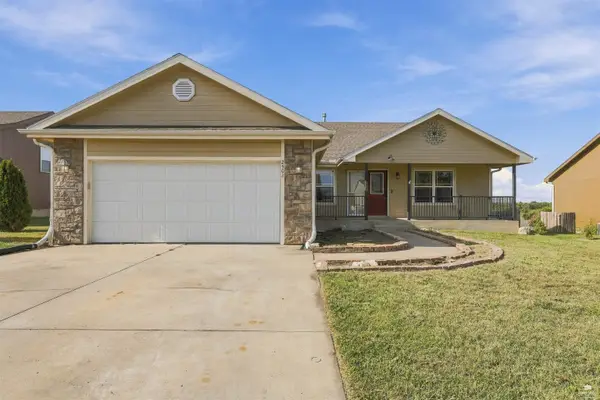 $305,000Active4 beds 3 baths3,003 sq. ft.
2502 Deer Trail, Junction City, KS 66441
MLS# 20262821Listed by: NEXTHOME UNLIMITED - New
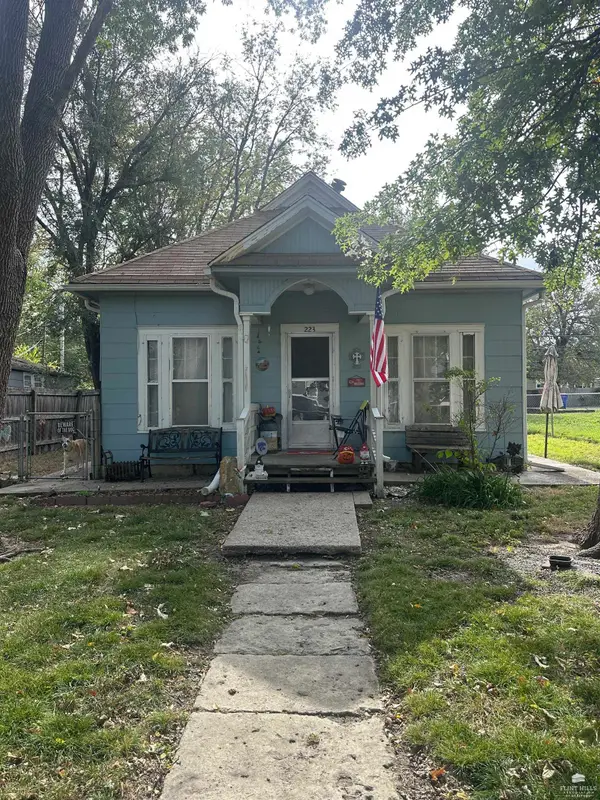 $79,900Active2 beds 1 baths998 sq. ft.
223 W 4th Street, Junction City, KS 66441
MLS# 20262819Listed by: CRITES REAL ESTATE, AUCTION & APPRAISAL SERVICE - New
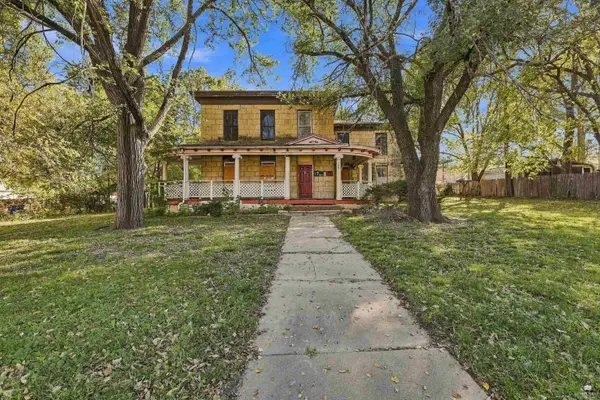 $179,000Active7 beds 5 baths
123 W 4th Street, Junction City, KS 66441
MLS# 20262818Listed by: NEXTHOME UNLIMITED


Protect your home and budget from life's surprises with an Assurant Home Warranty, backed by a partner that supports you through every step of homeownership. Explore Plans.
© 2023 - 2026 ERA Franchise Systems LLC. All rights reserved. ERA Franchise Systems LLC fully supports the principles of the Fair Housing Act and the Equal Opportunity Act. ERA, ERA Real Estate powered, and their respective logos are registered service marks of ERA Franchise Systems LLC. Each office is independently owned and operated.