
2513 Wren Lane, Junction City, KS 66441
Local realty services provided by:ERA High Pointe Realty
2513 Wren Lane,Junction City, KS 66441
$275,000
- 3 Beds
- 3 Baths
- 1,610 sq. ft.
- Single family
- Active
Listed by: holly beck
Office: century 21 gold team realtors
MLS#:20231572
Source:Listing Courtesy of Flint Hills AOR MLS as distributed by MLS GRID
Price summary
- Price:$275,000
- Price per sq. ft.:$170.81
About this home
NO SPECIAL TAXES! ADJACENT LOT AVAILABLE! As you enter this 3 bdrm, 2.5 bth home you will find a large foyer. Located off the foyer are two nice-sized bedrooms with a shared bathroom. Also located off the foyer is an easily accessible half bath. The open kitchen features extra tall cabinets with soft close and under-cab lighting, granite countertops, premium appliances with smart technology and a walk-in pantry. The spacious master suite features double vanity with lighted mirrors and a zero-entry tiled shower. The master closet offers access to the laundry room. LR has cabinetry. Additional construction includes lifetime roof, high-efficiency gas furnace, on-demand tankless water heater, energy star rated windows. Other amenities include keyless entry, energy efficient LED lighting package, wi-fi garage door opener, EV compatible wiring. Exterior has freshly sodded yard w/ ornamental tree. Contact, HOLLY BECK with Century 21 Gold Team-REALTORS® at 785.410.7794.
Contact an agent
Home facts
- Year built:2023
- Listing ID #:20231572
- Added:1077 day(s) ago
- Updated:October 09, 2026 at 03:18 PM
Rooms and interior
- Bedrooms:3
- Total bathrooms:3
- Full bathrooms:2
- Half bathrooms:1
- Basement Description:Slab
- Living area:1,610 sq. ft.
Heating and cooling
- Cooling:Central Air
- Heating:Forced Air Gas
Structure and exterior
- Year built:2023
- Building area:1,610 sq. ft.
- Lot area:0.17 Acres
- Architectural Style:Ranch
- Construction Materials:Wood Siding
Finances and disclosures
- Price:$275,000
- Price per sq. ft.:$170.81
- Tax amount:$8
Parking
- Garage spaces:2
New listings near 2513 Wren Lane
- New
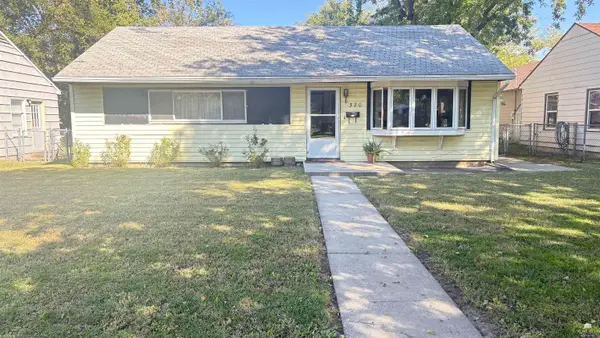 $105,000Active3 beds 1 baths960 sq. ft.
320 W 14th Street, Junction City, KS 66441
MLS# 20262694Listed by: REAL BROKER, LLC - New
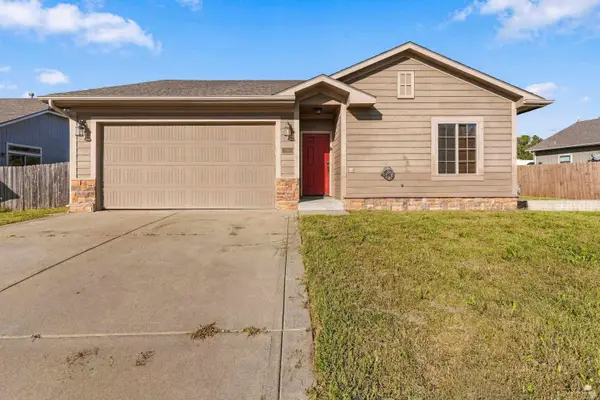 $239,000Active3 beds 2 baths1,340 sq. ft.
916 Dakota Lane, Junction City, KS 66441
MLS# 20262690Listed by: COLDWELL BANKER REAL ESTATE ADVISORS 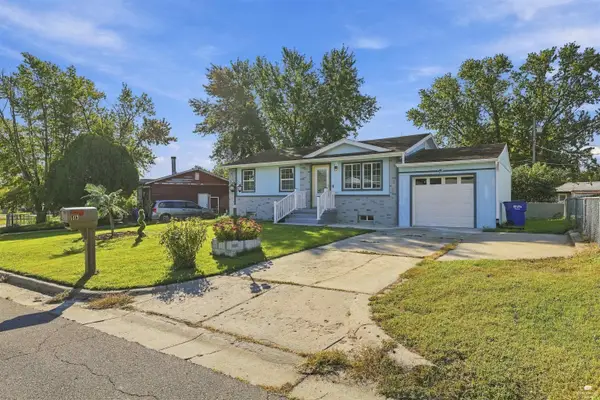 $200,000Pending4 beds 2 baths1,750 sq. ft.
1413 W 14th Street, Junction City, KS 66441
MLS# 20262685Listed by: NEXTHOME UNLIMITED- New
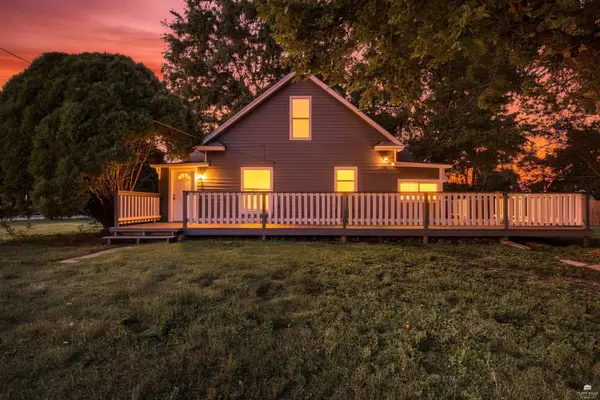 $149,000Active3 beds 2 baths1,087 sq. ft.
238 W 12th Street, Junction City, KS 66441
MLS# 20262677Listed by: HOMEFRONT REAL ESTATE GROUP - New
 $159,900Active4 beds 3 baths2,044 sq. ft.
66 Fuller Circle, Junction City, KS 66441
MLS# 20262670Listed by: RE/MAX SIGNATURE PROPERTIES - New
 $281,400Active-- beds -- baths
Skiddy Road, Junction City, KS 66441
MLS# 2645979Listed by: WHITETAIL PROPERTIES REAL ESTA - New
 $294,900Active3 beds 2 baths1,497 sq. ft.
2020 Tanager Court, Junction City, KS 66441
MLS# 20262664Listed by: NEXTHOME UNLIMITED - New
 $181,000Active2 beds 2 baths1,080 sq. ft.
2613 Valentine Lane, Junction City, KS 66441
MLS# 20262652Listed by: HOMEFRONT REAL ESTATE GROUP - New
 $269,900Active5 beds 2 baths2,950 sq. ft.
926 Skyline Drive, Junction City, KS 66441
MLS# 20262654Listed by: NEXTHOME UNLIMITED  $150,000Pending4 beds 2 baths1,632 sq. ft.
802 W 9th St, Junction City, KS 66441
MLS# 246925Listed by: RE/MAX EK REAL ESTATE


Protect your home and budget from life's surprises with an Assurant Home Warranty, backed by a partner that supports you through every step of homeownership. Explore Plans.
© 2023 - 2026 ERA Franchise Systems LLC. All rights reserved. ERA Franchise Systems LLC fully supports the principles of the Fair Housing Act and the Equal Opportunity Act. ERA, ERA Real Estate powered, and their respective logos are registered service marks of ERA Franchise Systems LLC. Each office is independently owned and operated.