
2703 Kathie Drive, Junction City, KS 66441
Local realty services provided by:ERA High Pointe Realty
2703 Kathie Drive,Junction City, KS 66441
$187,500
- 3 Beds
- 3 Baths
- 1,567 sq. ft.
- Condominium
- Active
Listed by: victoria burland
Office: nexthome unlimited
MLS#:20261314
Source:Listing Courtesy of Flint Hills AOR MLS as distributed by MLS GRID
Price summary
- Price:$187,500
- Price per sq. ft.:$119.66
About this home
Welcome to 2703 Kathie Drive in Junction City, offering comfortable living space, a flexible floor plan, and a convenient location close to many of the places you use every day. This 3-bedroom, 2.5-bath townhome offers 1,567 square feet with vaulted ceilings, a fireplace in the main living area, and a layout that provides plenty of room to spread out. The main living space flows into the dining and kitchen areas, while access to the back deck gives you additional space to relax, enjoy some fresh air, or entertain. Upstairs, the loft/den adds even more flexibility and can easily serve as a home office, second living area, hobby space, reading nook, or whatever works best for your lifestyle. The attached 2-car garage provides added convenience along with extra room for storage. The location is another highlight, with nearby access to local schools, parks, shopping, dining, and major routes through Junction City. Fort Riley is also within convenient reach, making it easy to stay connected to work, activities, and surrounding communities. Whether you're looking for extra living space, a home with a versatile layout, or a property in a location that keeps everyday essentials close by, 2703 Kathie Drive has plenty to offer. With an **unbelievable price**, this is one you won't want to overlook. Schedule your showing today and come see what makes this home worth a closer look....
Contact an agent
Home facts
- Year built:2006
- Listing ID #:20261314
- Added:139 day(s) ago
- Updated:October 01, 2026 at 03:53 PM
Rooms and interior
- Bedrooms:3
- Total bathrooms:3
- Full bathrooms:2
- Half bathrooms:1
- Basement:Yes
- Basement Description:Slab
- Living area:1,567 sq. ft.
Heating and cooling
- Cooling:Ceiling Fan(s), Central Air
- Heating:Electric
- Central air:Yes
Structure and exterior
- Year built:2006
- Building area:1,567 sq. ft.
- Lot area:0.12 Acres
- Exterior Features:Deck
Finances and disclosures
- Price:$187,500
- Price per sq. ft.:$119.66
- Tax amount:$3,905 (2025)
Features and amenities
- Amenities:Ceiling Fan(s), Pantry
Parking
- Garage:Yes
- Garage spaces:2
New listings near 2703 Kathie Drive
- New
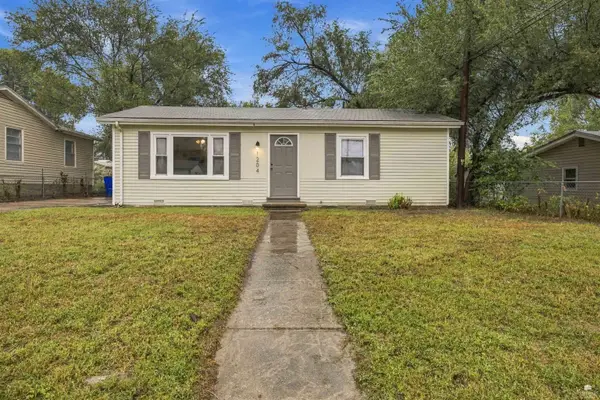 $160,000Active3 beds 1 baths936 sq. ft.
1204 W 20th Street, Junction City, KS 66441
MLS# 20262601Listed by: NEXTHOME UNLIMITED - New
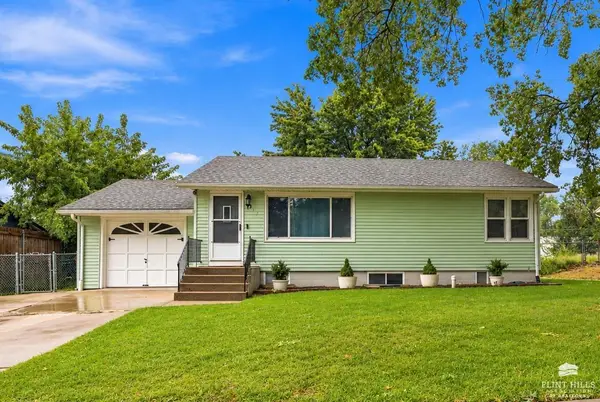 $230,000Active4 beds 2 baths2,290 sq. ft.
513 Sheridan Drive, Junction City, KS 66441
MLS# 20262589Listed by: NEXTHOME UNLIMITED - New
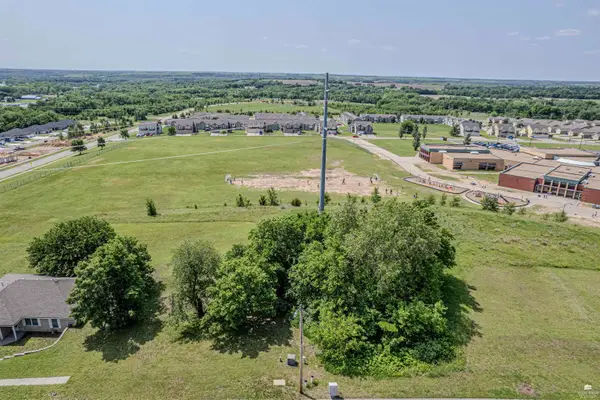 $5,000Active0.31 Acres
2701 Elm Creek Drive, Junction City, KS 66441
MLS# 20262586Listed by: NEXTHOME UNLIMITED - New
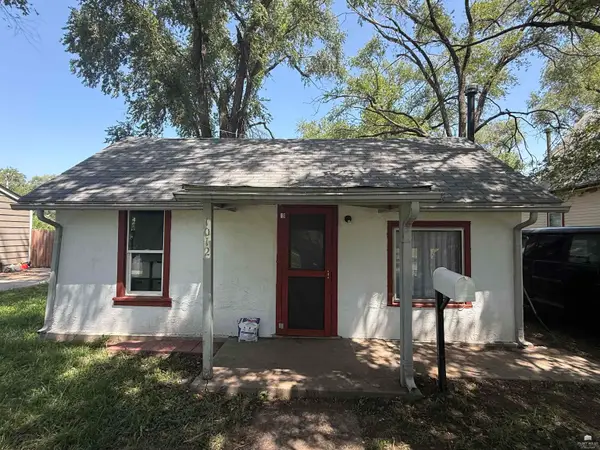 $65,000Active1 beds 1 baths650 sq. ft.
1012 W 12th Street, Junction City, KS 66441
MLS# 20262581Listed by: THE ALMS GROUP - New
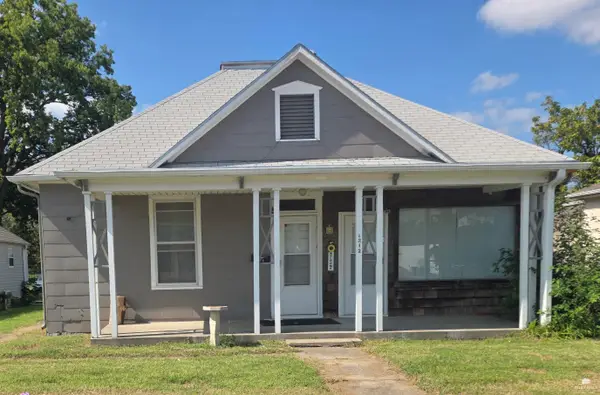 $119,500Active3 beds 3 baths1,428 sq. ft.
1212 N Washington Street, Junction City, KS 66441
MLS# 20262579Listed by: EXP REALTY, LLC - New
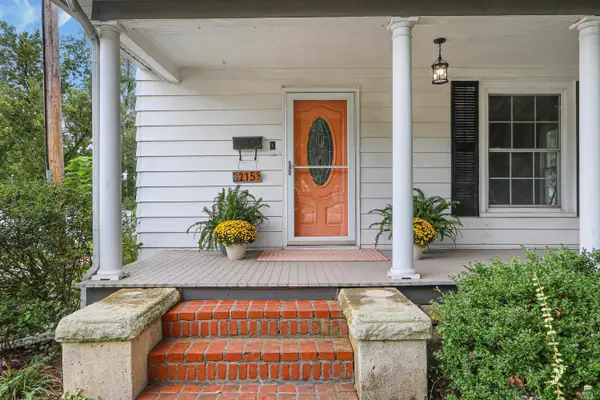 $235,000Active3 beds 2 baths1,635 sq. ft.
215 S Jefferson Street, Junction City, KS 66441
MLS# 20262569Listed by: MATHIS LUEKER REAL ESTATE - New
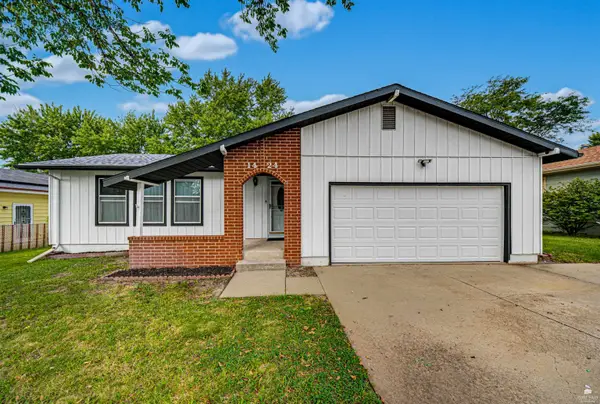 $249,000Active4 beds 3 baths2,816 sq. ft.
1424 Cypress Court, Junction City, KS 66441
MLS# 20262560Listed by: MATHIS LUEKER REAL ESTATE - New
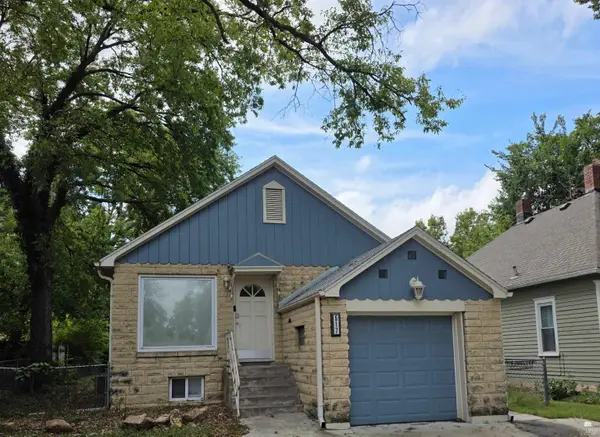 $240,000Active4 beds 3 baths1,936 sq. ft.
517 W 2nd Street, Junction City, KS 66441
MLS# 20262555Listed by: ELEVATION REALTY - New
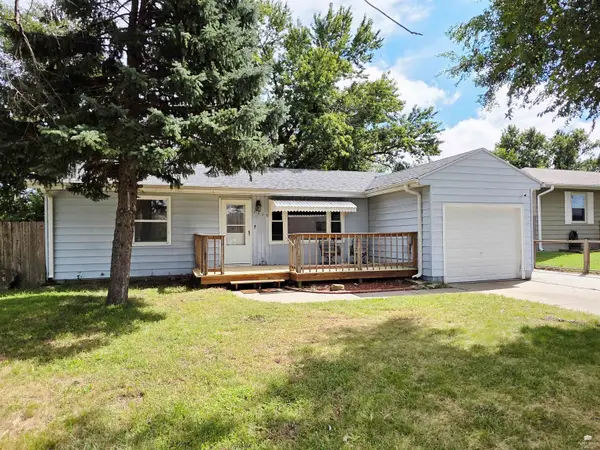 $234,900Active5 beds 2 baths2,000 sq. ft.
1113 St Marys Road, Junction City, KS 66441
MLS# 20262551Listed by: ELEVATION REALTY - New
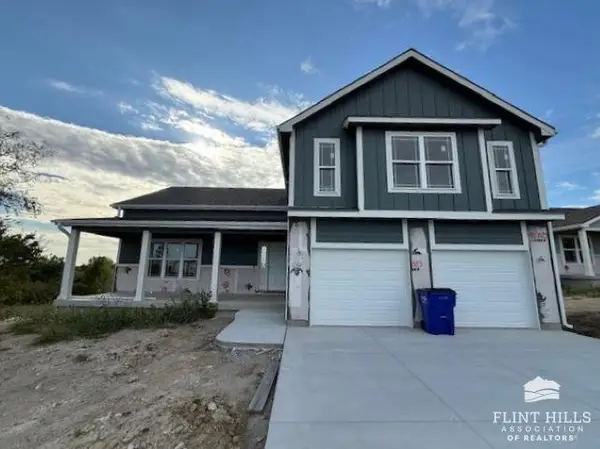 $445,000Active5 beds 3 baths3,210 sq. ft.
1422 Sandusky Drive, Junction City, KS 66441
MLS# 20262548Listed by: K.W. ONE LEGACY PARTNERS


Protect your home and budget from life's surprises with an Assurant Home Warranty, backed by a partner that supports you through every step of homeownership. Explore Plans.
© 2023 - 2026 ERA Franchise Systems LLC. All rights reserved. ERA Franchise Systems LLC fully supports the principles of the Fair Housing Act and the Equal Opportunity Act. ERA, ERA Real Estate powered, and their respective logos are registered service marks of ERA Franchise Systems LLC. Each office is independently owned and operated.