
410 Hawthorne Drive, Junction City, KS 66441
Local realty services provided by:ERA High Pointe Realty
410 Hawthorne Drive,Junction City, KS 66441
$299,900
- 4 Beds
- 3 Baths
- 3,239 sq. ft.
- Single family
- Pending
Listed by: carla beavers
Office: homefront real estate group
MLS#:20261349
Source:Listing Courtesy of Flint Hills AOR MLS as distributed by MLS GRID
Price summary
- Price:$299,900
- Price per sq. ft.:$92.59
- Monthly HOA dues:$40
About this home
Spacious and inviting, this beautiful Green Hills home offers over 3,200 sqft. of living space with 4 bedrooms, 3 bathrooms, and a 2-car garage. Situated on a generous lot in a desirable neighborhood, this multi-level home features large living areas, abundant natural light, and plenty of room to entertain. The spacious kitchen flows seamlessly into the dining and living spaces, while the oversized bedrooms provide comfort and flexibility for any lifestyle. You will love the spacious backyard with wood-privacy fencing; perfect for pets and entertaining. Enjoy the mature landscaping and established neighborhood feel, along with community amenities that include a swimming pool, clubhouse, and scenic walking paths for residents to enjoy. Call Carla Beavers with HOMEFRONT Real Estate Group to schedule a showing 785-223-2230.
Contact an agent
Home facts
- Year built:1989
- Listing ID #:20261349
- Added:4 day(s) ago
- Updated:May 24, 2026 at 06:37 PM
Rooms and interior
- Bedrooms:4
- Total bathrooms:3
- Full bathrooms:3
- Basement:Yes
- Basement Description:Finished
- Living area:3,239 sq. ft.
Heating and cooling
- Cooling:Central Air
- Central air:Yes
Structure and exterior
- Year built:1989
- Building area:3,239 sq. ft.
- Lot area:0.32 Acres
- Architectural Style:Contemporary
- Exterior Features:Patio
Finances and disclosures
- Price:$299,900
- Price per sq. ft.:$92.59
- Tax amount:$4,697 (2025)
Features and amenities
- Amenities:Eat-in Kitchen
Parking
- Garage:Yes
- Garage spaces:2
New listings near 410 Hawthorne Drive
- New
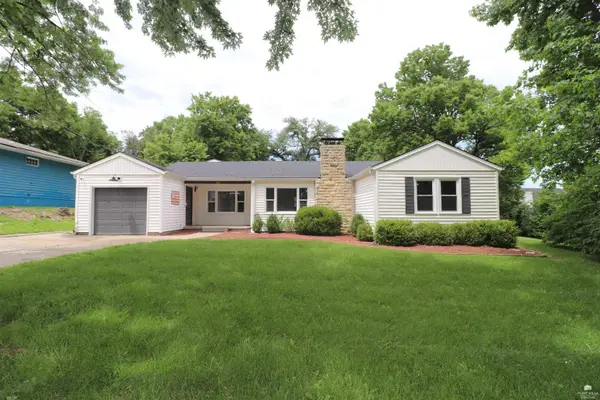
 $309,000Active4 beds 3 baths2,586 sq. ft.
123 Navajo Drive, Junction City, KS 66441
MLS# 20261382Listed by: RE/MAX EK REAL ESTATE - New
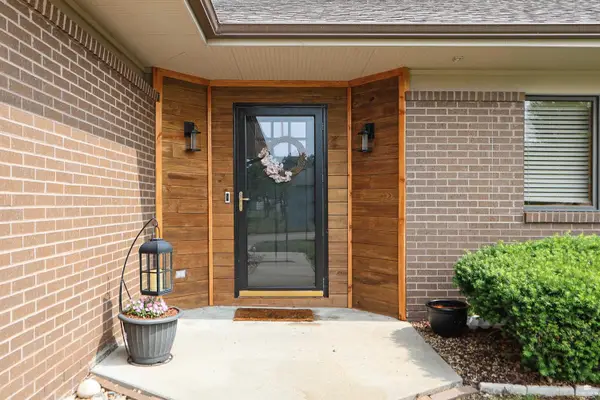
 $300,000Active4 beds 4 baths2,116 sq. ft.
210 W Vine, Junction City, KS 66441
MLS# 20261351Listed by: PRESTIGE REALTY & ASSOCIATES, LLC - New
 $445,000Active5 beds 4 baths3,984 sq. ft.
1545 Tamerisk Drive, Junction City, KS 66441
MLS# 20261354Listed by: COLDWELL BANKER PATRIOT REALTY - New
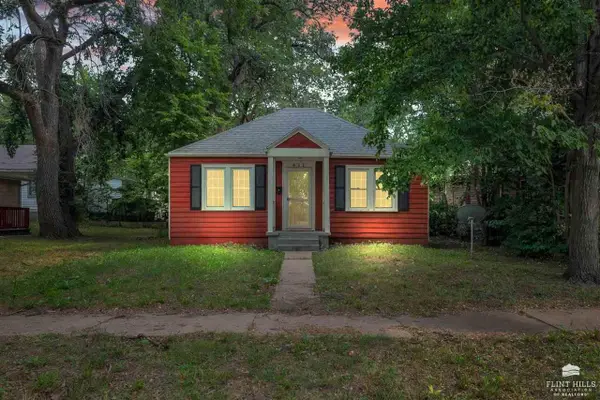 $100,000Active2 beds 1 baths876 sq. ft.
411 W 4th Street, Junction City, KS 66441
MLS# 20261347Listed by: PRESTIGE REALTY & ASSOCIATES, LLC  $170,000Pending3 beds 3 baths1,613 sq. ft.
842 Whitetail Court, Junction City, KS 66441
MLS# 20261348Listed by: MATHIS LUEKER REAL ESTATE- New
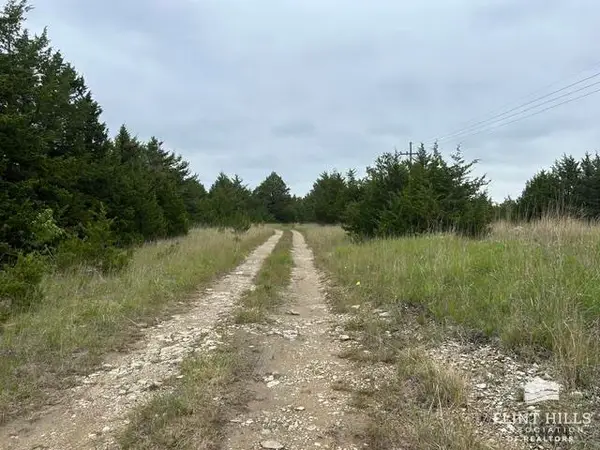 $50,000Active3.1 Acres
0000 Walla Walla Road, Junction City, KS 66441
MLS# 20261337Listed by: RE/MAX SIGNATURE PROPERTIES 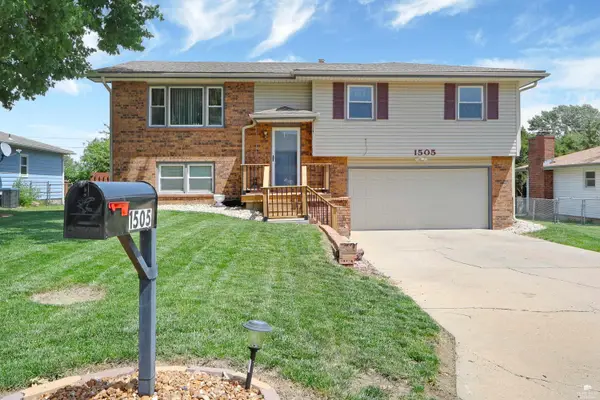 $235,900Pending3 beds 2 baths1,753 sq. ft.
1505 Shamrock Street, Junction City, KS 66441
MLS# 20261331Listed by: K.W. ONE LEGACY PARTNERS- New
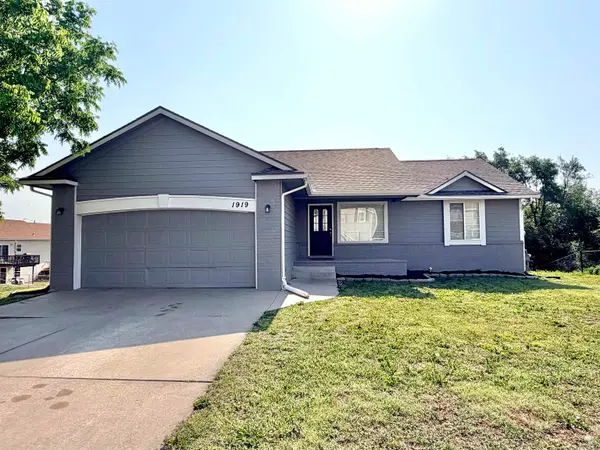 $289,900Active4 beds 2 baths2,104 sq. ft.
1919 Ehlers Court, Junction City, KS 66441
MLS# 20261327Listed by: BLACK & COMPANY REALTORS - New
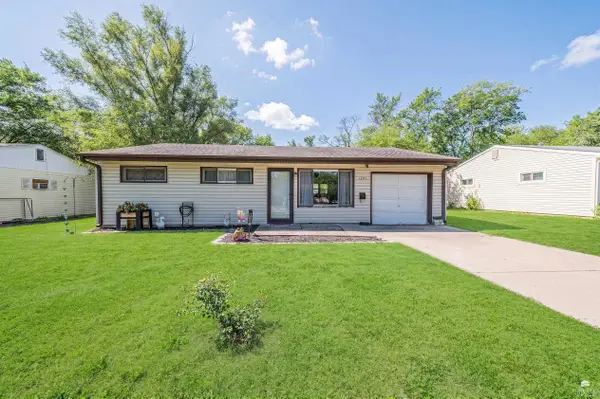 $165,000Active3 beds 1 baths952 sq. ft.
1205 W 12th Street, Junction City, KS 66441
MLS# 20261324Listed by: NEXTHOME UNLIMITED


Protect your home and budget from life's surprises with an Assurant Home Warranty, backed by a partner that supports you through every step of homeownership. Explore Plans.
© 2023 - 2026 ERA Franchise Systems LLC. All rights reserved. ERA Franchise Systems LLC fully supports the principles of the Fair Housing Act and the Equal Opportunity Act. ERA, ERA Real Estate powered, and their respective logos are registered service marks of ERA Franchise Systems LLC. Each office is independently owned and operated.