
842 Whitetail Court, Junction City, KS 66441
Local realty services provided by:ERA High Pointe Realty
842 Whitetail Court,Junction City, KS 66441
$170,000
- 3 Beds
- 3 Baths
- 1,613 sq. ft.
- Condominium
- Pending
Listed by: staci schroeder
Office: mathis lueker real estate
MLS#:20261348
Source:Listing Courtesy of Flint Hills AOR MLS as distributed by MLS GRID
Price summary
- Price:$170,000
- Price per sq. ft.:$105.39
About this home
Welcome home to this well-maintained duplex located on a quiet cul-de-sac in Junction City close to Fort Riley! This duplex offers a functional two-story layout with comfortable living spaces and a fenced backyard perfect for relaxing, entertaining, or pets. The main floor features a spacious living room, an open kitchen and dining area, and a convenient half bath for guests. Upstairs, you’ll find three bedrooms including a primary suite with its own private bath, providing a comfortable retreat at the end of the day. Enjoy the privacy of the fenced backyard along with the convenience of an attached garage and easy access to local shopping, dining, schools, and Fort Riley. Whether you’re looking for your next home or an investment opportunity, this duplex offers space, comfort, and a great location!
Contact an agent
Home facts
- Year built:2008
- Listing ID #:20261348
- Added:1 day(s) ago
- Updated:May 21, 2026 at 05:30 PM
Rooms and interior
- Bedrooms:3
- Total bathrooms:3
- Full bathrooms:2
- Half bathrooms:1
- Basement:Yes
- Basement Description:Slab
- Living area:1,613 sq. ft.
Heating and cooling
- Cooling:Central Air
- Heating:Electric
- Central air:Yes
Structure and exterior
- Year built:2008
- Building area:1,613 sq. ft.
- Lot area:0.1 Acres
- Architectural Style:Contemporary
Finances and disclosures
- Price:$170,000
- Price per sq. ft.:$105.39
- Tax amount:$2,624 (2025)
Parking
- Garage:Yes
- Garage spaces:2
New listings near 842 Whitetail Court
- New
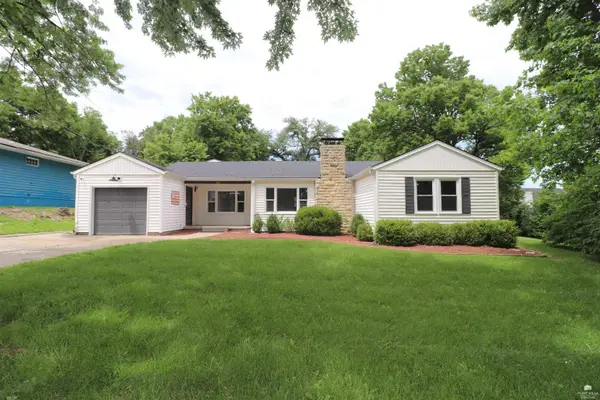 $300,000Active4 beds 4 baths2,116 sq. ft.
210 W Vine, Junction City, KS 66441
MLS# 20261351Listed by: PRESTIGE REALTY & ASSOCIATES, LLC - New
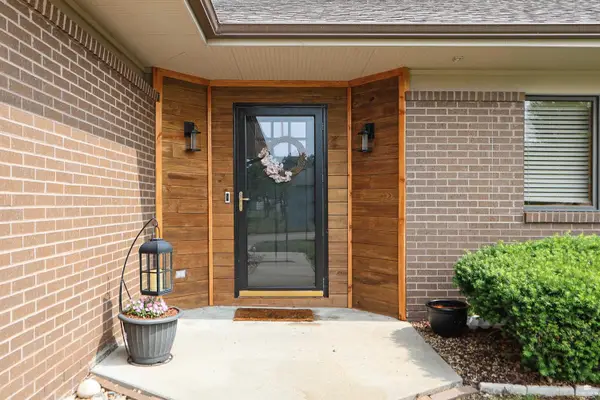 $445,000Active5 beds 4 baths3,984 sq. ft.
1545 Tamerisk Drive, Junction City, KS 66441
MLS# 20261354Listed by: COLDWELL BANKER PATRIOT REALTY - New
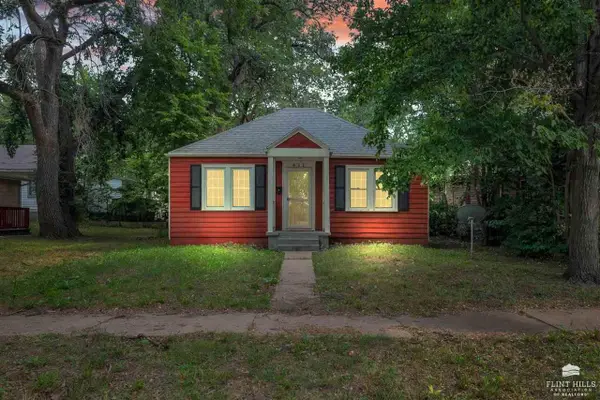 $100,000Active2 beds 1 baths876 sq. ft.
411 W 4th Street, Junction City, KS 66441
MLS# 20261347Listed by: PRESTIGE REALTY & ASSOCIATES, LLC - New
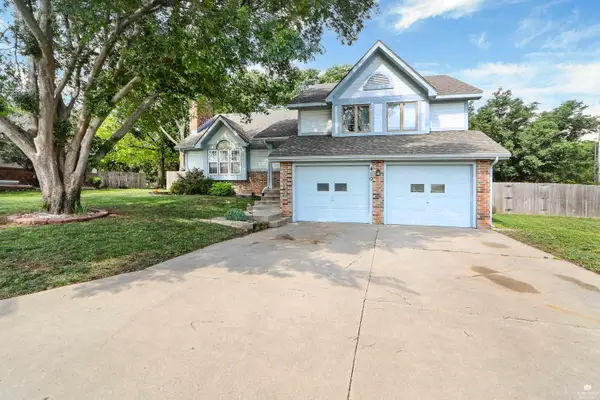 $299,900Active4 beds 3 baths3,239 sq. ft.
410 Hawthorne Drive, Junction City, KS 66441
MLS# 20261349Listed by: HOMEFRONT REAL ESTATE GROUP 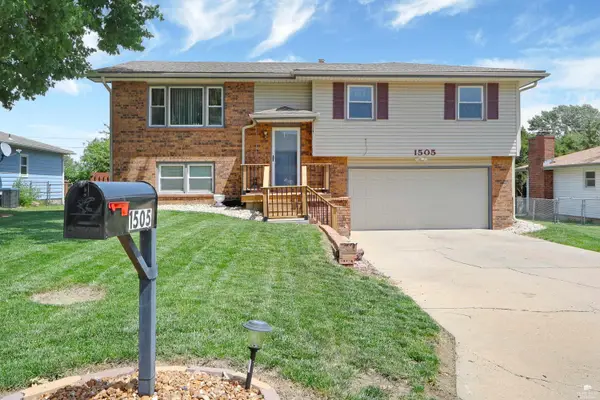 $235,900Pending3 beds 2 baths1,753 sq. ft.
1505 Shamrock Street, Junction City, KS 66441
MLS# 20261331Listed by: K.W. ONE LEGACY PARTNERS- New
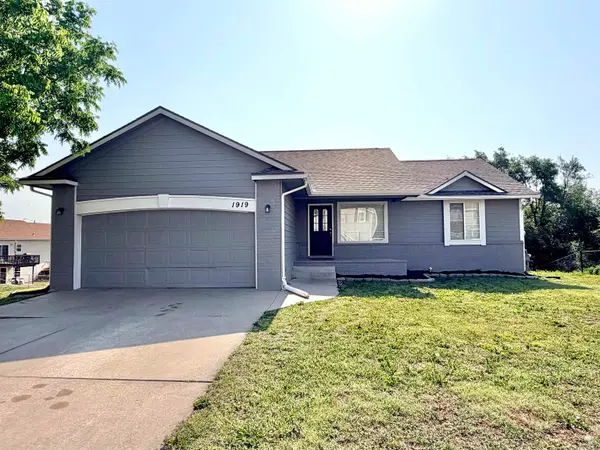 $289,900Active4 beds 2 baths2,104 sq. ft.
1919 Ehlers Court, Junction City, KS 66441
MLS# 20261327Listed by: BLACK & COMPANY REALTORS - New
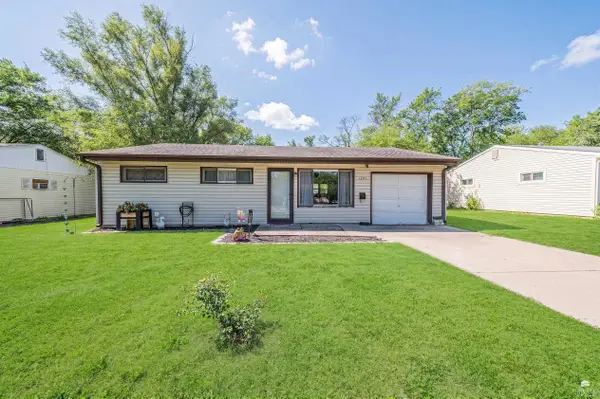 $165,000Active3 beds 1 baths952 sq. ft.
1205 W 12th Street, Junction City, KS 66441
MLS# 20261324Listed by: NEXTHOME UNLIMITED - New
 $145,000Active3 beds 1 baths1,110 sq. ft.
115 W Walnut, Junction City, KS 66441
MLS# 20261321Listed by: RE/MAX SIGNATURE PROPERTIES - New
 $214,900Active3 beds 3 baths1,567 sq. ft.
2703 Kathie Drive, Junction City, KS 66441
MLS# 20261314Listed by: NEXTHOME UNLIMITED


Protect your home and budget from life's surprises with an Assurant Home Warranty, backed by a partner that supports you through every step of homeownership. Explore Plans.
© 2023 - 2026 ERA Franchise Systems LLC. All rights reserved. ERA Franchise Systems LLC fully supports the principles of the Fair Housing Act and the Equal Opportunity Act. ERA, ERA Real Estate powered, and their respective logos are registered service marks of ERA Franchise Systems LLC. Each office is independently owned and operated.