
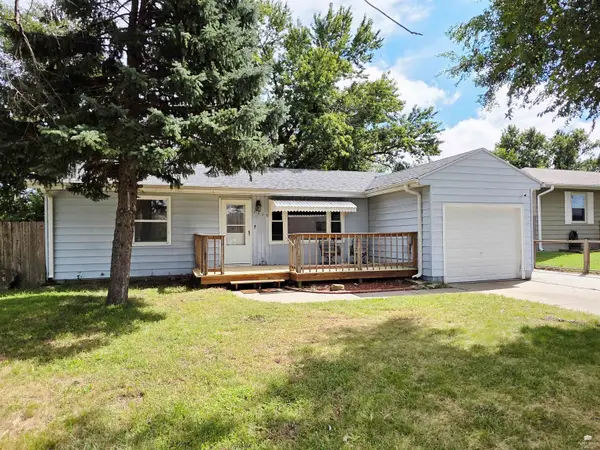
513 Sheridan Drive, Junction City, KS 66441
Local realty services provided by:ERA High Pointe Realty
513 Sheridan Drive,Junction City, KS 66441
$230,000
- 4 Beds
- 2 Baths
- 2,290 sq. ft.
- Single family
- Active
Listed by: erin burch
Office: nexthome unlimited
MLS#:20262589
Source:Listing Courtesy of Flint Hills AOR MLS as distributed by MLS GRID
Price summary
- Price:$230,000
- Price per sq. ft.:$100.44
About this home
More space than you might expect and plenty of ways to make it your own. This 4-bedroom, 2-bath home offers flexible living space on both levels, including multiple main-floor living areas, new carpet in the formal living room, a dining area, an updated kitchen, two bedrooms, and a full bath. The finished basement adds two more bedrooms, another full bath, and additional living space that could be used as a home theater, office, hobby room, or guest space. Outside, a covered patio and fenced yard provide plenty of room to relax, entertain, or enjoy time outdoors. Major system updates add extra peace of mind, including a new sewer line to the main replaced in October 2023, a high-efficiency HVAC system installed in December 2023, and a new water heater installed in March 2024. With generous living space, valuable updates, and a versatile layout, 513 Sheridan Drive offers comfort, functionality, and plenty of room to make it your own!
Contact an agent
Home facts
- Year built:1960
- Listing ID #:20262589
- Added:1 day(s) ago
- Updated:October 02, 2026 at 04:41 AM
Rooms and interior
- Bedrooms:4
- Total bathrooms:2
- Full bathrooms:2
- Basement:Yes
- Basement Description:Finished
- Living area:2,290 sq. ft.
Heating and cooling
- Cooling:Central Air
- Heating:Electric, Heat Pump
- Central air:Yes
Structure and exterior
- Year built:1960
- Building area:2,290 sq. ft.
- Lot area:0.19 Acres
- Architectural Style:Ranch
- Construction Materials:Vinyl Siding
- Exterior Features:Patio
Finances and disclosures
- Price:$230,000
- Price per sq. ft.:$100.44
- Tax amount:$3,042 (2025)
Features and amenities
- Amenities:Ceiling Fan(s), Formal Dining, Radon Mitigation System, Wood Floors
Parking
- Garage:Yes
- Garage spaces:1
New listings near 513 Sheridan Drive
- New
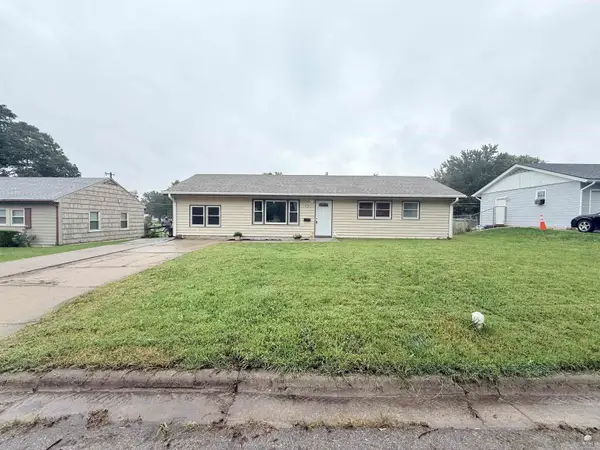 $185,000Active3 beds 2 baths1,248 sq. ft.
925 S Garfield St Street, Junction City, KS 66441
MLS# 20262604Listed by: RE/MAX EK REAL ESTATE - New
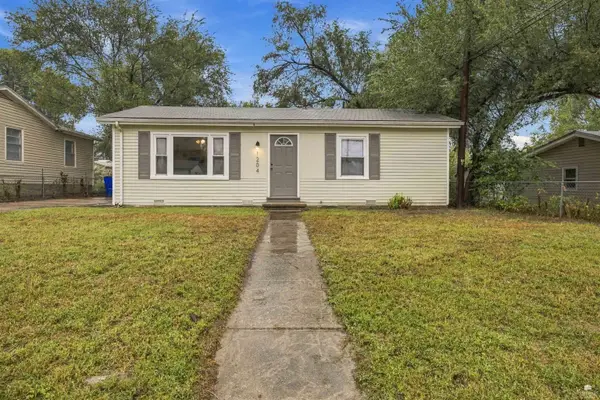 $160,000Active3 beds 1 baths936 sq. ft.
1204 W 20th Street, Junction City, KS 66441
MLS# 20262601Listed by: NEXTHOME UNLIMITED - New
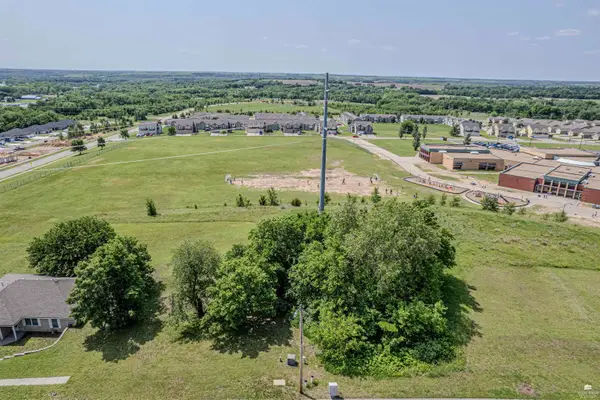 $5,000Active0.31 Acres
2701 Elm Creek Drive, Junction City, KS 66441
MLS# 20262586Listed by: NEXTHOME UNLIMITED - New
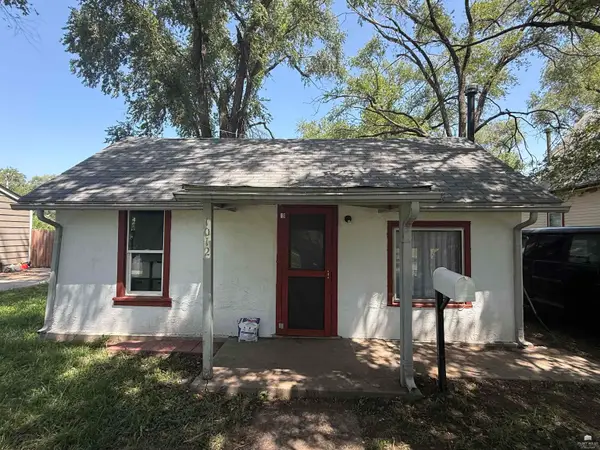 $65,000Active1 beds 1 baths650 sq. ft.
1012 W 12th Street, Junction City, KS 66441
MLS# 20262581Listed by: THE ALMS GROUP - New
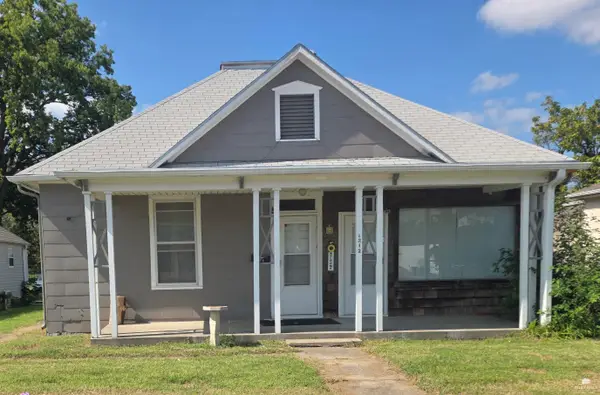 $119,500Active3 beds 3 baths1,428 sq. ft.
1212 N Washington Street, Junction City, KS 66441
MLS# 20262579Listed by: EXP REALTY, LLC - New
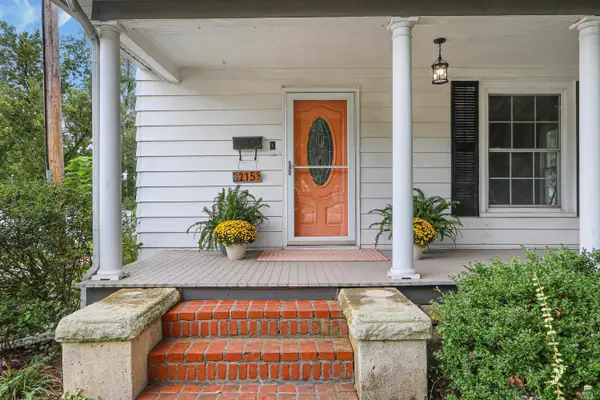 $235,000Active3 beds 2 baths1,635 sq. ft.
215 S Jefferson Street, Junction City, KS 66441
MLS# 20262569Listed by: MATHIS LUEKER REAL ESTATE - New
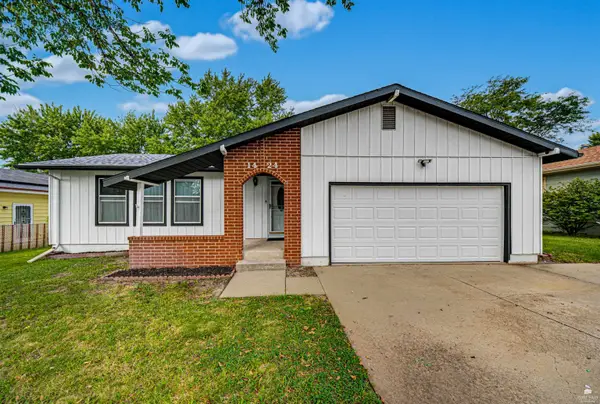 $249,000Active4 beds 3 baths2,816 sq. ft.
1424 Cypress Court, Junction City, KS 66441
MLS# 20262560Listed by: MATHIS LUEKER REAL ESTATE - New
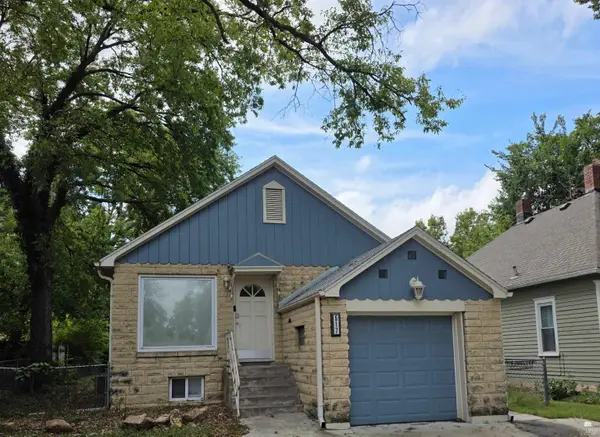 $240,000Active4 beds 3 baths1,936 sq. ft.
517 W 2nd Street, Junction City, KS 66441
MLS# 20262555Listed by: ELEVATION REALTY - New
 $234,900Active5 beds 2 baths2,000 sq. ft.
1113 St Marys Road, Junction City, KS 66441
MLS# 20262551Listed by: ELEVATION REALTY


Protect your home and budget from life's surprises with an Assurant Home Warranty, backed by a partner that supports you through every step of homeownership. Explore Plans.
© 2023 - 2026 ERA Franchise Systems LLC. All rights reserved. ERA Franchise Systems LLC fully supports the principles of the Fair Housing Act and the Equal Opportunity Act. ERA, ERA Real Estate powered, and their respective logos are registered service marks of ERA Franchise Systems LLC. Each office is independently owned and operated.