
524 W Vine Street, Junction City, KS 66441
Local realty services provided by:ERA High Pointe Realty
524 W Vine Street,Junction City, KS 66441
$129,500
- 2 Beds
- 1 Baths
- 768 sq. ft.
- Single family
- Active
Listed by: anthony medina
Office: exp realty, llc.
MLS#:20262526
Source:Listing Courtesy of Flint Hills AOR MLS as distributed by MLS GRID
Price summary
- Price:$129,500
- Price per sq. ft.:$168.62
About this home
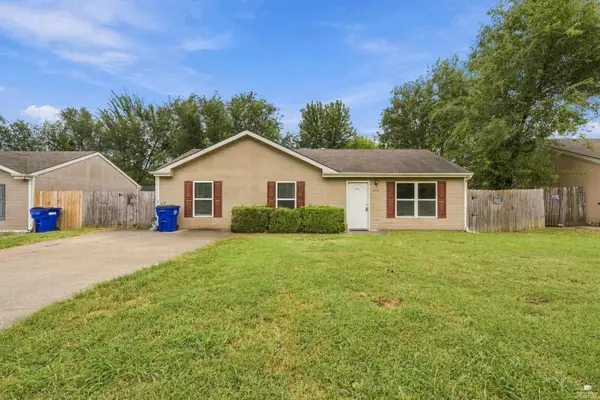
Presented by Anthony Medina, Realtor, 785-226-403 Welcome to 524 W. Vine Street in Junction City, Kansas—where the charm is bright, the price is right, and the vibe feels just right! This beautiful 2-bedroom, 1-bath home brings comfort, character, and a location that’s hard to beat. Nestled in a well-established neighborhood, it’s a sweet place to settle, relax, and call home. Pull in with ease under the nice-sized carport, ready for your vehicle and daily needs, too. Out back, the big backyard brings room to play, unwind, entertain, or enjoy the day. The 6-foot privacy fence gives you that extra touch of peace and space. Close to the military base, near the highway, and just minutes from downtown shopping, dining, and more—convenience is right outside your door! Great space, great place, great price—this one could be your perfect prize! Don’t let it pass, don’t let it slide—come see 524 W. Vine and step inside! Call Anthony Medina today for your private tour before this one is gone!
Contact an agent
Home facts
- Year built:1950
- Listing ID #:20262526
- Added:1 day(s) ago
- Updated:September 23, 2026 at 05:32 PM
Rooms and interior
- Bedrooms:2
- Total bathrooms:1
- Full bathrooms:1
- Flooring:Carpet, Vinyl
- Basement:Yes
- Basement Description:Crawl Space
- Living area:768 sq. ft.
Heating and cooling
- Cooling:Ceiling Fan(s), Window Unit(s)
- Heating:Floor Furnace
Structure and exterior
- Roof:Age Unknown
- Year built:1950
- Building area:768 sq. ft.
- Lot area:0.16 Acres
- Architectural Style:Bungalow, Ranch
Utilities
- Water:City Water
Finances and disclosures
- Price:$129,500
- Price per sq. ft.:$168.62
- Tax amount:$1,503 (2025)
Features and amenities
- Amenities:Ceiling Fan(s)
New listings near 524 W Vine Street
- New
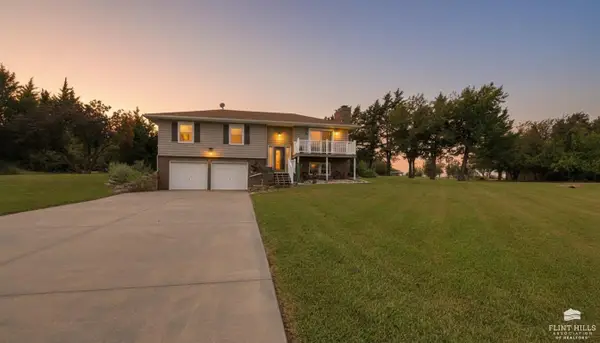 $449,900Active2 beds 2 baths1,510 sq. ft.
7214 Canyon Road, Junction City, KS 66441
MLS# 20262516Listed by: NEXTHOME UNLIMITED - New
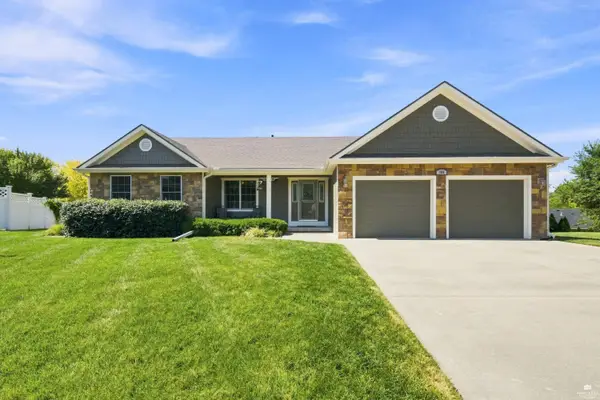 $335,000Active4 beds 3 baths3,192 sq. ft.
106 Cheyenne Drive, Junction City, KS 66441
MLS# 20262517Listed by: HOMEFRONT REAL ESTATE GROUP - New
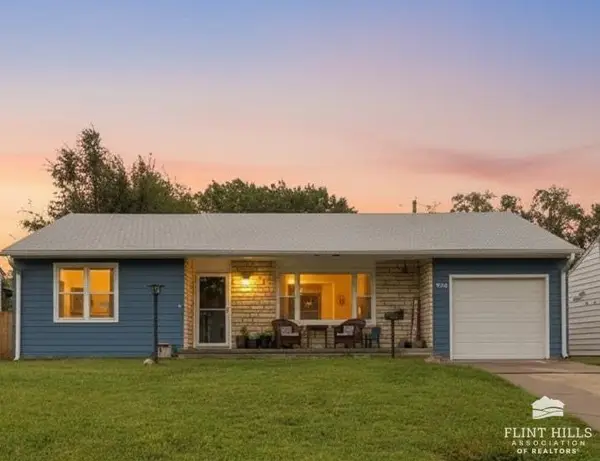 $172,900Active3 beds 2 baths1,014 sq. ft.
1022 Brown Street, Junction City, KS 66441
MLS# 20262513Listed by: NEXTHOME UNLIMITED - New
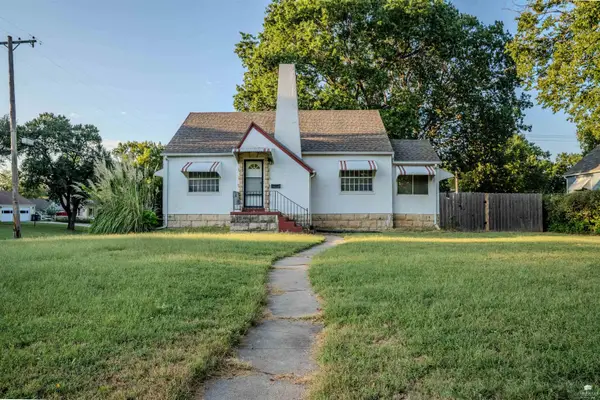 $184,000Active3 beds 2 baths2,048 sq. ft.
538 W Walnut Street, Junction City, KS 66441
MLS# 20262511Listed by: MATHIS LUEKER REAL ESTATE - New
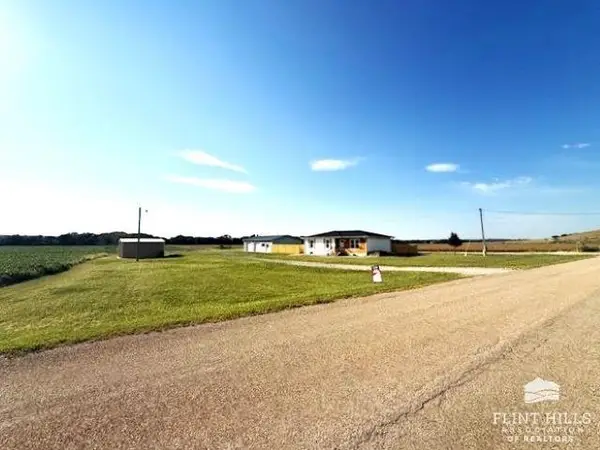 $409,900Active4 beds 3 baths2,380 sq. ft.
7846 Lyon Creek Road, Junction City, KS 66441
MLS# 20262510Listed by: K.W. ONE LEGACY PARTNERS - New
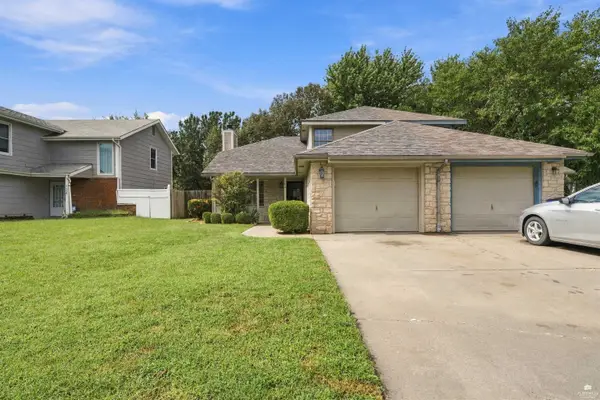 $155,000Active3 beds 2 baths2,179 sq. ft.
204 Commanche Court, Junction City, KS 66441
MLS# 20262507Listed by: MATHIS LUEKER REAL ESTATE - New
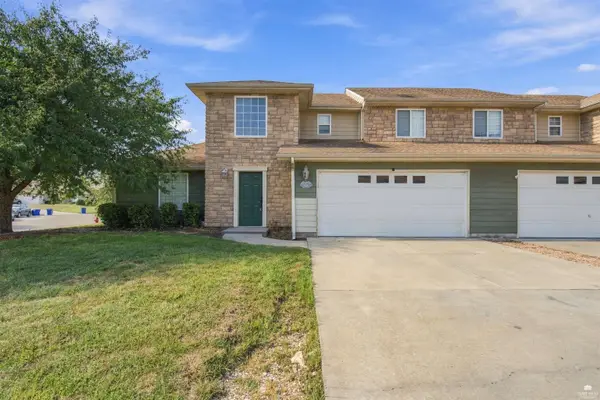 $185,000Active4 beds 3 baths2,020 sq. ft.
634 Seitz Court, Junction City, KS 66441
MLS# 20262508Listed by: MATHIS LUEKER REAL ESTATE 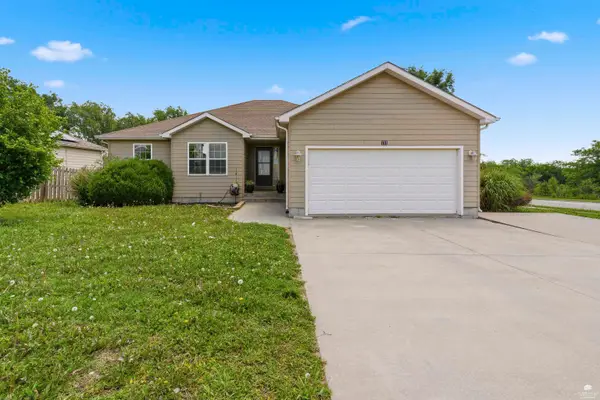 $305,000Pending6 beds 3 baths3,300 sq. ft.
731 Tallgrass Drive, Junction City, KS 66441
MLS# 20262502Listed by: K.W. ONE LEGACY PARTNERS- New
 $164,900Active3 beds 2 baths1,144 sq. ft.
1419 Westwood Boulevard, Junction City, KS 66441
MLS# 20262496Listed by: HOMEFRONT REAL ESTATE GROUP


Protect your home and budget from life's surprises with an Assurant Home Warranty, backed by a partner that supports you through every step of homeownership. Explore Plans.
© 2023 - 2026 ERA Franchise Systems LLC. All rights reserved. ERA Franchise Systems LLC fully supports the principles of the Fair Housing Act and the Equal Opportunity Act. ERA, ERA Real Estate powered, and their respective logos are registered service marks of ERA Franchise Systems LLC. Each office is independently owned and operated.