
7214 Canyon Road, Junction City, KS 66441
Local realty services provided by:ERA High Pointe Realty
7214 Canyon Road,Junction City, KS 66441
$449,900
- 2 Beds
- 2 Baths
- 1,510 sq. ft.
- Single family
- Active
Listed by: ryan garrison
Office: nexthome unlimited
MLS#:20262516
Source:Listing Courtesy of Flint Hills AOR MLS as distributed by MLS GRID
Price summary
- Price:$449,900
- Price per sq. ft.:$297.95
About this home
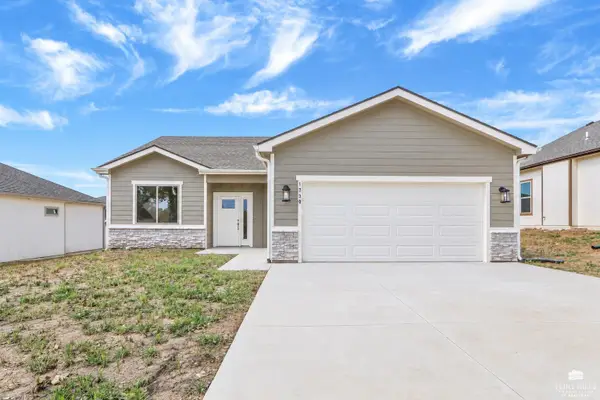
Lake views, room to spread out, and a shop that opens the door to endless possibilities! Situated on just over an acre, 7214 Canyon Rd offers a direct view of the lake right from the front porch—the perfect place to unwind and enjoy those summer evenings. Even better, you’re just minutes from the boat dock, making it easy to get out on the water and enjoy a day of fun on the lake. Inside, you’ll find a spacious primary bedroom that could easily be converted back into two separate bedrooms if additional space is needed. Several major updates have already been taken care of, including a new water heater and water softener in 2024, new attic insulation in the home and spray-foam insulation in the shop in 2024, plus new roofs on both the home and shop in 2023. The real standout is the impressive 30' x 60' insulated shop, complete with its own bathroom and heating and air. Whether you need space for hobbies, vehicles, a workshop, entertaining, or have ideas for a potential Airbnb or hunting lodge, there is plenty of room to make it your own. An additional storage shed provides the perfect spot for lawn equipment and outdoor gear, helping keep the shop open for bigger plans. With over an acre, beautiful lake views, quick access to the boat dock, substantial shop space, and updates where they count, this is a property you won’t want to miss!...
Contact an agent
Home facts
- Year built:1972
- Listing ID #:20262516
- Added:1 day(s) ago
- Updated:September 21, 2026 at 06:39 PM
Rooms and interior
- Bedrooms:2
- Total bathrooms:2
- Full bathrooms:2
- Basement:Yes
- Basement Description:Finished
- Living area:1,510 sq. ft.
Heating and cooling
- Cooling:Central Air
- Heating:Electric
- Central air:Yes
Structure and exterior
- Year built:1972
- Building area:1,510 sq. ft.
- Lot area:1.02 Acres
- Architectural Style:Bungalow
- Construction Materials:Brick Veneer, Vinyl Siding
- Exterior Features:Deck
Finances and disclosures
- Price:$449,900
- Price per sq. ft.:$297.95
- Tax amount:$2,954 (2025)
Features and amenities
- Amenities:Ceiling Fan(s)
Parking
- Garage:Yes
- Garage spaces:2
New listings near 7214 Canyon Road
- New
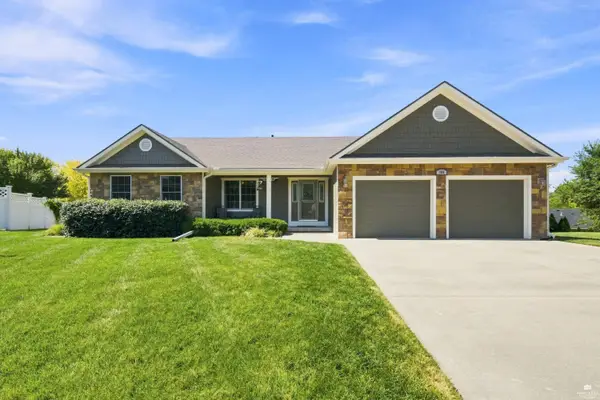 $335,000Active4 beds 3 baths3,192 sq. ft.
106 Cheyenne Drive, Junction City, KS 66441
MLS# 20262517Listed by: HOMEFRONT REAL ESTATE GROUP - New
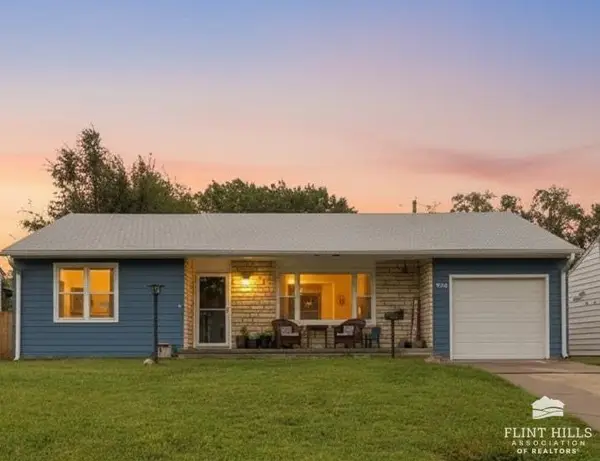 $172,900Active3 beds 2 baths1,014 sq. ft.
1022 Brown Street, Junction City, KS 66441
MLS# 20262513Listed by: NEXTHOME UNLIMITED - New
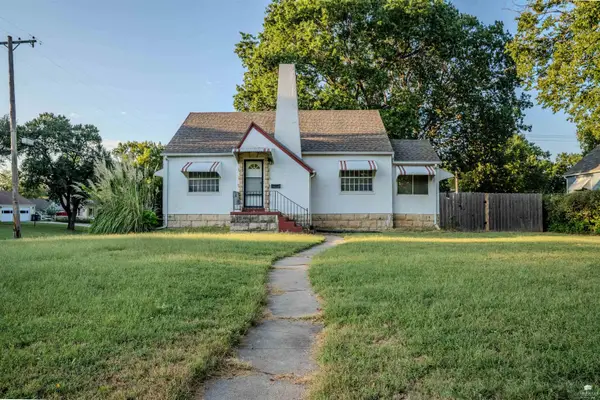 $184,000Active3 beds 2 baths2,048 sq. ft.
538 W Walnut Street, Junction City, KS 66441
MLS# 20262511Listed by: MATHIS LUEKER REAL ESTATE - New
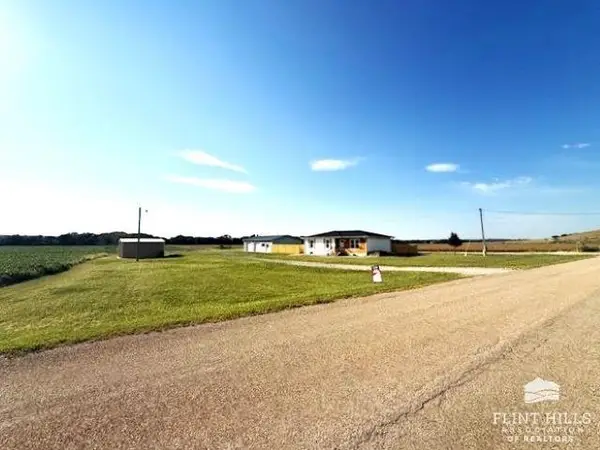 $409,900Active4 beds 3 baths2,380 sq. ft.
7846 Lyon Creek Road, Junction City, KS 66441
MLS# 20262510Listed by: K.W. ONE LEGACY PARTNERS - New
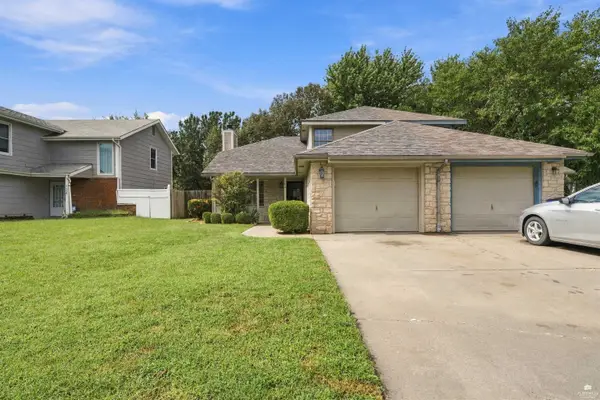 $155,000Active3 beds 2 baths2,179 sq. ft.
204 Commanche Court, Junction City, KS 66441
MLS# 20262507Listed by: MATHIS LUEKER REAL ESTATE - New
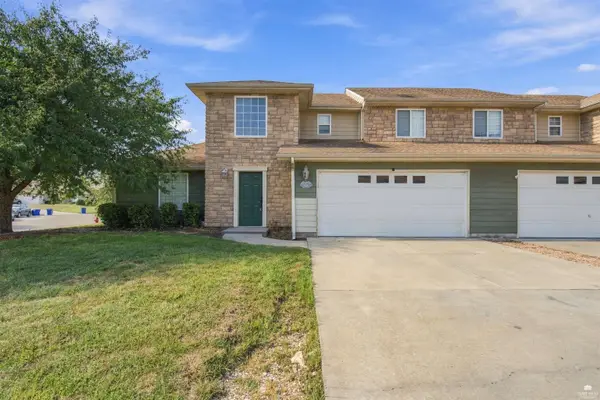 $185,000Active4 beds 3 baths2,020 sq. ft.
634 Seitz Court, Junction City, KS 66441
MLS# 20262508Listed by: MATHIS LUEKER REAL ESTATE 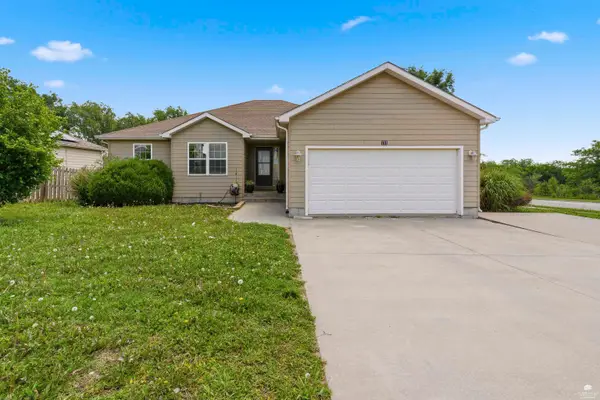 $305,000Pending6 beds 3 baths3,300 sq. ft.
731 Tallgrass Drive, Junction City, KS 66441
MLS# 20262502Listed by: K.W. ONE LEGACY PARTNERS- New
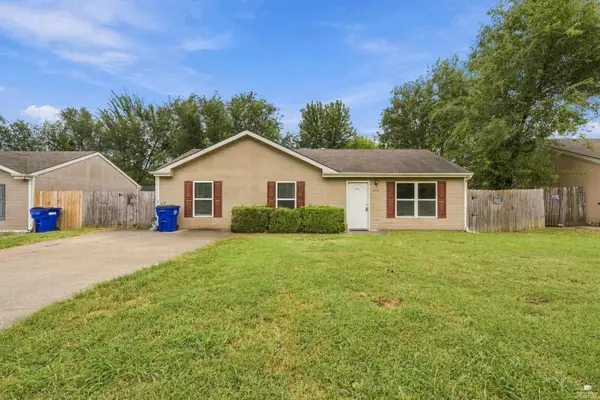 $164,900Active3 beds 2 baths1,144 sq. ft.
1419 Westwood Boulevard, Junction City, KS 66441
MLS# 20262496Listed by: HOMEFRONT REAL ESTATE GROUP - New
 Listed by ERA$315,000Active4 beds 2 baths1,565 sq. ft.
1730 Sutter Woods Road, Junction City, KS 66441
MLS# 20262497Listed by: ERA HIGH POINTE REALTY


Protect your home and budget from life's surprises with an Assurant Home Warranty, backed by a partner that supports you through every step of homeownership. Explore Plans.
© 2023 - 2026 ERA Franchise Systems LLC. All rights reserved. ERA Franchise Systems LLC fully supports the principles of the Fair Housing Act and the Equal Opportunity Act. ERA, ERA Real Estate powered, and their respective logos are registered service marks of ERA Franchise Systems LLC. Each office is independently owned and operated.