
933 W 9th Street, Junction City, KS 66441
Local realty services provided by:ERA High Pointe Realty
933 W 9th Street,Junction City, KS 66441
$159,000
- 3 Beds
- 1 Baths
- 1,164 sq. ft.
- Single family
- Active
Listed by: heidi morgan
Office: nexthome unlimited
MLS#:20261945
Source:Listing Courtesy of Flint Hills AOR MLS as distributed by MLS GRID
Price summary
- Price:$159,000
- Price per sq. ft.:$136.6
About this home
Welcome home to this charming 3-bedroom, 1-bath that's move-in ready with major updates already completed! The seller has recently installed a new roof, new carpet, and a new air conditioning unit, giving you added comfort and peace of mind. Inside, you'll find a versatile Flex space that can easily serve as a family room, playroom, home office, or hobby area, whatever best fits your lifestyle. The kitchen offers generous counter space, making meal preparation and entertaining easy. Step outside to the covered patio, conveniently located just off the kitchen, creating the perfect spot for summer barbecues, outdoor dining, or simply relaxing in the shade with family and friends. The spacious, fenced backyard provides plenty of room for kids, pets, gardening, or outdoor games. Whether you're a first-time buyer, looking to downsize, or searching for a home with flexible living space, this inviting bungalow is one you won't want to miss. Schedule your private showing today!
Contact an agent
Home facts
- Year built:1952
- Listing ID #:20261945
- Added:58 day(s) ago
- Updated:September 18, 2026 at 10:39 PM
Rooms and interior
- Bedrooms:3
- Total bathrooms:1
- Full bathrooms:1
- Flooring:Carpet, Ceramic Floor
- Basement:Yes
- Basement Description:Slab
- Living area:1,164 sq. ft.
Heating and cooling
- Cooling:Central Air
- Central air:Yes
Structure and exterior
- Year built:1952
- Building area:1,164 sq. ft.
- Lot area:0.17 Acres
- Lot Features:Level
- Architectural Style:Ranch
- Construction Materials:Vinyl Siding
- Exterior Features:Patio
Finances and disclosures
- Price:$159,000
- Price per sq. ft.:$136.6
- Tax amount:$2,128 (2025)
Features and amenities
- Amenities:Eat-in Kitchen
New listings near 933 W 9th Street
- New
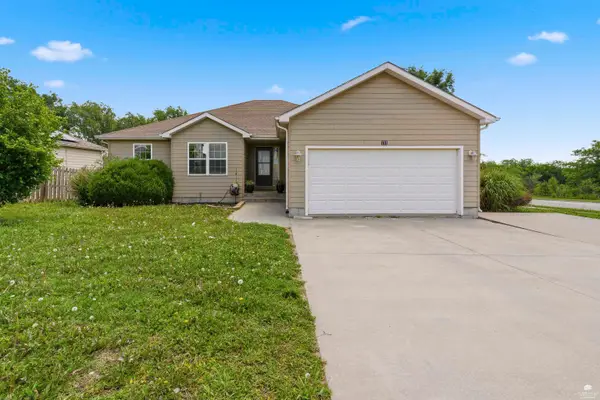 $305,000Active6 beds 3 baths3,300 sq. ft.
731 Tallgrass Drive, Junction City, KS 66441
MLS# 20262502Listed by: K.W. ONE LEGACY PARTNERS - New
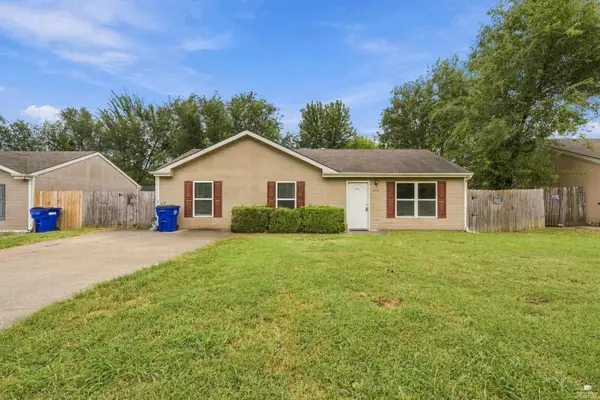 $164,900Active3 beds 2 baths1,144 sq. ft.
1419 Westwood Boulevard, Junction City, KS 66441
MLS# 20262496Listed by: HOMEFRONT REAL ESTATE GROUP - New
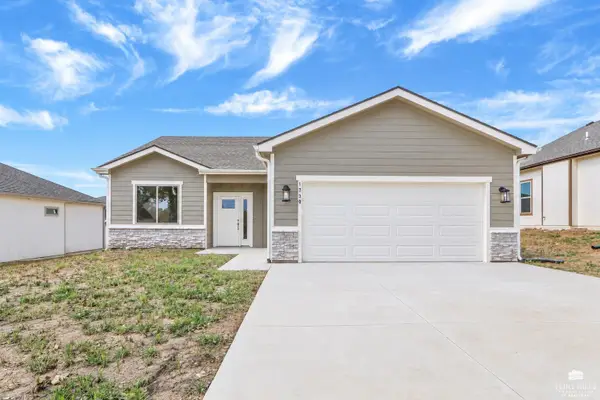 Listed by ERA$315,000Active4 beds 2 baths1,565 sq. ft.
1730 Sutter Woods Road, Junction City, KS 66441
MLS# 20262497Listed by: ERA HIGH POINTE REALTY - New
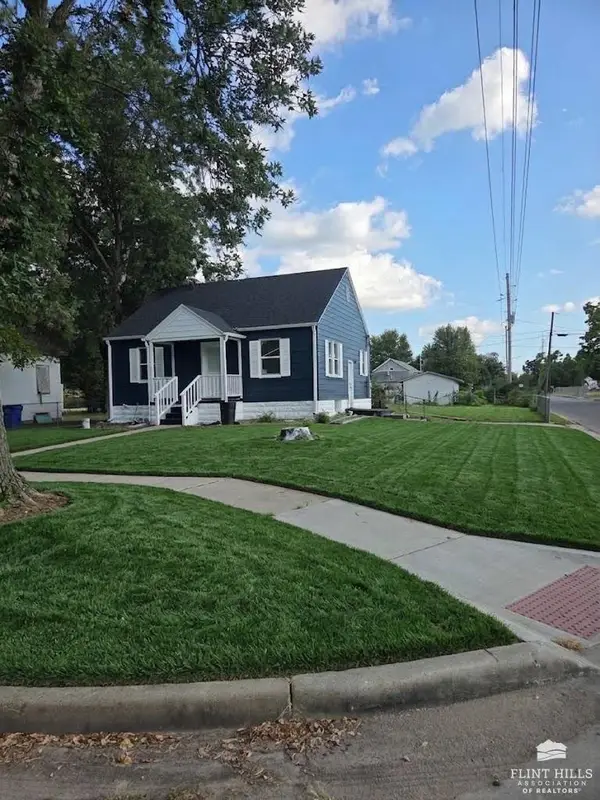 $185,900Active3 beds 2 baths1,640 sq. ft.
339 W 12th Street, Junction City, KS 66441
MLS# 20262489Listed by: COLDWELL BANKER PATRIOT REALTY - New
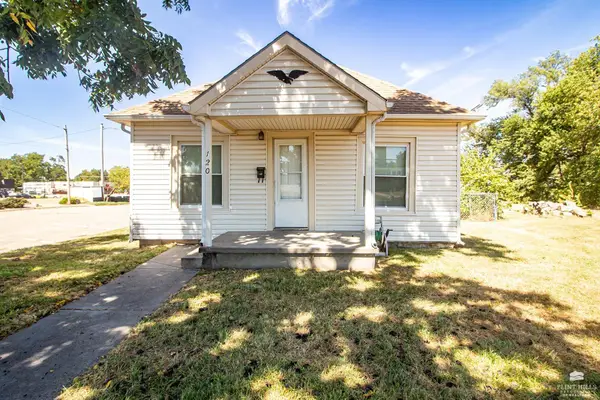 $125,000Active2 beds 1 baths672 sq. ft.
120 E 9th, Junction City, KS 66441
MLS# 20262484Listed by: RE/MAX SIGNATURE PROPERTIES - New
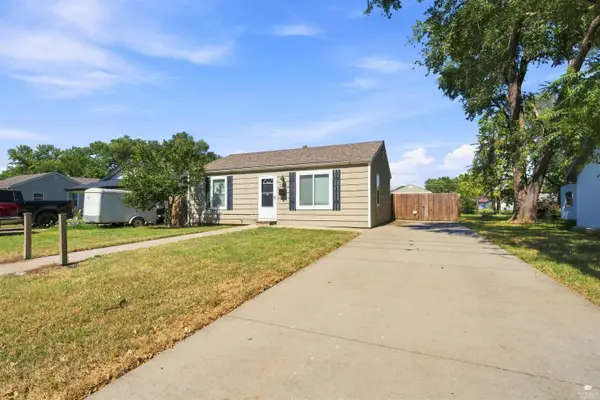 $141,000Active2 beds 1 baths768 sq. ft.
1016 W 12th Street, Junction City, KS 66441
MLS# 20262443Listed by: HOMEFRONT REAL ESTATE GROUP - New
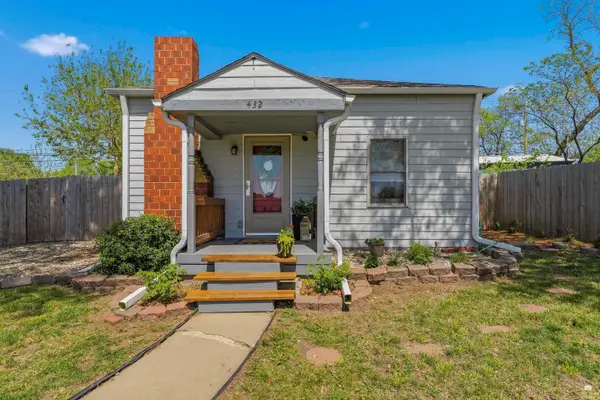 $150,000Active2 beds 1 baths672 sq. ft.
432 W Ash Street, Junction City, KS 66441
MLS# 20262477Listed by: MATHIS LUEKER REAL ESTATE - New
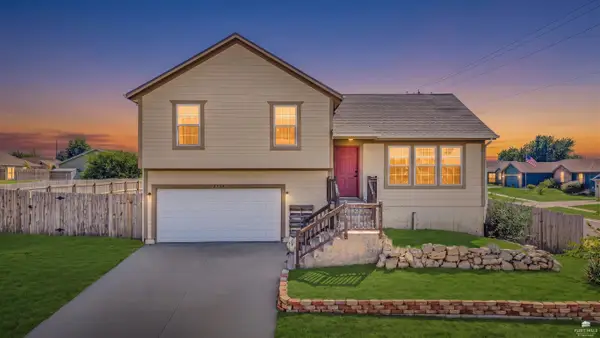 $250,000Active3 beds 2 baths2,339 sq. ft.
2739 Valley Drive, Junction City, KS 66441
MLS# 20262476Listed by: EXP REALTY, LLC - New
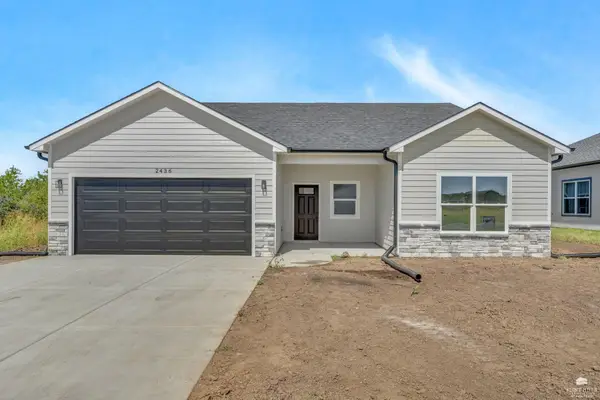 $319,900Active3 beds 2 baths1,766 sq. ft.
2436 Jaeger Drive, Junction City, KS 66441
MLS# 20262470Listed by: PRESTIGE REALTY & ASSOCIATES, LLC - New
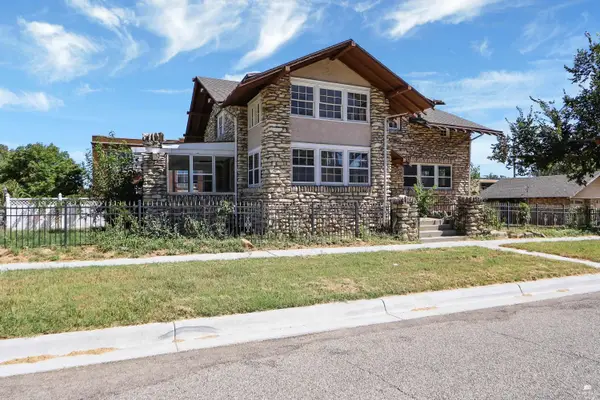 $269,500Active4 beds 4 baths3,718 sq. ft.
219 N Jefferson Street, Junction City, KS 66441
MLS# 20262463Listed by: EXP REALTY, LLC


Protect your home and budget from life's surprises with an Assurant Home Warranty, backed by a partner that supports you through every step of homeownership. Explore Plans.
© 2023 - 2026 ERA Franchise Systems LLC. All rights reserved. ERA Franchise Systems LLC fully supports the principles of the Fair Housing Act and the Equal Opportunity Act. ERA, ERA Real Estate powered, and their respective logos are registered service marks of ERA Franchise Systems LLC. Each office is independently owned and operated.