
3111 N 118th Terrace, Kansas City, KS 66109
Local realty services provided by:ERA McClain Brothers
3111 N 118th Terrace,Kansas City, KS 66109
$470,000
- 4 Beds
- 3 Baths
- 2,663 sq. ft.
- Single family
- Active
Upcoming open houses
- Sun, Aug 1601:00 pm - 03:00 pm
Listed by: sandy herrick
Office: reecenichols - overland park
MLS#:2634478
Source:MOKS_HL
Price summary
- Price:$470,000
- Price per sq. ft.:$176.49
- Monthly HOA dues:$37.5
About this home
Discover the perfect blend of elegance, comfort & everyday functionality in this beautifully appointed rev 1.5-story home located in the highly sought-after Piper community. Offering over 2,600 square feet of thoughtfully designed living space, this home features quality finishes, an open-concept layout with inviting indoor & outdoor spaces ideal for both entertaining & relaxed daily living.
Step inside to soaring 10-foot ceilings,abundant natural light,rich hardwood flooring & plantation shutters that create an inviting,upscale feel throughout the main level. The chef-inspired kitchen features granite countertops,ss appliances, tall cabinetry, a large center island & a generous walk-in pantry-perfect for hosting family gatherings or casual evenings at home.
The private primary suite offers a relaxing retreat with a coffered ceiling, direct access to the covered patio, a spa-like bath with a jetted tub, walk-in shower & an oversized walk-in closet. A 2nd main-level bedroom with its own walk-in closet, along with a conveniently located laundry room, provides convenience of main-level living.
Downstairs, you'll discover an entertainer's dream featuring a custom granite wet bar, spacious recreation room, two additional daylight bedrooms & a full bath—ideal for guests, multigenerational living, hobbies or game-day gatherings.
Enjoy peaceful mornings or evening sunsets from the covered patio overlooking the beautifully landscaped yard with an irrigation system. The RARE oversized two-car garage easily accommodates larger SUVs, trucks & additional storage.
Located in the award-winning Piper School District & just minutes from Legends, Village West, Kansas Speedway, restaurants & the proposed KC Chiefs stadium development, this home offers the perfect combination of location, quality and lifestyle.
Schedule your private showing today!...
Contact an agent
Home facts
- Year built:2014
- Subdivision & Development:Pavilions of Piper
- Listing ID #:2634478
- Added:10 day(s) ago
- Updated:August 11, 2026 at 02:25 PM
Rooms and interior
- Bedrooms:4
- Total bathrooms:3
- Full bathrooms:3
- Kitchen Description:Dishwasher, Disposal, Microwave
- Basement:Yes
- Basement Description:Daylight, Finished
- Living area:2,663 sq. ft.
Heating and cooling
- Cooling:Electric, Heat Pump
- Heating:Heat Pump
Structure and exterior
- Roof:Composition
- Year built:2014
- Building area:2,663 sq. ft.
- Lot area:0.22 Acres
- Lot Features:Corner Lot
- Architectural Style:Ranch, Reverse 1.5 Story
- Construction Materials:Frame
Schools
- High school:Piper
- Middle school:Piper
- Elementary school:Piper
Utilities
- Water:City/Public
- Sewer:Public Sewer
Finances and disclosures
- Price:$470,000
- Price per sq. ft.:$176.49
Features and amenities
- Appliances:Back Flow Device, Dishwasher, Disposal, Microwave, Stainless Steel Appliance(s)
- Amenities:Back Flow Device, Ceiling Fan(s), Pantry, Walk-In Closet(s), Wet Bar
Parking
- Parking description:Attached
- Garage:Yes
- Garage spaces:2
 HeartlandMLS©2026. Information Deemed Reliable But Not Guaranteed. This information is being provided by the HeartlandMLS. The listings presented here may or may not be listed by the Broker/Agent operating this website. This information is intended for the personal use of consumers and may not be used for any purpose other than to identify prospective properties consumers may be interested in purchasing. Data <Last Updated August 11, 2026
New listings near 3111 N 118th Terrace
- New
 $179,950Active2 beds 1 baths1,554 sq. ft.
4540 Melody Lane, Kansas City, KS 66106
MLS# 2626235Listed by: REECENICHOLS- LEAWOOD TOWN CENTER - New
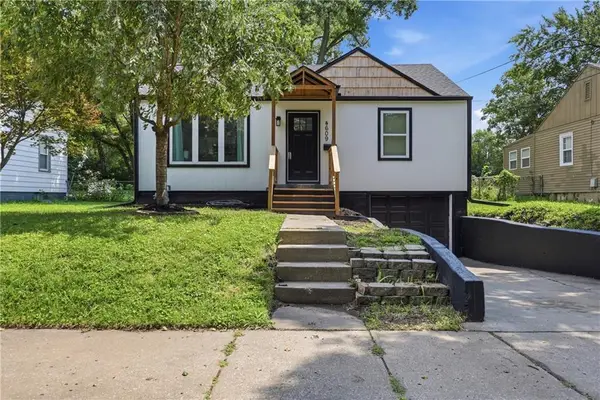 $299,950Active2 beds 2 baths1,268 sq. ft.
4609 Llyod Street, Kansas City, KS 66103
MLS# 2635508Listed by: UNITED REAL ESTATE KANSAS CITY - New
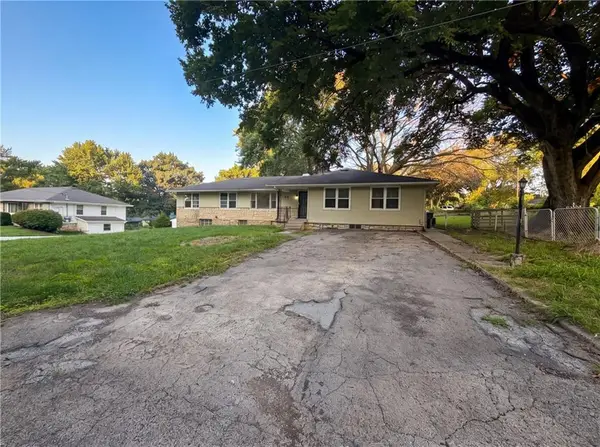 $261,000Active4 beds 3 baths1,877 sq. ft.
3364 N 60th Terrace, Kansas City, KS 66104
MLS# 2636193Listed by: OPENDOOR BROKERAGE LLC - New
 $237,000Active2 beds 2 baths1,182 sq. ft.
8333 Waverly Avenue, Kansas City, KS 66109
MLS# 2636171Listed by: PLATINUM REALTY LLC - New
 $558,775Active4 beds 3 baths2,568 sq. ft.
12928 Sewell Avenue, Kansas City, KS 66109
MLS# 2635991Listed by: LYNCH REAL ESTATE - New
 $473,000Active4 beds 2 baths2,050 sq. ft.
12924 Sewell Avenue, Kansas City, KS 66109
MLS# 2635993Listed by: LYNCH REAL ESTATE - New
 $645,100Active4 beds 3 baths2,660 sq. ft.
12920 Sewell Avenue, Kansas City, KS 66109
MLS# 2635994Listed by: LYNCH REAL ESTATE - New
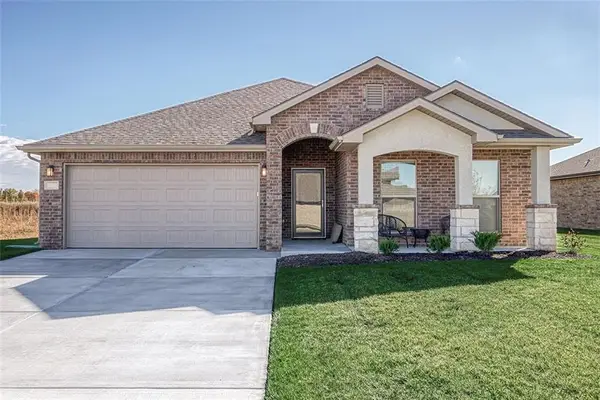 $471,700Active4 beds 2 baths2,050 sq. ft.
12912 Sewell Avenue, Kansas City, KS 66109
MLS# 2635997Listed by: LYNCH REAL ESTATE - New
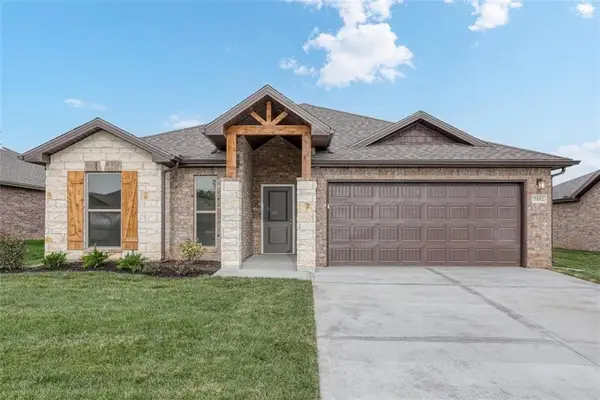 $451,799Active3 beds 2 baths1,760 sq. ft.
12916 Sewell Avenue, Kansas City, KS 66109
MLS# 2635999Listed by: LYNCH REAL ESTATE - New
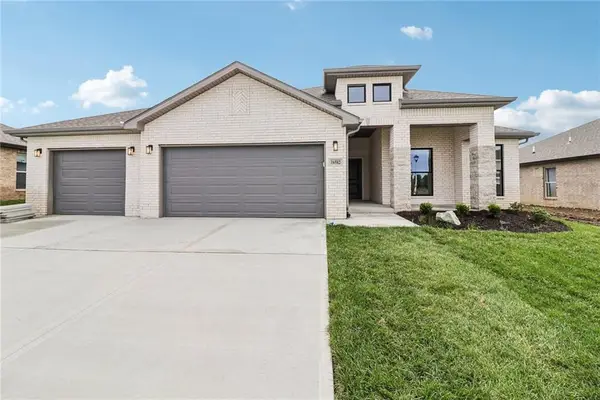 $501,600Active3 beds 2 baths1,950 sq. ft.
12909 Sewell Avenue, Kansas City, KS 66109
MLS# 2636002Listed by: LYNCH REAL ESTATE


Protect your home and budget from life's surprises with an Assurant Home Warranty, backed by a partner that supports you through every step of homeownership. Explore Plans.
© 2023 - 2026 ERA Franchise Systems LLC. All rights reserved. ERA Franchise Systems LLC fully supports the principles of the Fair Housing Act and the Equal Opportunity Act. ERA, ERA Real Estate powered, and their respective logos are registered service marks of ERA Franchise Systems LLC. Each office is independently owned and operated.