
1494 N 989 Road, Lawrence, KS 66046
Local realty services provided by:ERA McClain Brothers
1494 N 989 Road,Lawrence, KS 66046
$560,000
- 4 Beds
- 3 Baths
- 1,672 sq. ft.
- Single family
- Coming Soon
Listed by: joe jenkins
Office: platinum realty llc.
MLS#:2644570
Source:MOKS_HL
Price summary
- Price:$560,000
- Price per sq. ft.:$334.93
- Monthly HOA dues:$39.58
About this home
Discover the perfect blend of modern luxury, spacious living, and versatile amenities in this stunning 2022-built two-story home situated on approximately 3 acres just outside the city! Offering 4 bedrooms, 3 bathrooms, attached 3-car garage, and impressive 30x40 detached shop, this property combines modern living w/ plenty of space for vehicles, hobbies, & outdoor enjoyment. The main level features an open & inviting floor plan w/ neutral finishes, abundant natural light, & durable LVP flooring throughout the main living area. The spacious living room offers a fireplace, ceiling fan & flows seamlessly into the dining area, where sliding patio door provides easy access to the covered patio. The kitchen features granite countertops, white cabinetry, stainless steel appliances, and breakfast bar, making it ideal for everyday living and entertaining. A half bath completes the main level. Upstairs, you'll find all 4 bedrooms, 2 full bathrooms, & the laundry closet for added convenience. The spacious layout provides plenty of room for family, guests, or home office. The attached 3-car garage offers plenty of room for vehicles & storage. One garage stall is prewired for an EV charger, and a dedicated storm shelter room provides additional peace of mind. The home also features a backup propane tank system for the heating & hot water systems, providing an additional level of preparedness in the event of a power outage. The detached 30x40 shop offers 18ft doors, 100 amp electrical panel, 6 inch thick concrete floor, and plumbing stubbed for future bathroom (Water & Septic). A 2-post car lift is also included as a negotiable item with the sale, providing an excellent opportunity for automotive enthusiasts or anyone needing additional workspace. With modern construction, generous acreage, abundant garage and shop space, and thoughtful features throughout, this property offers a rare combination of comfortable residential living and versatile workspace just outside the city....
Contact an agent
Home facts
- Year built:2022
- Subdivision & Development:Other
- Listing ID #:2644570
- Updated:October 01, 2026 at 07:21 PM
Rooms and interior
- Bedrooms:4
- Total bathrooms:3
- Full bathrooms:2
- Half bathrooms:1
- Rooms Total:10
- Kitchen Description:Dishwasher, Disposal, Microwave, Refrigerator
- Basement:Yes
- Basement Description:Slab
- Living area:1,672 sq. ft.
Heating and cooling
- Cooling:Electric, Heat Pump
- Heating:Heat Pump, Propane Gas
Structure and exterior
- Roof:Composition
- Year built:2022
- Building area:1,672 sq. ft.
- Lot area:3.01 Acres
- Lot Features:Acreage, Corner Lot, Level
- Architectural Style:2 Stories
- Construction Materials:Frame
- Exterior Features:Sat Dish Allowed
- Foundation Description:Slab
Schools
- High school:Lawrence
- Elementary school:Prairie Park
Utilities
- Water:City/Public, Rural
- Sewer:Public Sewer
Finances and disclosures
- Price:$560,000
- Price per sq. ft.:$334.93
Features and amenities
- Appliances:Dishwasher, Disposal, Microwave, Refrigerator, Stainless Steel Appliance(s)
- Amenities:Ceiling Fan(s), Painted Cabinets, Smart Thermostat, Walk-In Closet(s)
Parking
- Parking description:Attached, Detached
- Garage:Yes
- Garage spaces:7
 HeartlandMLS©2026. Information Deemed Reliable But Not Guaranteed. This information is being provided by the HeartlandMLS. The listings presented here may or may not be listed by the Broker/Agent operating this website. This information is intended for the personal use of consumers and may not be used for any purpose other than to identify prospective properties consumers may be interested in purchasing. Data <Last Updated October 1, 2026
New listings near 1494 N 989 Road
- Coming Soon
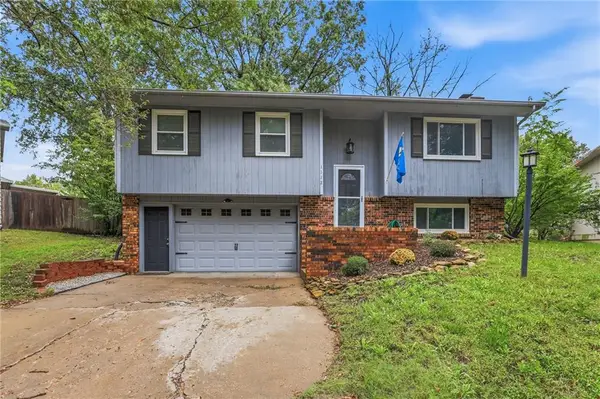 $295,000Coming Soon3 beds 2 baths1,508 sq. ft.
1112 Randall Road, Lawrence, KS 66049
MLS# 2642412Listed by: COLDWELL BANKER DISTINCTIVE PR - Open Mon, 6 to 7pmNew
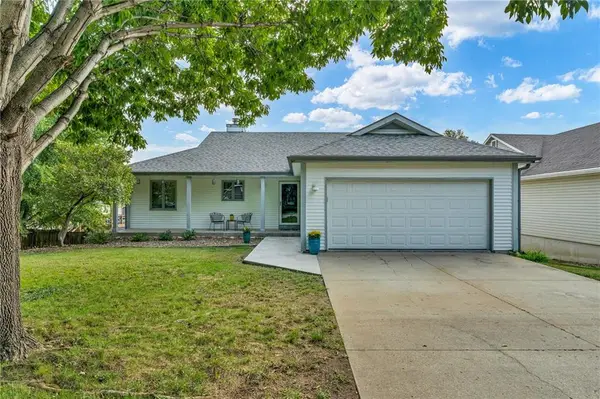 $459,000Active5 beds 4 baths3,524 sq. ft.
206 Tumbleweed Drive, Lawrence, KS 66049
MLS# 2644805Listed by: STEPHENS REAL ESTATE - New
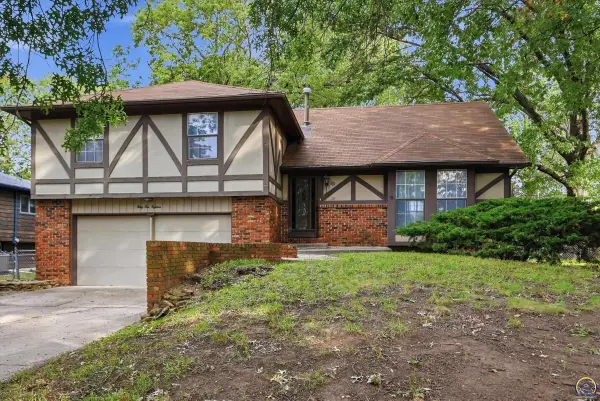 $285,000Active5 beds 3 baths2,443 sq. ft.
3418 W 10th Ter, Lawrence, KS 66049
MLS# 246829Listed by: KW ONE LEGACY PARTNERS, LLC - Open Sat, 1 to 3pmNew
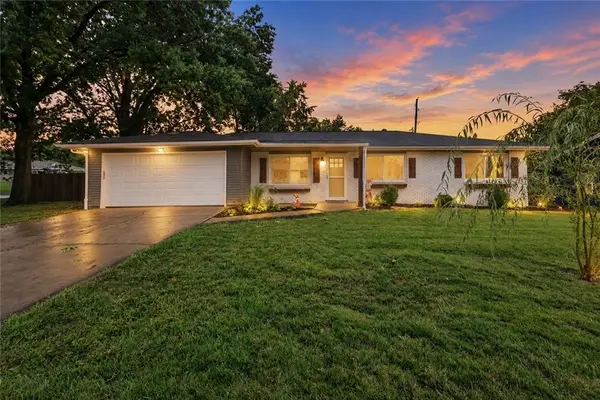 $320,000Active3 beds 2 baths1,400 sq. ft.
1842 W 27th Terrace, Lawrence, KS 66046
MLS# 2641285Listed by: REECENICHOLS - OVERLAND PARK - Open Fri, 12 to 2pmNew
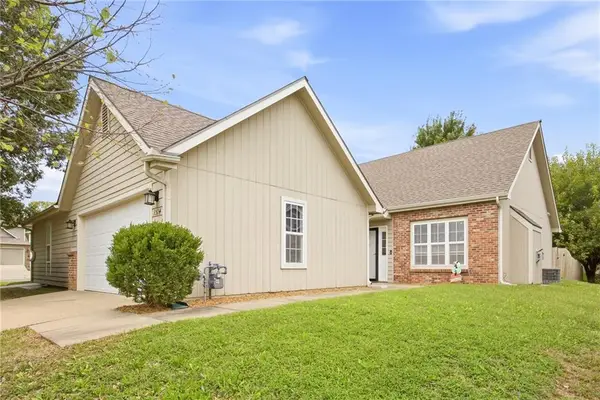 $247,000Active2 beds 2 baths996 sq. ft.
3514 Fieldstone Court, Lawrence, KS 66049
MLS# 2641712Listed by: KW KANSAS CITY METRO - New
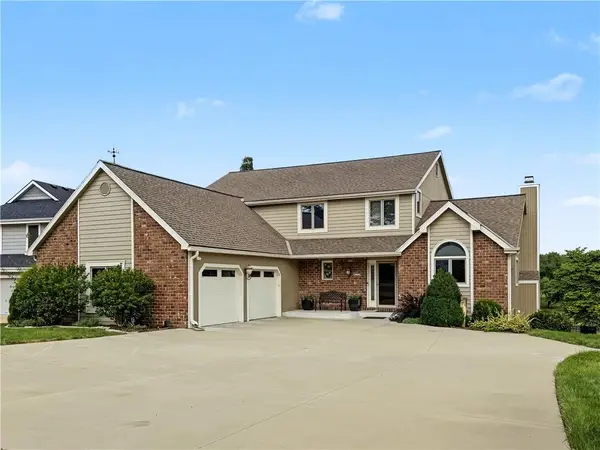 $734,900Active6 beds 5 baths4,575 sq. ft.
4308 Wimbledon Drive, Lawrence, KS 66047
MLS# 2644960Listed by: MCGREW REAL ESTATE INC - New
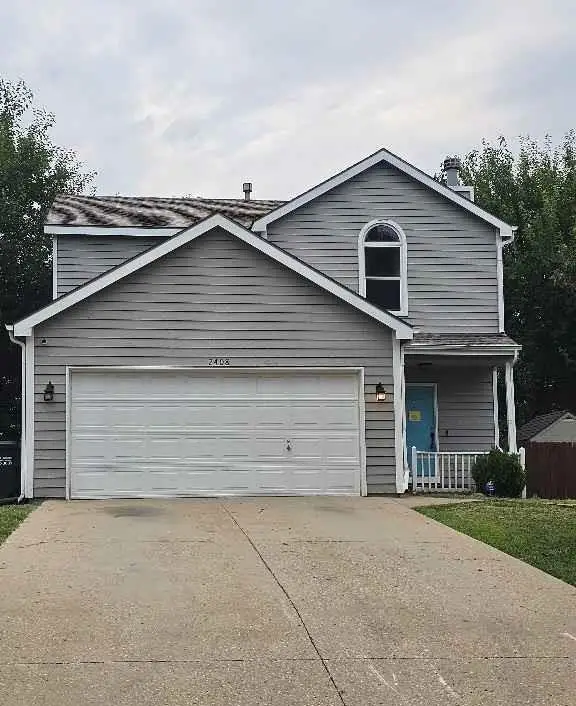 $229,000Active4 beds 3 baths2,400 sq. ft.
2408 Haversham Drive, Lawrence, KS 66049
MLS# 2637025Listed by: GREATER KANSAS CITY REALTY - Open Sun, 12 to 1:30pmNew
 $819,000Active5 beds 5 baths3,972 sq. ft.
1309 Waverly Dr, Lawrence, KS 66049
MLS# 246744Listed by: RE/MAX STATE LINE - Open Sun, 1 to 3pmNew
 $355,000Active3 beds 2 baths2,177 sq. ft.
2009 Learnard Avenue, Lawrence, KS 66046
MLS# 2644306Listed by: KW INTEGRITY


Protect your home and budget from life's surprises with an Assurant Home Warranty, backed by a partner that supports you through every step of homeownership. Explore Plans.
© 2023 - 2026 ERA Franchise Systems LLC. All rights reserved. ERA Franchise Systems LLC fully supports the principles of the Fair Housing Act and the Equal Opportunity Act. ERA, ERA Real Estate powered, and their respective logos are registered service marks of ERA Franchise Systems LLC. Each office is independently owned and operated.