
1842 W 27th Terrace, Lawrence, KS 66046
Local realty services provided by:ERA High Pointe Realty
1842 W 27th Terrace,Lawrence, KS 66046
$305,000
- 3 Beds
- 2 Baths
- 1,400 sq. ft.
- Single family
- Pending
Listed by: gary faler, penny shepherd
Office: reecenichols - overland park
MLS#:2641285
Source:MOKS_HL
Price summary
- Price:$305,000
- Price per sq. ft.:$217.86
About this home
Modern, updated home with light luxury vinyl plank flooring throughout the living areas, kitchen, hallways, and bathrooms. Vinyl blinds, updated window treatments, and modern light fixtures run throughout.
The bright, spacious living room has a ceiling fan and forms an L with the kitchen, with the dining area in between. Sliding doors lead to a composite deck, tile patio and a large, fully fenced backyard with a fire pit area.
The kitchen features quartz countertops, contemporary backsplash, a farmhouse sink with spring coil faucet, and upgraded stainless steel appliances, including a Samsung microwave and oven, all of which stay. Beyond the kitchen are a second exterior door and a laundry area with shelving; the GE washer and dryer stay. A nearby mudroom offers cushioned seating, hooks, shelves, and a built-in pet area that works well as a kennel.
All three bedrooms have new plush carpet. Two have good-sized closets and ceiling fans. The primary suite has an En-suite bath and a walk-in closet with adjustable organizers and a barn door. The hall bath has double sinks, a tub/shower combo, updated tile, and modern flooring.
The oversized garage completes the home....
Contact an agent
Home facts
- Year built:1968
- Subdivision & Development:Other
- Listing ID #:2641285
- Added:43 day(s) ago
- Updated:November 13, 2026 at 10:03 AM
Rooms and interior
- Bedrooms:3
- Total bathrooms:2
- Full bathrooms:2
- Rooms Total:8
- Kitchen Description:Dishwasher, Disposal, Microwave, Refrigerator
- Basement Description:Slab
- Living area:1,400 sq. ft.
Heating and cooling
- Cooling:Electric
- Heating:Forced Air Gas, Heat Pump
Structure and exterior
- Roof:Composition
- Year built:1968
- Building area:1,400 sq. ft.
- Lot area:0.22 Acres
- Lot Features:City Lot, Corner Lot
- Architectural Style:Ranch
- Construction Materials:Frame
- Foundation Description:Slab
Schools
- High school:Lawrence
- Middle school:Billy Mills
- Elementary school:Schwegler
Utilities
- Water:City/Public
- Sewer:Public Sewer
Finances and disclosures
- Price:$305,000
- Price per sq. ft.:$217.86
Features and amenities
- Appliances:Dishwasher, Disposal, Microwave, Refrigerator, Washer
- Amenities:Ceiling Fan(s), Pantry, Stained Cabinets, Walk-In Closet(s)
Parking
- Parking description:Attached
- Garage:Yes
- Garage spaces:2
 HeartlandMLS©2026. Information Deemed Reliable But Not Guaranteed. This information is being provided by the HeartlandMLS. The listings presented here may or may not be listed by the Broker/Agent operating this website. This information is intended for the personal use of consumers and may not be used for any purpose other than to identify prospective properties consumers may be interested in purchasing. Data <Last Updated November 13, 2026
New listings near 1842 W 27th Terrace
- Coming SoonOpen Sat, 10am to 12pm
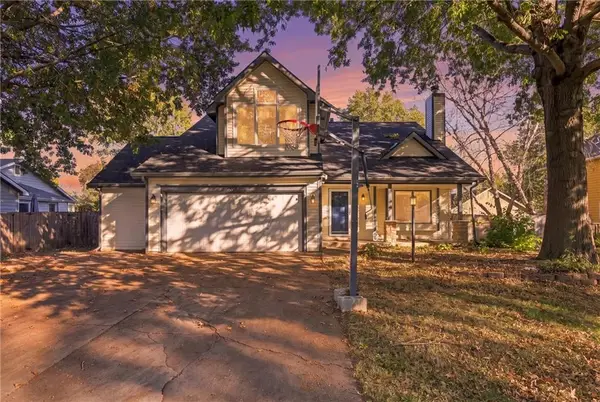 $410,000Coming Soon5 beds 4 baths2,496 sq. ft.
504 Lone Tree Drive, Lawrence, KS 66044
MLS# 2651000Listed by: BG & ASSOCIATES LLC - Coming Soon
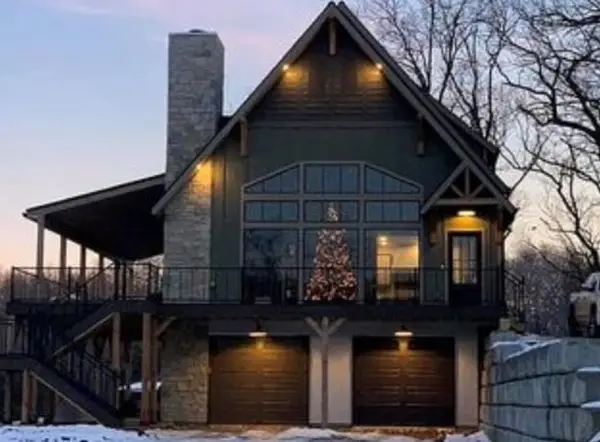 $850,000Coming Soon4 beds 3 baths2,380 sq. ft.
622 E 1450 Road, Lawrence, KS 66046
MLS# 2650817Listed by: COMPASS REALTY GROUP - Coming Soon
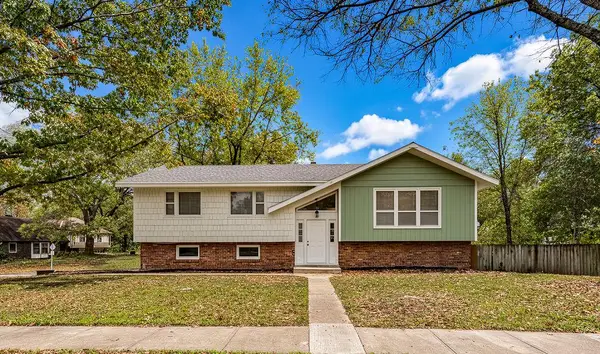 $365,000Coming Soon4 beds 3 baths1,753 sq. ft.
2722 Belle Haven Drive, Lawrence, KS 66046
MLS# 2650562Listed by: REECENICHOLS- LEAWOOD TOWN CENTER - New
 $235,000Active3 beds 1 baths1,601 sq. ft.
1707 Brook Street, Lawrence, KS 66044
MLS# 2651362Listed by: CRYSTAL CLEAR REALTY - New
 $374,900Active2 beds 2 baths1,186 sq. ft.
1931 Learnard Avenue, Lawrence, KS 66046
MLS# 2651373Listed by: MCGREW REAL ESTATE INC - New
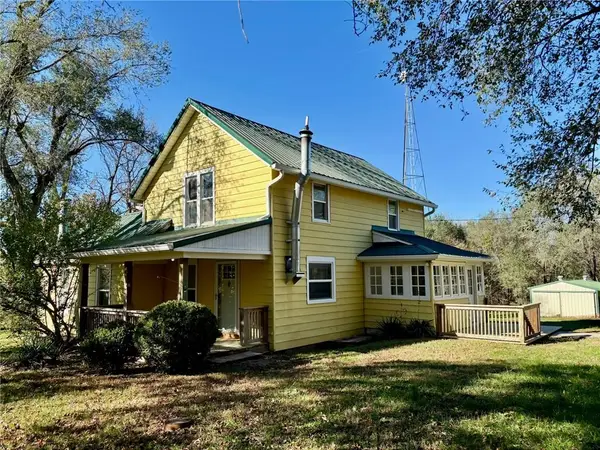 $439,000Active3 beds 2 baths1,980 sq. ft.
18292 1st Street, Lawrence, KS 66044
MLS# 2650913Listed by: PIA FRIEND REALTY - New
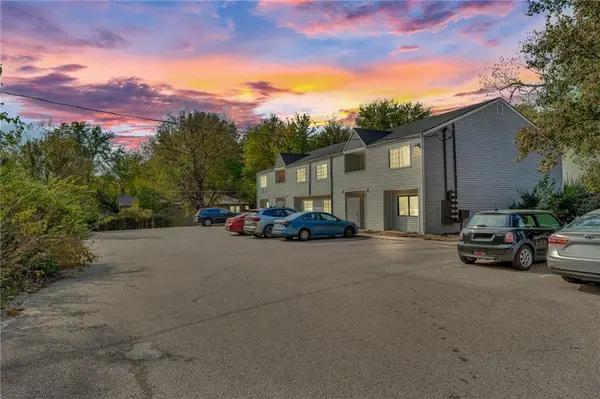 $129,900Active2 beds 1 baths680 sq. ft.
1501 W 25th Court #C8, Lawrence, KS 66046
MLS# 2651149Listed by: KW ONE LEGACY PARTNERS, LLC - New
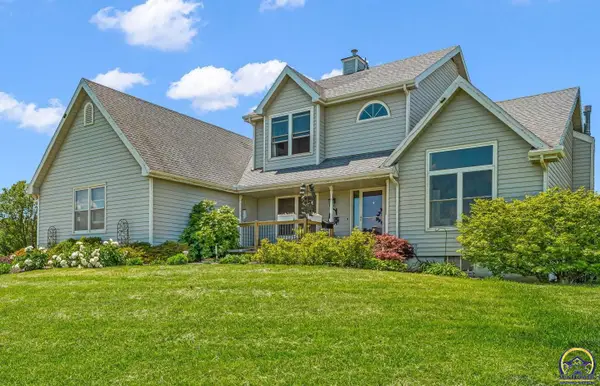 $670,000Active3 beds 3 baths2,415 sq. ft.
540 N 711 Rd, Lawrence, KS 66047
MLS# 247419Listed by: KW INTEGRITY - Open Sat, 1 to 3pmNew
 $466,000Active5 beds 3 baths2,799 sq. ft.
3501 W 10th Terrace, Lawrence, KS 66049
MLS# 2645249Listed by: REECENICHOLS - LEAWOOD - New
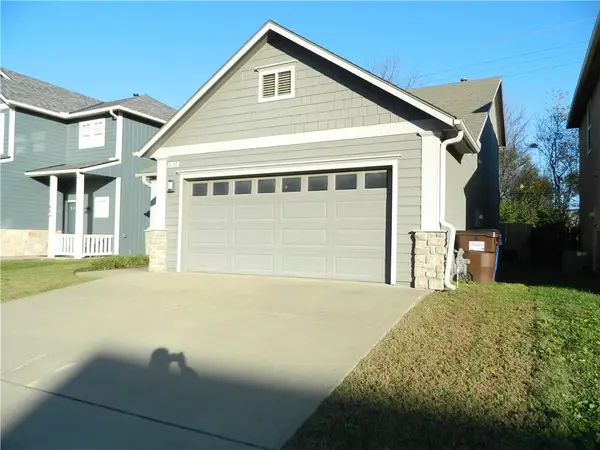 $325,000Active3 beds 3 baths1,449 sq. ft.
1808 Villo Woods Court, Lawrence, KS 66044
MLS# 2650866Listed by: REECENICHOLS PREFERRED REALTY


Protect your home and budget from life's surprises with an Assurant Home Warranty, backed by a partner that supports you through every step of homeownership. Explore Plans.
© 2023 - 2026 ERA Franchise Systems LLC. All rights reserved. ERA Franchise Systems LLC fully supports the principles of the Fair Housing Act and the Equal Opportunity Act. ERA, ERA Real Estate powered, and their respective logos are registered service marks of ERA Franchise Systems LLC. Each office is independently owned and operated.