
1911 Tennessee St, Lawrence, KS 66046
Local realty services provided by:ERA High Pointe Realty
1911 Tennessee St,Lawrence, KS 66046
$205,000
- 3 Beds
- 2 Baths
- 972 sq. ft.
- Single family
- Active
Listed by: karyn davis
Office: mcgrew real estate inc
MLS#:245679
Source:KS_TAAR
Price summary
- Price:$205,000
- Price per sq. ft.:$210.91
About this home
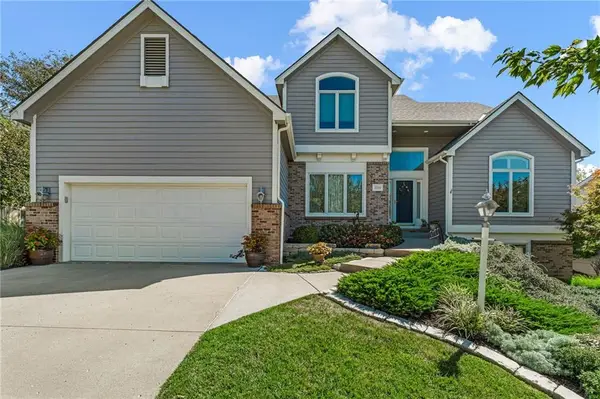
Seller is offering $5000 for Buyer to use toward prepaids and closing costs! Whether you're looking for an investment property or a place to call home, this one offers great value and flexibility! Located just down the hill from KU and only a few blocks from downtown Lawrence, this 972-square-foot home packs a punch with two full baths, two conventional bedrooms, and a unique third bedroom featuring a generous sleeping loft plus flexible space for a home office, sitting room, or hobby area with French doors to the front yard. Outside, the spacious backyard is ready for your ideas, while the driveway provides ample off-street parking. With newer windows, HVAC, and water heater already in place, you can focus on the fun cosmetic updates and put the $5000 seller credit to work right away! Inspections are welcome for buyer information only; property is being sold in its current condition.
Contact an agent
Home facts
- Year built:1950
- Subdivision & Development:Other
- Listing ID #:245679
- Added:47 day(s) ago
- Updated:September 07, 2026 at 03:11 PM
Rooms and interior
- Bedrooms:3
- Total bathrooms:2
- Full bathrooms:2
- Kitchen Description:Electric Range, Refrigerator
- Basement:Yes
- Basement Description:Slab
- Living area:972 sq. ft.
Heating and cooling
- Central air:Yes
Structure and exterior
- Roof:Composition
- Year built:1950
- Building area:972 sq. ft.
- Architectural Style:Ranch
Schools
- High school:Lawrence High School/USD 497
- Middle school:Billy Mills Middle School/ USD 497
- Elementary school:Cordley Elementary School/USD 497
Finances and disclosures
- Price:$205,000
- Price per sq. ft.:$210.91
- Tax amount:$2,160
Features and amenities
- Appliances:Refrigerator
- Laundry features:Dryer, Main Level, Washer
New listings near 1911 Tennessee St
- New
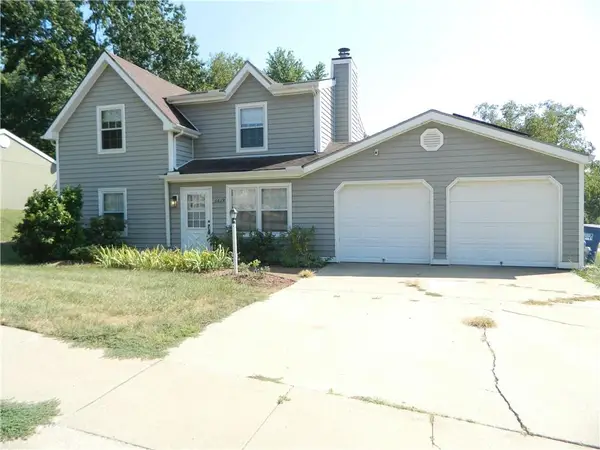 $280Active3 beds 3 baths1,547 sq. ft.
3619 Lakecrest Court, Lawrence, KS 66049
MLS# 2640833Listed by: REECENICHOLS PREFERRED REALTY - New
 $219,900Active2 beds 1 baths640 sq. ft.
1308 Oak Hill Ave, Lawrence, KS 66044-3636
MLS# 246455Listed by: COMPASS KANSAS, LLC (LAW) - New
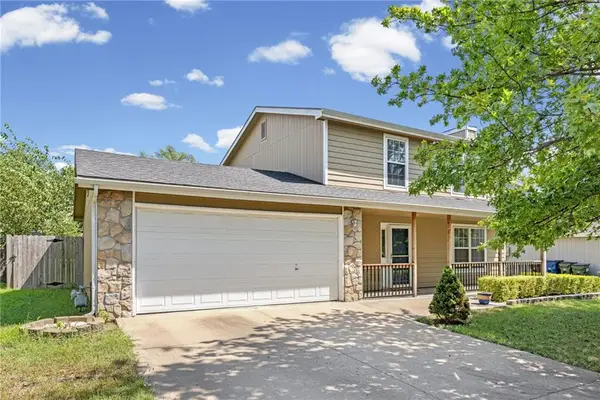 $320,000Active3 beds 3 baths1,602 sq. ft.
604 Stowe Court, Lawrence, KS 66049
MLS# 2640754Listed by: PLATINUM REALTY LLC - New
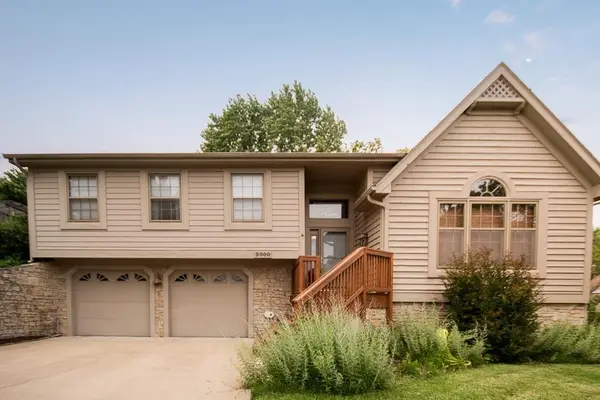 $425,000Active3 beds 3 baths2,295 sq. ft.
3000 University Drive, Lawrence, KS 66049
MLS# 2640676Listed by: MCGREW REAL ESTATE INC - New
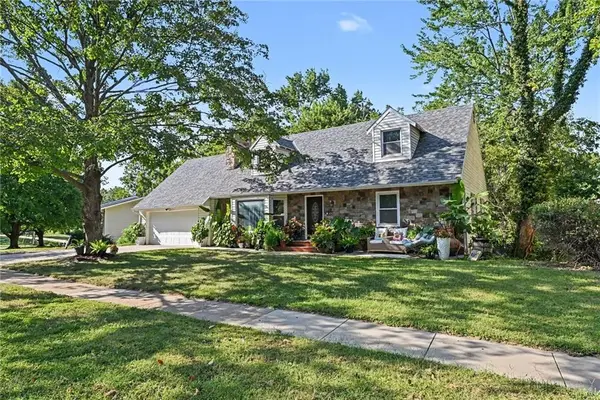 $459,000Active4 beds 4 baths2,000 sq. ft.
2905 Rimrock Drive, Lawrence, KS 66047
MLS# 2640252Listed by: COMPASS REALTY GROUP - New
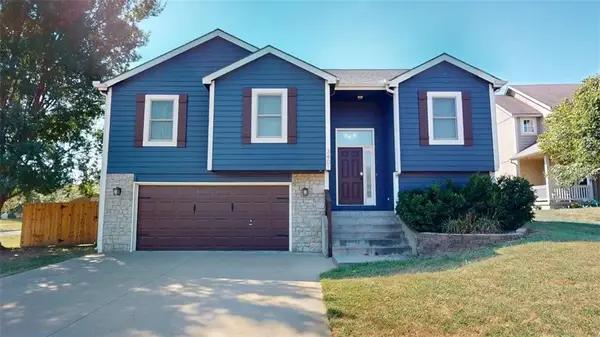 $420,000Active4 beds 3 baths2,143 sq. ft.
3401 Tillerman Drive, Lawrence, KS 66049
MLS# 2639582Listed by: NEXTHOME GADWOOD GROUP - New
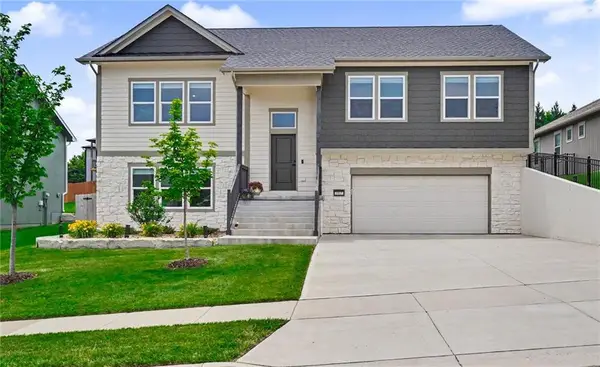 $515,000Active4 beds 3 baths2,419 sq. ft.
3907 Sweetclover Street, Lawrence, KS 66049
MLS# 2640666Listed by: MCGREW REAL ESTATE INC - New
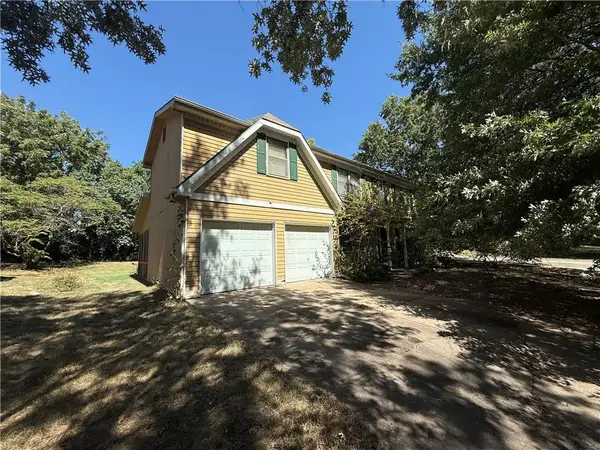 $309,900Active5 beds 3 baths3,306 sq. ft.
1101 Somerset Circle, Lawrence, KS 66049
MLS# 2640603Listed by: SBD HOUSING SOLUTIONS LLC 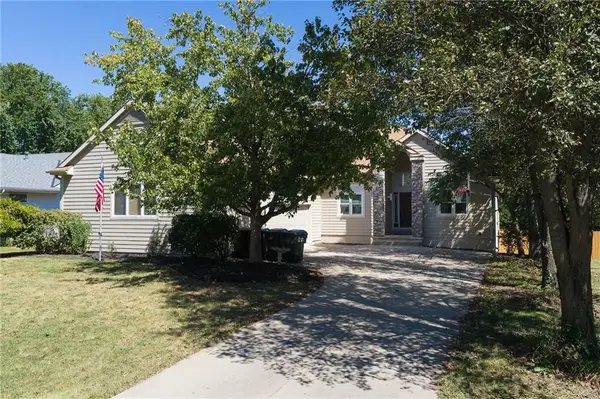 $529,950Pending5 beds 4 baths3,066 sq. ft.
1104 Wagon Wheel Road, Lawrence, KS 66049
MLS# 2640044Listed by: LYNCH REAL ESTATE- New
 $574,900Active4 beds 3 baths2,769 sq. ft.
2220 Killarney Court, Lawrence, KS 66047
MLS# 2640531Listed by: STEPHENS REAL ESTATE


Protect your home and budget from life's surprises with an Assurant Home Warranty, backed by a partner that supports you through every step of homeownership. Explore Plans.
© 2023 - 2026 ERA Franchise Systems LLC. All rights reserved. ERA Franchise Systems LLC fully supports the principles of the Fair Housing Act and the Equal Opportunity Act. ERA, ERA Real Estate powered, and their respective logos are registered service marks of ERA Franchise Systems LLC. Each office is independently owned and operated.