
4308 Wimbledon Drive, Lawrence, KS 66047
Local realty services provided by:ERA McClain Brothers
4308 Wimbledon Drive,Lawrence, KS 66047
$734,900
- 6 Beds
- 5 Baths
- 4,575 sq. ft.
- Single family
- Active
Listed by: steve larue
Office: mcgrew real estate inc
MLS#:2644960
Source:MOKS_HL
Price summary
- Price:$734,900
- Price per sq. ft.:$160.63
About this home
You don't want to miss this custom-built, immaculately cared-for home! The main level offers comfortable one-level living with a generous living room that flows seamlessly into the kitchen and dining area, creating an ideal space for everyday living and entertaining. Beautiful custom woodwork throughout the main level adds warmth and character to the home. The primary suite features direct outdoor access, perfect for enjoying peaceful sunrises over the beautiful lot. The completely remodeled primary bathroom features a tiled walk-in shower, custom cabinetry, and tasteful finishes. Upstairs, you'll find four generously sized bedrooms and a spacious bathroom with a double vanity. Nearly every wall throughout the home has been freshly painted within the last three years. The walk-out basement adds even more living space with a huge recreation area, kitchen/bar, bedroom, two bathrooms, and an unfinished area for storage or future use. Step outside to enjoy the brand-new Trex deck leading down to a concrete patio with a custom pergola, stone fireplace, and outdoor heaters. A fenced portion of the yard provides additional flexibility. All outdoor improvements are just one year old! The home has been pre-inspected, offering buyers added peace of mind. Conveniently located near schools, restaurants, and K-10, making commuting a breeze. With thoughtful updates, abundant living space, and exceptional outdoor amenities, this home has so much to offer. Schedule your showing today!...
Contact an agent
Home facts
- Year built:1987
- Subdivision & Development:Other
- Listing ID #:2644960
- Added:1 day(s) ago
- Updated:October 01, 2026 at 07:32 PM
Rooms and interior
- Bedrooms:6
- Total bathrooms:5
- Full bathrooms:4
- Half bathrooms:1
- Rooms Total:10
- Kitchen Description:Dishwasher, Disposal, Microwave, Refrigerator
- Basement:Yes
- Basement Description:Finished, Walk Out
- Living area:4,575 sq. ft.
Heating and cooling
- Cooling:Electric, Zoned
- Heating:Forced Air Gas, Zoned
Structure and exterior
- Roof:Composition
- Year built:1987
- Building area:4,575 sq. ft.
- Lot area:0.21 Acres
- Architectural Style:1.5 Stories
Schools
- High school:Lawrence
- Middle school:Southwest
- Elementary school:Sunflower
Utilities
- Water:City/Public
- Sewer:Public Sewer
Finances and disclosures
- Price:$734,900
- Price per sq. ft.:$160.63
Features and amenities
- Appliances:Dishwasher, Disposal, Microwave, Refrigerator
- Amenities:Central Vacuum, Walk-In Closet(s), Wet Bar
Parking
- Parking description:Attached
- Garage:Yes
- Garage spaces:2
 HeartlandMLS©2026. Information Deemed Reliable But Not Guaranteed. This information is being provided by the HeartlandMLS. The listings presented here may or may not be listed by the Broker/Agent operating this website. This information is intended for the personal use of consumers and may not be used for any purpose other than to identify prospective properties consumers may be interested in purchasing. Data <Last Updated October 1, 2026
New listings near 4308 Wimbledon Drive
- Coming Soon
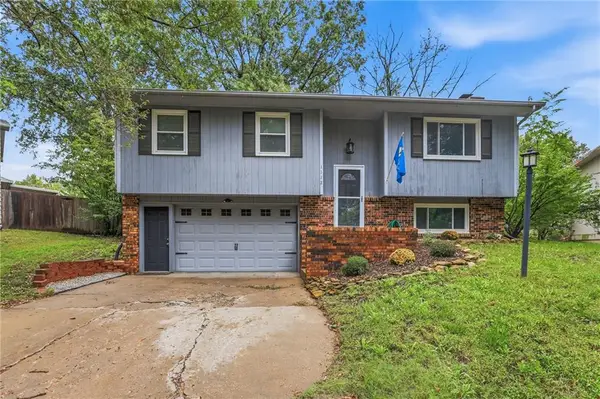 $295,000Coming Soon3 beds 2 baths1,508 sq. ft.
1112 Randall Road, Lawrence, KS 66049
MLS# 2642412Listed by: COLDWELL BANKER DISTINCTIVE PR - Coming Soon
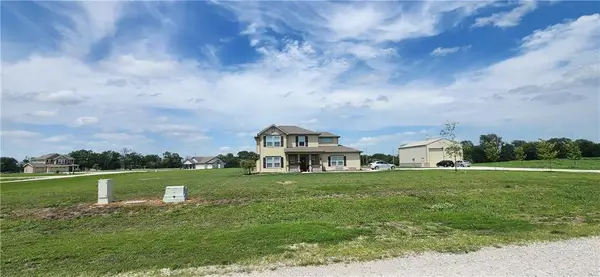 $560,000Coming Soon4 beds 3 baths1,672 sq. ft.
1494 N 989 Road, Lawrence, KS 66046
MLS# 2644570Listed by: PLATINUM REALTY LLC - Open Sat, 10:30am to 12pmNew
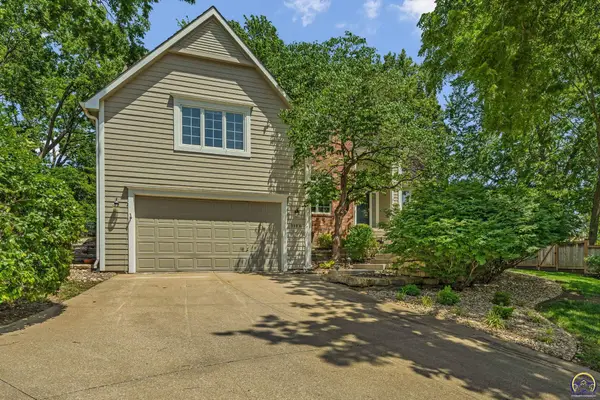 $584,500Active5 beds 4 baths3,933 sq. ft.
1128 Dubs Ct, Lawrence, KS 66049
MLS# 246838Listed by: STEPHENS REAL ESTATE INC. - Open Mon, 6 to 7pmNew
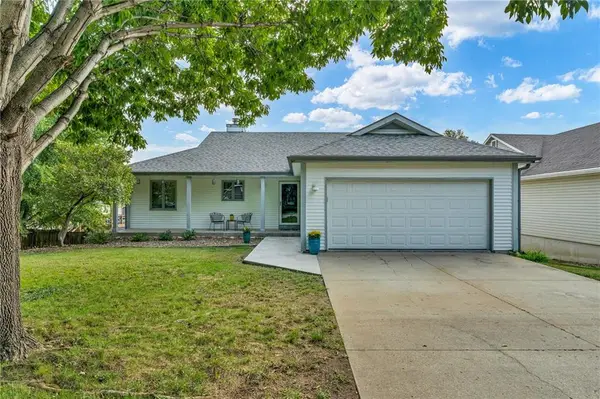 $459,000Active5 beds 4 baths3,524 sq. ft.
206 Tumbleweed Drive, Lawrence, KS 66049
MLS# 2644805Listed by: STEPHENS REAL ESTATE - New
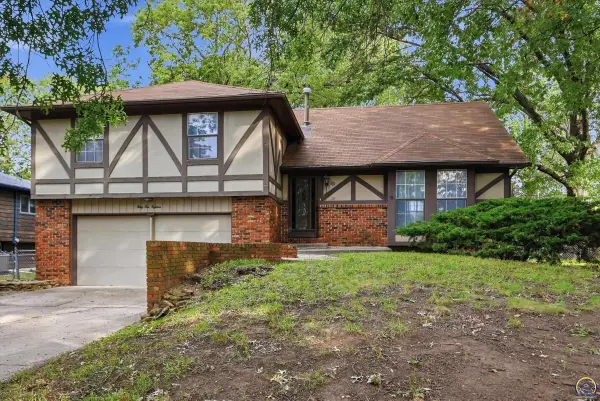 $285,000Active5 beds 3 baths2,443 sq. ft.
3418 W 10th Ter, Lawrence, KS 66049
MLS# 246829Listed by: KW ONE LEGACY PARTNERS, LLC - Open Sat, 1 to 3pmNew
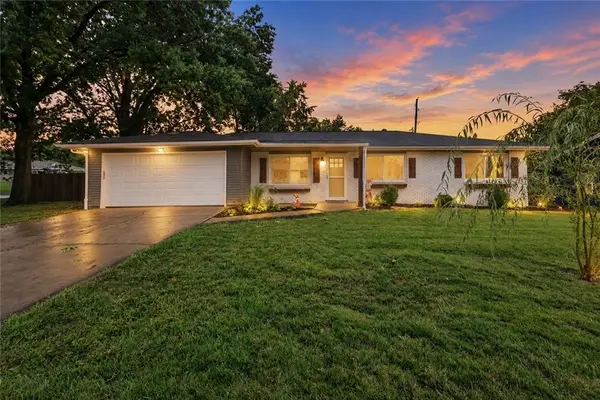 $320,000Active3 beds 2 baths1,400 sq. ft.
1842 W 27th Terrace, Lawrence, KS 66046
MLS# 2641285Listed by: REECENICHOLS - OVERLAND PARK - Open Fri, 12 to 2pmNew
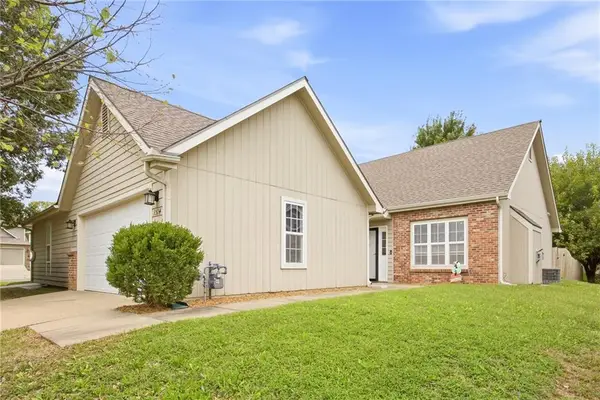 $247,000Active2 beds 2 baths996 sq. ft.
3514 Fieldstone Court, Lawrence, KS 66049
MLS# 2641712Listed by: KW KANSAS CITY METRO - New
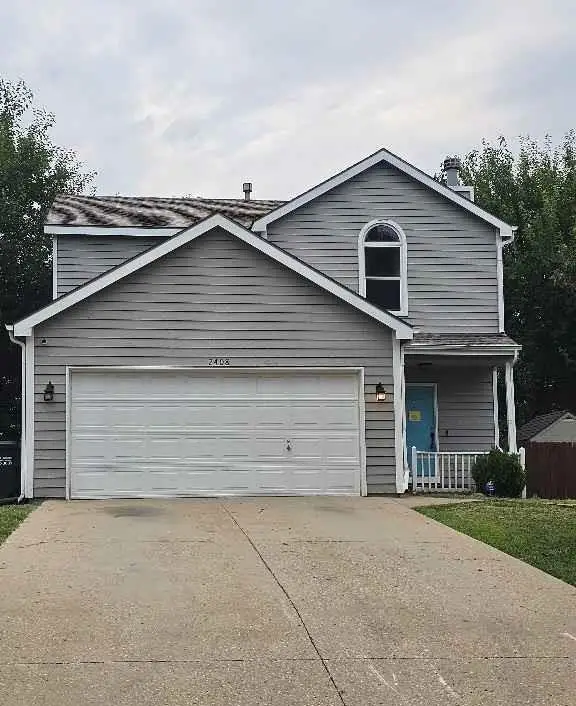 $229,000Active4 beds 3 baths2,400 sq. ft.
2408 Haversham Drive, Lawrence, KS 66049
MLS# 2637025Listed by: GREATER KANSAS CITY REALTY - Open Sun, 12 to 1:30pmNew
 $819,000Active5 beds 5 baths3,972 sq. ft.
1309 Waverly Dr, Lawrence, KS 66049
MLS# 246744Listed by: RE/MAX STATE LINE


Protect your home and budget from life's surprises with an Assurant Home Warranty, backed by a partner that supports you through every step of homeownership. Explore Plans.
© 2023 - 2026 ERA Franchise Systems LLC. All rights reserved. ERA Franchise Systems LLC fully supports the principles of the Fair Housing Act and the Equal Opportunity Act. ERA, ERA Real Estate powered, and their respective logos are registered service marks of ERA Franchise Systems LLC. Each office is independently owned and operated.