
213 Deerfield Lane, Lawrence, KS 66049
Local realty services provided by:ERA High Pointe Realty
213 Deerfield Lane,Lawrence, KS 66049
$284,000
- 3 Beds
- 2 Baths
- 1,300 sq. ft.
- Single family
- Pending
Listed by: bradley zollars, rob ellerman team
Office: reecenichols- leawood town center
MLS#:2630072
Source:MOKS_HL
Price summary
- Price:$284,000
- Price per sq. ft.:$218.46
About this home
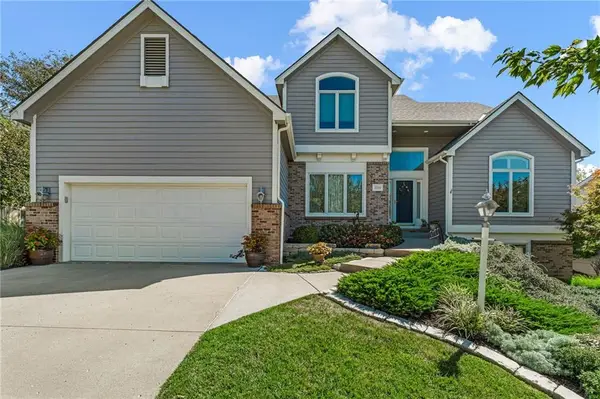
Luxury Living in Lawrence at a fantastic price! This spacious 2-Story home was beautifully and carefully renovated in 2023. All the big-ticket items have been taken care of. New Roof (2023), New Windows (2023), 2 Fully Updated Bathrooms with luxurious showers, New Interior Paint (2023), New Doors (2023), New Flooring (2023), Granite Kitchen Countertops (2023), New Lighting, Appliances, and more! The main level features a large living room complete with beautiful wood flooring and a custom window bench, perfect for your morning coffee and your furry friend’s new favorite watching spot. The updated galley kitchen boasts granite countertops, stainless steel appliances, and plenty of storage space. The adjacent breakfast nook and custom bar top combine convenience with style. Outside, enjoy a lovely wood deck and pergola overlooking a large, flat backyard complete with firepit. A great spot for summer nights and lively conversations. Upstairs, 3 spacious bedrooms await, including a large primary suite complete with walk-in closet, and a 2nd full bathroom that has been renovated with flair. HVAC is newer, and the washer, dryer, and 2 refrigerators stay with the property. It doesn’t get any more move-in-ready than this! Book your private showing today!...
Contact an agent
Home facts
- Year built:1982
- Subdivision & Development:Other
- Listing ID #:2630072
- Added:52 day(s) ago
- Updated:September 06, 2026 at 08:11 AM
Rooms and interior
- Bedrooms:3
- Total bathrooms:2
- Full bathrooms:2
- Rooms Total:8
- Kitchen Description:Dishwasher, Disposal, Microwave, Refrigerator
- Basement:Yes
- Basement Description:Slab
- Living area:1,300 sq. ft.
Heating and cooling
- Cooling:Electric
- Heating:Natural Gas
Structure and exterior
- Roof:Composition
- Year built:1982
- Building area:1,300 sq. ft.
- Lot area:0.13 Acres
- Architectural Style:1.5 Stories
- Construction Materials:Wood Siding
- Foundation Description:Slab
Schools
- High school:Lawrence Free State
- Middle school:West Junior High
- Elementary school:Deerfield
Utilities
- Water:City/Public
- Sewer:Public Sewer
Finances and disclosures
- Price:$284,000
- Price per sq. ft.:$218.46
Features and amenities
- Appliances:Dishwasher, Disposal, Microwave, Refrigerator, Stainless Steel Appliance(s), Washer
Parking
- Parking description:Attached
- Garage:Yes
- Garage spaces:2
 HeartlandMLS©2026. Information Deemed Reliable But Not Guaranteed. This information is being provided by the HeartlandMLS. The listings presented here may or may not be listed by the Broker/Agent operating this website. This information is intended for the personal use of consumers and may not be used for any purpose other than to identify prospective properties consumers may be interested in purchasing. Data <Last Updated September 6, 2026
New listings near 213 Deerfield Lane
- New
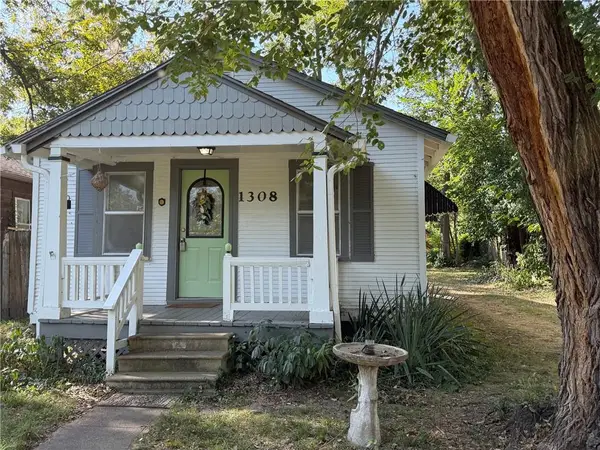 $219,900Active2 beds 1 baths640 sq. ft.
1308 Oak Hill Avenue, Lawrence, KS 66044
MLS# 2640796Listed by: COMPASS REALTY GROUP - New
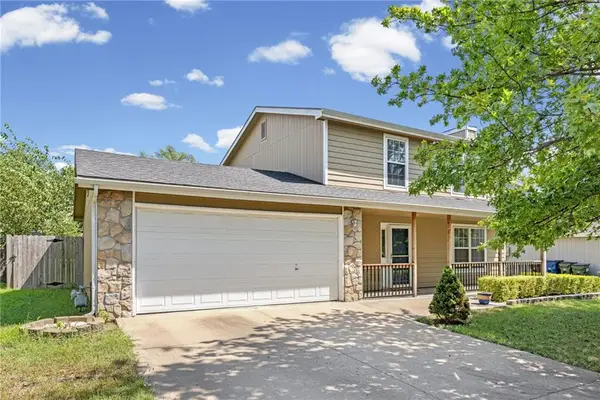 $320,000Active3 beds 3 baths1,602 sq. ft.
604 Stowe Court, Lawrence, KS 66049
MLS# 2640754Listed by: PLATINUM REALTY LLC - New
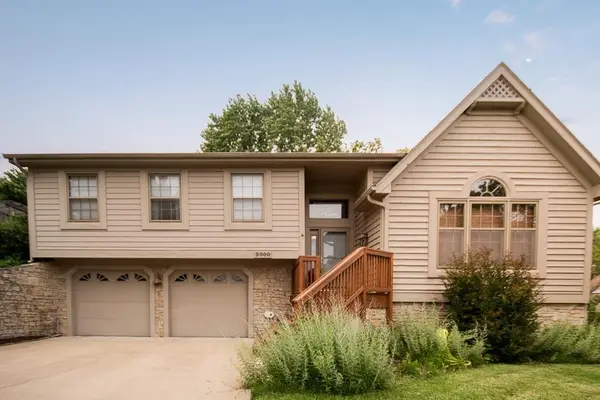 $425,000Active3 beds 3 baths2,295 sq. ft.
3000 University Drive, Lawrence, KS 66049
MLS# 2640676Listed by: MCGREW REAL ESTATE INC - New
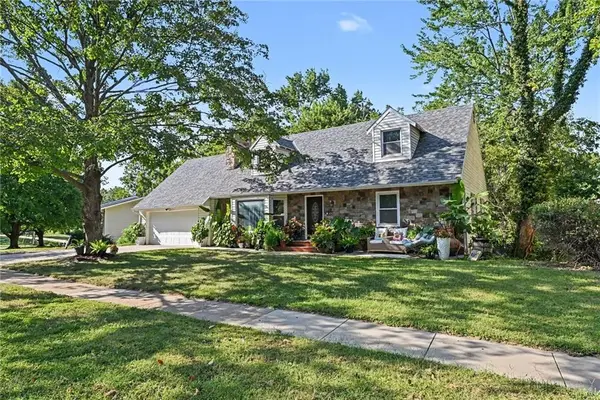 $459,000Active4 beds 4 baths2,000 sq. ft.
2905 Rimrock Drive, Lawrence, KS 66047
MLS# 2640252Listed by: COMPASS REALTY GROUP - New
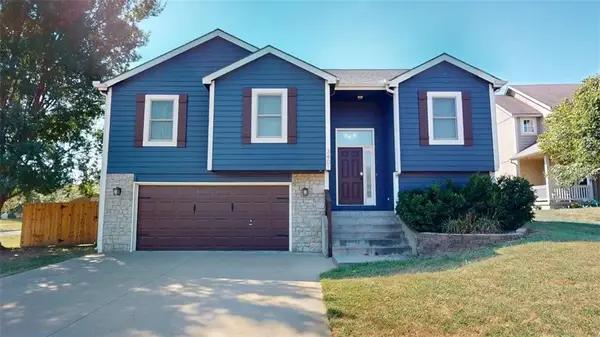 $420,000Active4 beds 3 baths2,143 sq. ft.
3401 Tillerman Drive, Lawrence, KS 66049
MLS# 2639582Listed by: NEXTHOME GADWOOD GROUP - Open Sun, 11am to 12:30pmNew
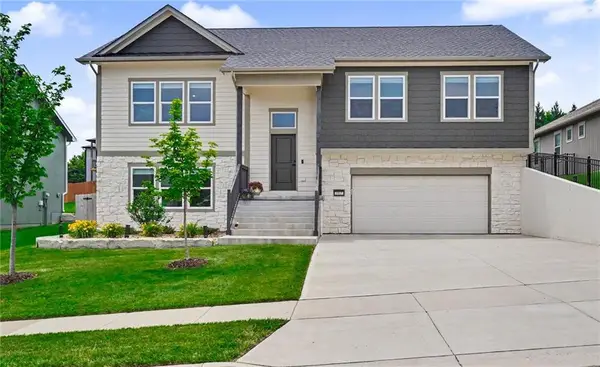 $515,000Active4 beds 3 baths2,419 sq. ft.
3907 Sweetclover Street, Lawrence, KS 66049
MLS# 2640666Listed by: MCGREW REAL ESTATE INC - New
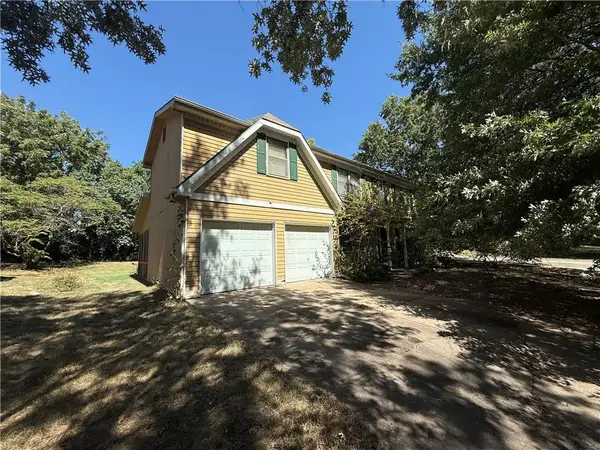 $309,900Active5 beds 3 baths3,306 sq. ft.
1101 Somerset Circle, Lawrence, KS 66049
MLS# 2640603Listed by: SBD HOUSING SOLUTIONS LLC 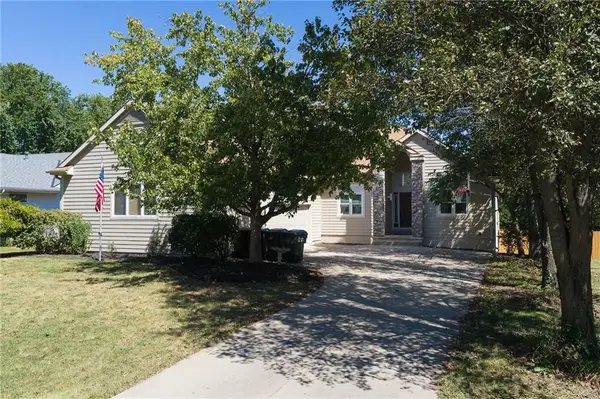 $529,950Pending5 beds 4 baths3,066 sq. ft.
1104 Wagon Wheel Road, Lawrence, KS 66049
MLS# 2640044Listed by: LYNCH REAL ESTATE- New
 $574,900Active4 beds 3 baths2,769 sq. ft.
2220 Killarney Court, Lawrence, KS 66047
MLS# 2640531Listed by: STEPHENS REAL ESTATE - New
 $359,900Active3 beds 2 baths1,916 sq. ft.
2904 Belle Haven, Lawrence, KS 66046
MLS# 246433Listed by: STEPHENS REAL ESTATE INC.


Protect your home and budget from life's surprises with an Assurant Home Warranty, backed by a partner that supports you through every step of homeownership. Explore Plans.
© 2023 - 2026 ERA Franchise Systems LLC. All rights reserved. ERA Franchise Systems LLC fully supports the principles of the Fair Housing Act and the Equal Opportunity Act. ERA, ERA Real Estate powered, and their respective logos are registered service marks of ERA Franchise Systems LLC. Each office is independently owned and operated.