
2715 Chasehire Drive, Lawrence, KS 66046
Local realty services provided by:ERA High Pointe Realty
2715 Chasehire Drive,Lawrence, KS 66046
$299,900
- 3 Beds
- 3 Baths
- 1,473 sq. ft.
- Townhouse
- Active
Listed by: crystal swearingen
Office: crystal clear realty
MLS#:2652151
Source:MOKS_HL
Price summary
- Price:$299,900
- Price per sq. ft.:$203.6
- Monthly HOA dues:$66.67
About this home
Nearly new, move-in ready, and designed for easy living! Welcome to 2715 Chasehire Drive, a beautifully maintained, two-year-old townhome offering modern finishes, comfortable living spaces, and a convenient Lawrence location with quick access to K-10 for Kansas City commuters.
Upon entry discover an inviting open-concept living area featuring vaulted ceilings, durable hard-surface flooring, and a cozy fireplace. The stylish kitchen offers granite countertops, white cabinetry, stainless steel appliances, and a breakfast bar overlooking the dining area, making everyday living and entertaining effortless. Upstairs, you'll find three bedrooms, providing flexible space to suit your needs.
Enjoy your own outdoor patio, an attached two-car garage, and the added peace of mind of a designated safe room. Best of all, the HOA takes care of lawn maintenance and snow removal from driveways and sidewalks when accumulation reaches 2 inches or more, giving you more time to enjoy life and less time worrying about upkeep.
Whether you're looking for your first home, downsizing, or simply wanting the convenience of low-maintenance living, this home checks all the boxes....
Contact an agent
Home facts
- Subdivision & Development:None
- Listing ID #:2652151
- Added:1 day(s) ago
- Updated:November 19, 2026 at 12:46 PM
Rooms and interior
- Bedrooms:3
- Total bathrooms:3
- Full bathrooms:2
- Half bathrooms:1
- Rooms Total:3
- Basement Description:Slab
- Living area:1,473 sq. ft.
Heating and cooling
- Cooling:Electric
- Heating:Forced Air Gas
Structure and exterior
- Roof:Composition
- Building area:1,473 sq. ft.
- Lot area:0.07 Acres
- Architectural Style:1.5 Stories
- Construction Materials:Frame, Vinyl Siding
- Foundation Description:Slab
Utilities
- Water:City/Public
- Sewer:Public Sewer
Finances and disclosures
- Price:$299,900
- Price per sq. ft.:$203.6
Parking
- Parking description:Attached
- Garage:Yes
- Garage spaces:2
 HeartlandMLS©2026. Information Deemed Reliable But Not Guaranteed. This information is being provided by the HeartlandMLS. The listings presented here may or may not be listed by the Broker/Agent operating this website. This information is intended for the personal use of consumers and may not be used for any purpose other than to identify prospective properties consumers may be interested in purchasing. Data <Last Updated November 19, 2026
New listings near 2715 Chasehire Drive
- Coming Soon
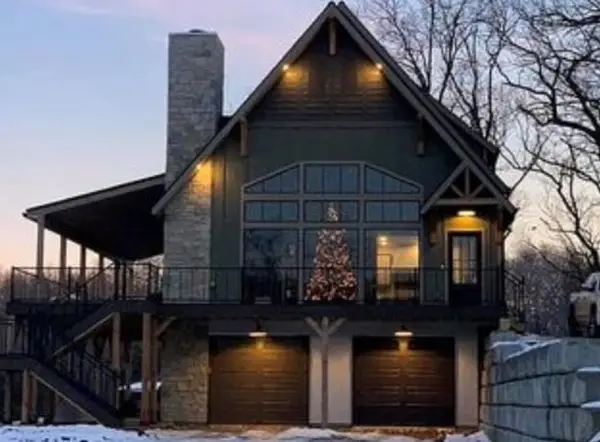 $850,000Coming Soon4 beds 3 baths2,380 sq. ft.
622 E 1450 Road, Lawrence, KS 66046
MLS# 2650817Listed by: COMPASS REALTY GROUP - New
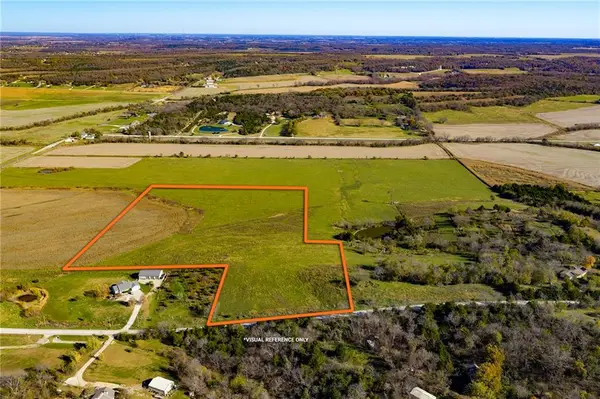 $265,000Active20.12 Acres
856-Parcel 2 E 1000 Road, Lawrence, KS 66047
MLS# 2644100Listed by: HECK LAND COMPANY - New
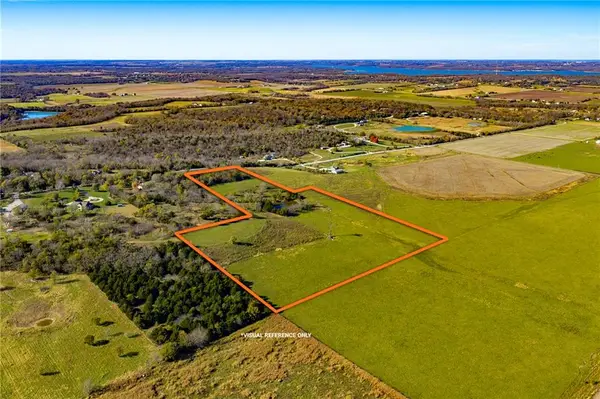 $335,000Active20.05 Acres
856-Parcel 1 E 1000 Road, Lawrence, KS 66047
MLS# 2650665Listed by: HECK LAND COMPANY - New
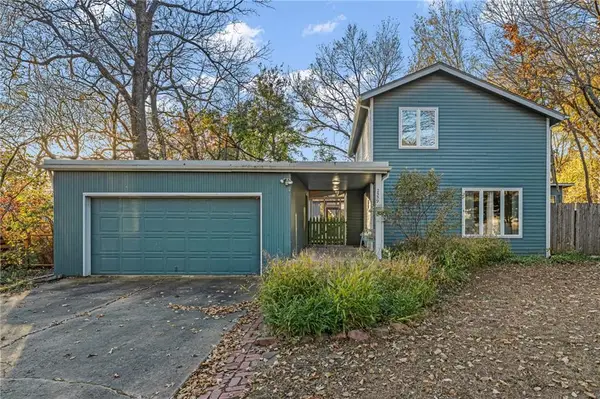 $437,000Active3 beds 3 baths2,204 sq. ft.
2559 Alabama Street, Lawrence, KS 66046
MLS# 2652070Listed by: STEPHENS REAL ESTATE - New
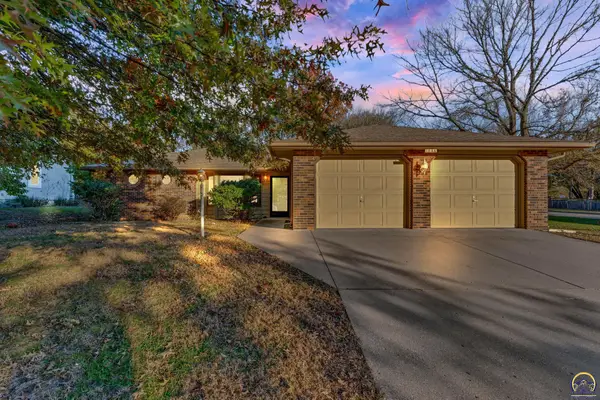 $350,000Active3 beds 3 baths1,760 sq. ft.
1044 College Blvd, Lawrence, KS 66049
MLS# 247519Listed by: STEPHENS REAL ESTATE INC. - New
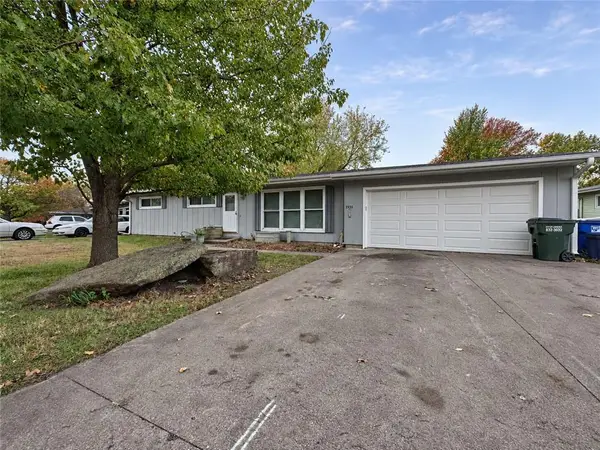 $315,000Active5 beds 2 baths2,087 sq. ft.
1931 Naismith Drive, Lawrence, KS 66046
MLS# 2651938Listed by: RE/MAX PREMIER REALTY 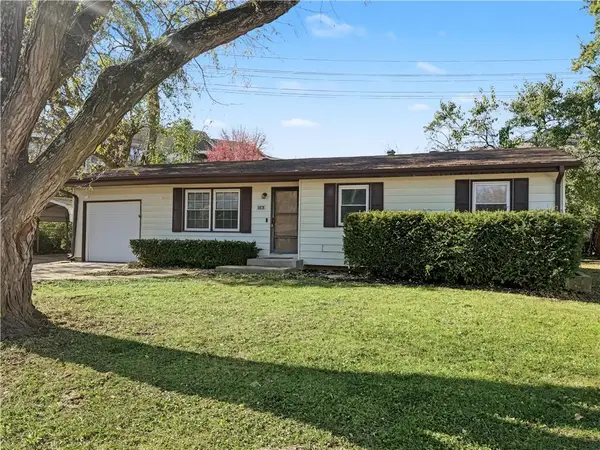 $234,900Pending3 beds 2 baths2,017 sq. ft.
1748 W 20th Terrace, Lawrence, KS 66046
MLS# 2651746Listed by: MCGREW REAL ESTATE INC- New
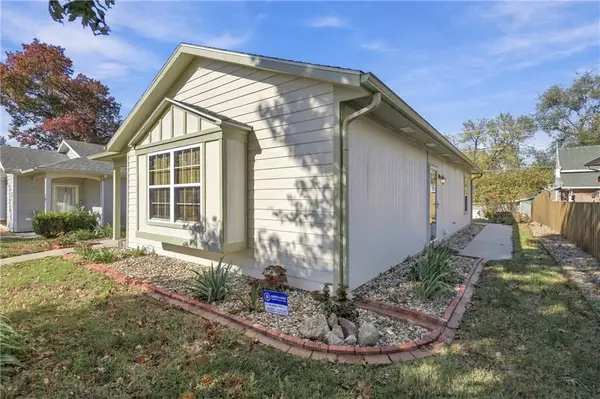 $229,900Active3 beds 1 baths1,168 sq. ft.
1616 E 15th Street, Lawrence, KS 66044
MLS# 2651486Listed by: KELLER WILLIAMS PLATINUM PRTNR  $235,000Pending3 beds 1 baths1,601 sq. ft.
1707 Brook Street, Lawrence, KS 66044
MLS# 2651362Listed by: CRYSTAL CLEAR REALTY


Protect your home and budget from life's surprises with an Assurant Home Warranty, backed by a partner that supports you through every step of homeownership. Explore Plans.
© 2023 - 2026 ERA Franchise Systems LLC. All rights reserved. ERA Franchise Systems LLC fully supports the principles of the Fair Housing Act and the Equal Opportunity Act. ERA, ERA Real Estate powered, and their respective logos are registered service marks of ERA Franchise Systems LLC. Each office is independently owned and operated.