
1748 W 20th Terrace, Lawrence, KS 66046
Local realty services provided by:ERA High Pointe Realty
1748 W 20th Terrace,Lawrence, KS 66046
$234,900
- 3 Beds
- 2 Baths
- 2,017 sq. ft.
- Single family
- Pending
Listed by: steve larue
Office: mcgrew real estate inc
MLS#:2651746
Source:MOKS_HL
Price summary
- Price:$234,900
- Price per sq. ft.:$116.46
About this home
Welcome home! This inviting 3-bedroom, 2-bath home offers additional flexibility with two non-conforming bedrooms in the basement. Recent updates include fresh interior paint and new flooring, making it move-in ready. Situated on a spacious lot at the back of a cul-de-sac, you'll appreciate the added space and tucked-away setting. Enjoy a great location near the University of Kansas campus, restaurants, and shopping!
Contact an agent
Home facts
- Year built:1960
- Subdivision & Development:Other
- Listing ID #:2651746
- Added:5 day(s) ago
- Updated:November 20, 2026 at 11:33 AM
Rooms and interior
- Bedrooms:3
- Total bathrooms:2
- Full bathrooms:2
- Rooms Total:6
- Kitchen Description:Disposal, Microwave, Refrigerator
- Basement:Yes
- Basement Description:Finished
- Living area:2,017 sq. ft.
Heating and cooling
- Cooling:Electric
- Heating:Central Gas
Structure and exterior
- Roof:Composition
- Year built:1960
- Building area:2,017 sq. ft.
- Lot area:0.14 Acres
- Lot Features:Cul-De-Sac
- Architectural Style:Ranch
Schools
- High school:Lawrence
- Middle school:Billy Mills
- Elementary school:Schwegler
Utilities
- Water:City/Public
- Sewer:Public Sewer
Finances and disclosures
- Price:$234,900
- Price per sq. ft.:$116.46
Features and amenities
- Appliances:Disposal, Microwave, Refrigerator
- Amenities:Ceiling Fan(s), Walk-In Closet(s)
Parking
- Parking description:Attached, Carport
- Garage:Yes
- Garage spaces:1
 HeartlandMLS©2026. Information Deemed Reliable But Not Guaranteed. This information is being provided by the HeartlandMLS. The listings presented here may or may not be listed by the Broker/Agent operating this website. This information is intended for the personal use of consumers and may not be used for any purpose other than to identify prospective properties consumers may be interested in purchasing. Data <Last Updated November 19, 2026
New listings near 1748 W 20th Terrace
- Coming Soon
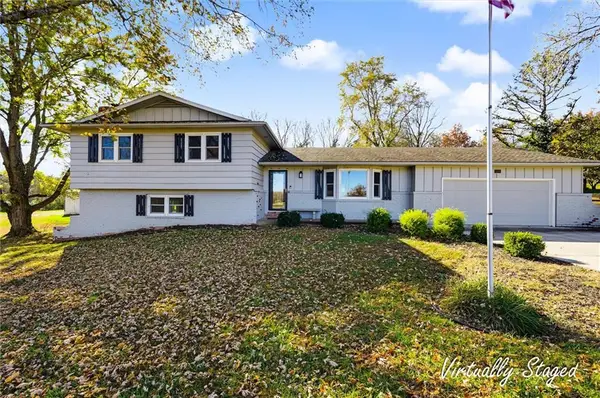 $550,000Coming Soon3 beds 3 baths2,946 sq. ft.
N 935th Road, Lawrence, KS 66047
MLS# 2652392Listed by: BEOUTDOORS REAL ESTATE LLC - Coming Soon
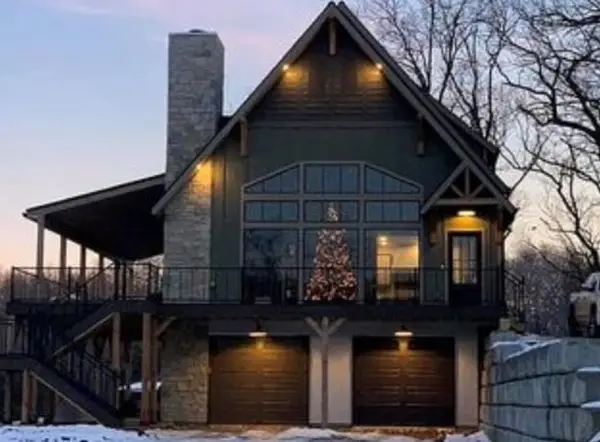 $850,000Coming Soon4 beds 3 baths2,380 sq. ft.
622 E 1450 Road, Lawrence, KS 66046
MLS# 2650817Listed by: COMPASS REALTY GROUP - New
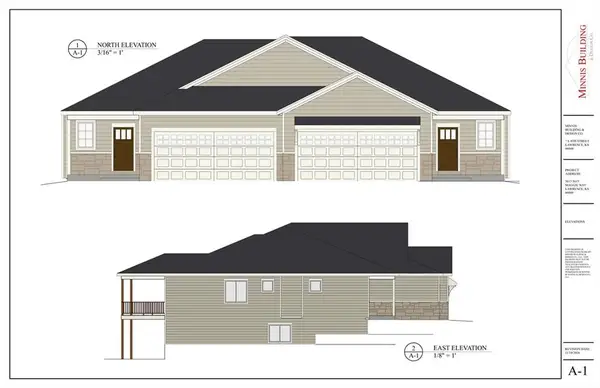 $499,000Active3 beds 3 baths2,152 sq. ft.
5613 Maggie Way, Lawrence, KS 66049
MLS# 2652217Listed by: STEPHENS REAL ESTATE - New
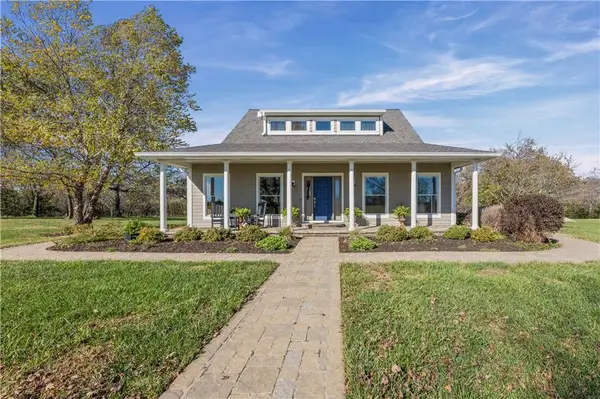 $815,000Active4 beds 4 baths2,881 sq. ft.
580 N 775th Road, Lawrence, KS 66047
MLS# 2652020Listed by: PLATINUM REALTY LLC - New
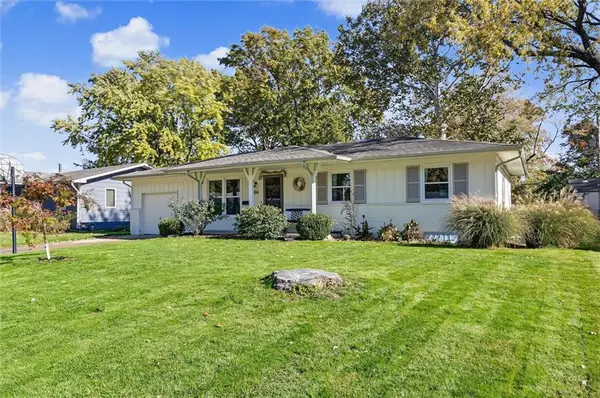 $315,000Active4 beds 2 baths1,638 sq. ft.
806 Randall Road, Lawrence, KS 66049
MLS# 2652201Listed by: REALTY EXECUTIVES, HEDGES REAL - New
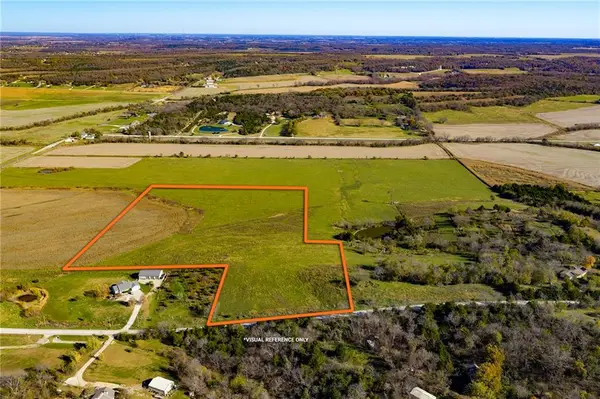 $265,000Active20.12 Acres
856-Parcel 2 E 1000 Road, Lawrence, KS 66047
MLS# 2644100Listed by: HECK LAND COMPANY - New
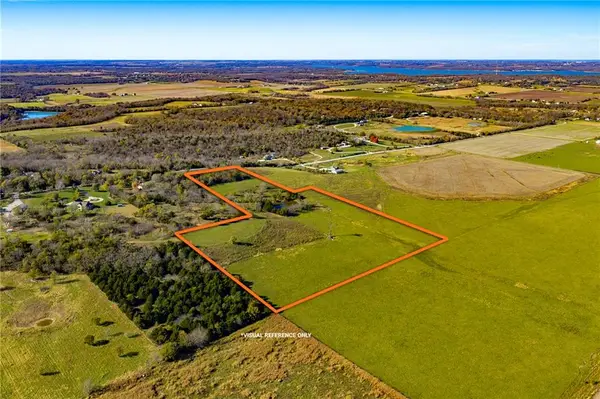 $335,000Active20.05 Acres
856-Parcel 1 E 1000 Road, Lawrence, KS 66047
MLS# 2650665Listed by: HECK LAND COMPANY - New
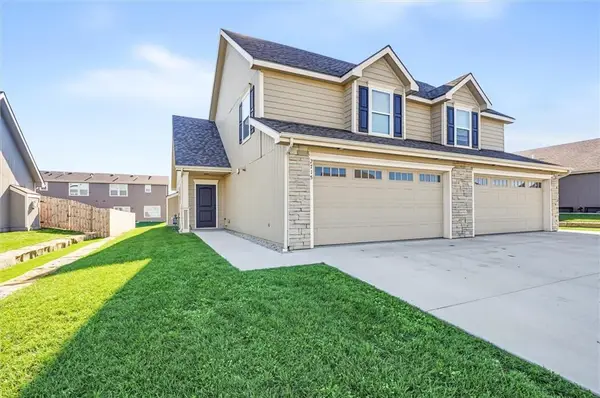 $299,900Active3 beds 3 baths1,473 sq. ft.
2715 Chasehire Drive, Lawrence, KS 66046
MLS# 2652151Listed by: CRYSTAL CLEAR REALTY - New
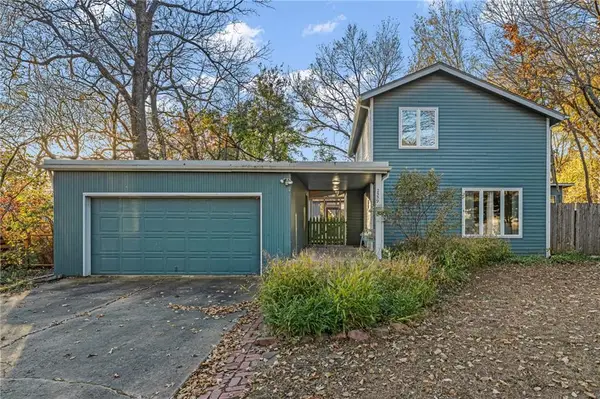 $437,000Active3 beds 3 baths2,204 sq. ft.
2559 Alabama Street, Lawrence, KS 66046
MLS# 2652070Listed by: STEPHENS REAL ESTATE - New
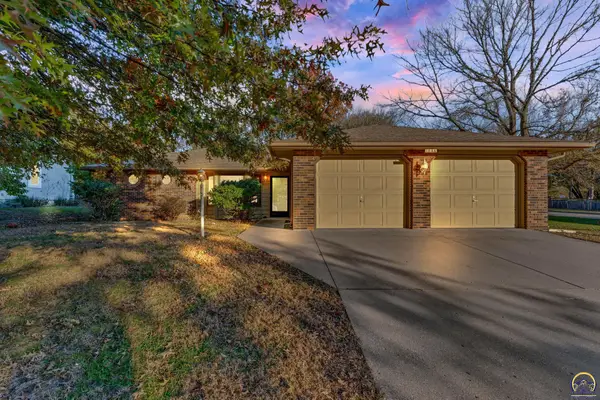 $350,000Active3 beds 3 baths1,760 sq. ft.
1044 College Blvd, Lawrence, KS 66049
MLS# 247519Listed by: STEPHENS REAL ESTATE INC.


Protect your home and budget from life's surprises with an Assurant Home Warranty, backed by a partner that supports you through every step of homeownership. Explore Plans.
© 2023 - 2026 ERA Franchise Systems LLC. All rights reserved. ERA Franchise Systems LLC fully supports the principles of the Fair Housing Act and the Equal Opportunity Act. ERA, ERA Real Estate powered, and their respective logos are registered service marks of ERA Franchise Systems LLC. Each office is independently owned and operated.