
2920 Yellowstone Drive, Lawrence, KS 66047
Local realty services provided by:ERA High Pointe Realty
2920 Yellowstone Drive,Lawrence, KS 66047
$299,000
- 3 Beds
- 3 Baths
- 2,852 sq. ft.
- Single family
- Pending
Listed by: bethany harness
Office: kw integrity
MLS#:2634200
Source:MOKS_HL
Price summary
- Price:$299,000
- Price per sq. ft.:$104.84
About this home
Welcome home to this 3-bedroom, 3-bath split-level in a convenient Lawrence location. The functional floor plan offers multiple living spaces, providing flexibility for entertaining, working from home, or simply spreading out. Outside, enjoy a spacious yard with opportunities to create your own outdoor retreat. Conveniently located near parks, schools, shopping, and dining, this home offers easy access to everyday amenities while giving its next owner the chance to add their own personal touches. Whether you’re a first-time buyer, investor, or someone looking for a home with great potential, this property is ready for its next chapter.
Contact an agent
Home facts
- Year built:1973
- Subdivision & Development:Prairie Meadows
- Listing ID #:2634200
- Added:45 day(s) ago
- Updated:September 13, 2026 at 08:06 AM
Rooms and interior
- Bedrooms:3
- Total bathrooms:3
- Full bathrooms:3
- Rooms Total:3
- Basement:Yes
- Basement Description:Full
- Living area:2,852 sq. ft.
Heating and cooling
- Cooling:Electric
- Heating:Forced Air Gas
Structure and exterior
- Roof:Composition
- Year built:1973
- Building area:2,852 sq. ft.
- Lot area:0.24 Acres
- Architectural Style:1.5 Stories
- Construction Materials:Brick Veneer, Frame
Utilities
- Water:City/Public
- Sewer:Public Sewer
Finances and disclosures
- Price:$299,000
- Price per sq. ft.:$104.84
Parking
- Parking description:Attached
- Garage:Yes
- Garage spaces:2
 HeartlandMLS©2026. Information Deemed Reliable But Not Guaranteed. This information is being provided by the HeartlandMLS. The listings presented here may or may not be listed by the Broker/Agent operating this website. This information is intended for the personal use of consumers and may not be used for any purpose other than to identify prospective properties consumers may be interested in purchasing. Data <Last Updated September 13, 2026
New listings near 2920 Yellowstone Drive
- New
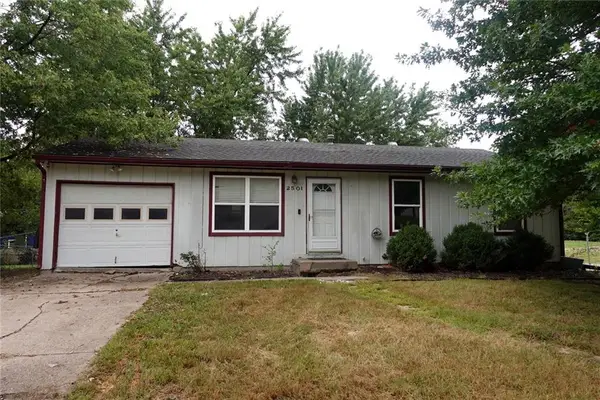 $195,000Active3 beds 1 baths962 sq. ft.
2501 Maverick Lane, Lawrence, KS 66046
MLS# 2641949Listed by: EXP REALTY LLC - New
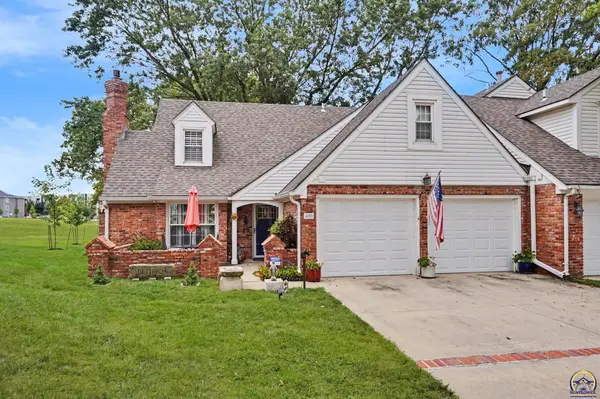 $385,000Active3 beds 2 baths2,015 sq. ft.
4009 Vintage Ct, Lawrence, KS 66047-3400
MLS# 246485Listed by: COMPASS KANSAS, LLC (LAW) - New
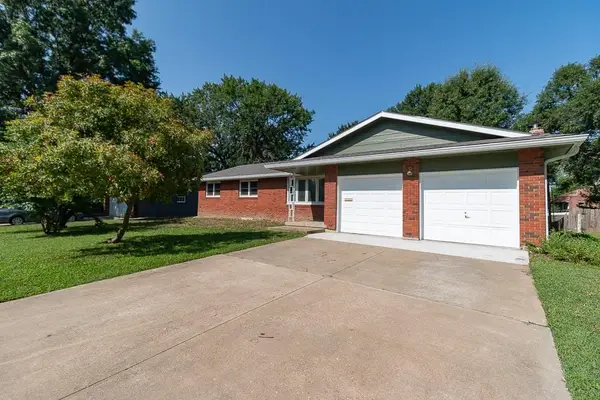 $450,000Active4 beds 3 baths1,920 sq. ft.
2737 Alabama Street, Lawrence, KS 66046
MLS# 2641882Listed by: KW INTEGRITY - New
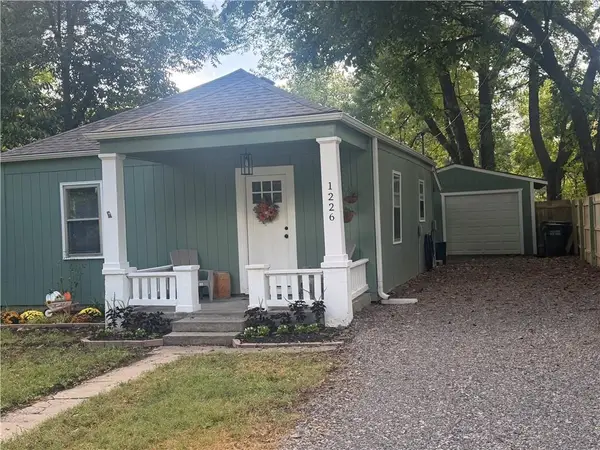 $210,000Active2 beds 1 baths924 sq. ft.
1226 Almira Street, Lawrence, KS 66044
MLS# 2641825Listed by: CRYSTAL CLEAR REALTY - New
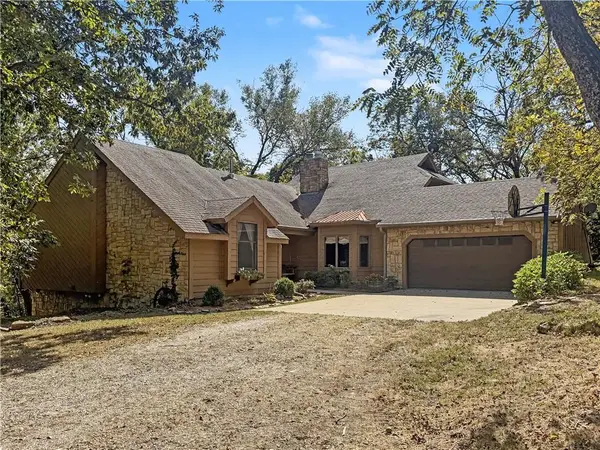 $685,000Active4 beds 4 baths3,589 sq. ft.
643 N 750 Road, Lawrence, KS 66047
MLS# 2640650Listed by: MCGREW REAL ESTATE INC - Open Sun, 1 to 2pmNew
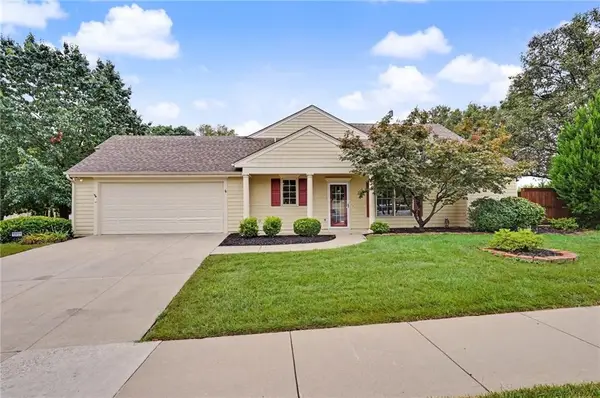 $365,000Active2 beds 2 baths1,484 sq. ft.
5933 Longleaf Circle, Lawrence, KS 66049
MLS# 2641478Listed by: CRYSTAL CLEAR REALTY - New
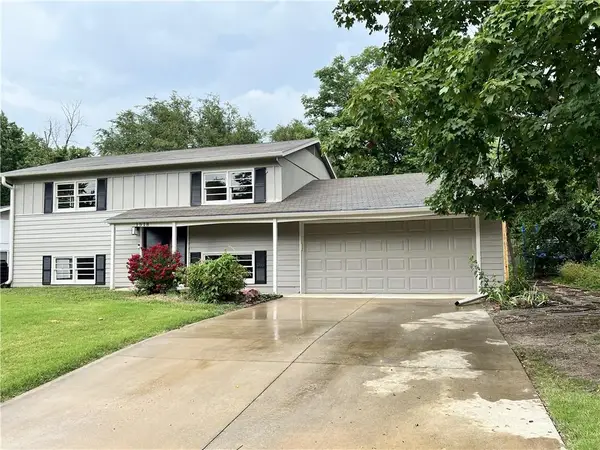 $265,000Active4 beds 2 baths1,650 sq. ft.
1518 Davis Road, Lawrence, KS 66046
MLS# 2641764Listed by: BHG KANSAS CITY HOMES - New
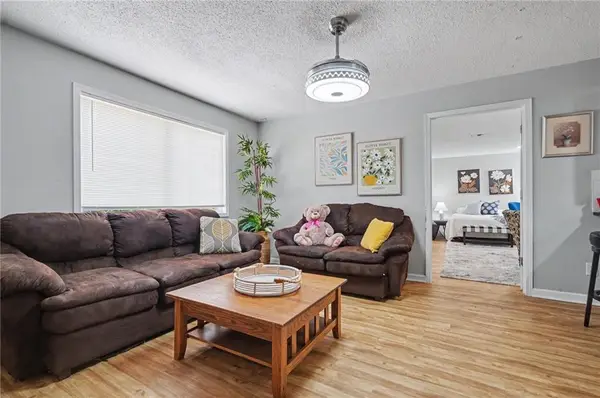 $195,000Active3 beds 2 baths1,246 sq. ft.
1502 W 25th Court #D8, Lawrence, KS 66046
MLS# 2641767Listed by: COMPASS REALTY GROUP - New
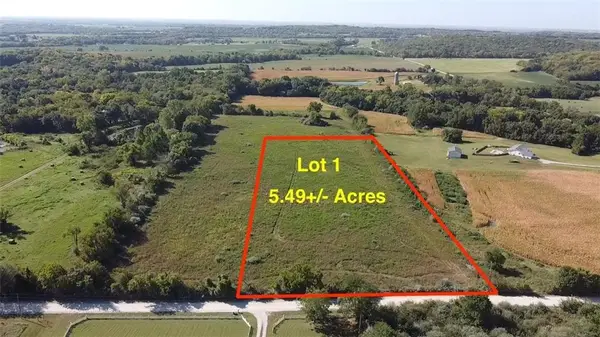 $165,000Active5.49 Acres
Lot 1 Hemphill Road, Lawrence, KS 66044
MLS# 2641515Listed by: REILLY REAL ESTATE LLC - New
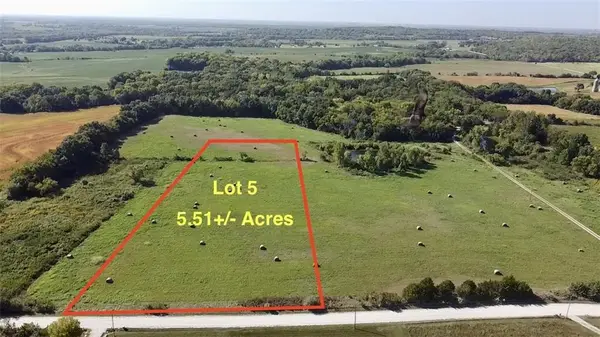 $165,000Active5.51 Acres
Lot 5 Hemphill Road, Lawrence, KS 66044
MLS# 2641535Listed by: REILLY REAL ESTATE LLC


Protect your home and budget from life's surprises with an Assurant Home Warranty, backed by a partner that supports you through every step of homeownership. Explore Plans.
© 2023 - 2026 ERA Franchise Systems LLC. All rights reserved. ERA Franchise Systems LLC fully supports the principles of the Fair Housing Act and the Equal Opportunity Act. ERA, ERA Real Estate powered, and their respective logos are registered service marks of ERA Franchise Systems LLC. Each office is independently owned and operated.