
4932 Stoneback Place, Lawrence, KS 66047
Local realty services provided by:ERA McClain Brothers
4932 Stoneback Place,Lawrence, KS 66047
$269,000
- 3 Beds
- 3 Baths
- 1,610 sq. ft.
- Single family
- Active
Listed by: drew deck
Office: reecenichols preferred realty
MLS#:2645742
Source:MOKS_HL
Price summary
- Price:$269,000
- Price per sq. ft.:$167.08
About this home
The adjoining side is owned by a family member & is for sale for $279,900! Welcome home to this well-maintained 3-bedroom, 3-bath basement townhome offering over 1,600 square feet of comfortable living space. The kitchen features updated appliances and opens to the main living areas, creating a functional layout for both everyday living and entertaining. New carpet and solid surface flooring throughout give the home a fresh, move-in-ready feel. Enjoy peace of mind with major mechanical updates already completed, including a newer HVAC system and hot water heater, along with a roof that’s only approximately 6 years old. Outside, the fully fenced backyard with patio provides the perfect space for pets, play, or simply relaxing. Conveniently located with quick access to K-10, Clinton Lake, and nearby hike and bike trails, this home offers an ideal combination of comfort, convenience, and low-maintenance living. Just minutes from shopping, dining, and the University of Kansas, it’s ready for its next owner to move in and enjoy....
Contact an agent
Home facts
- Year built:1999
- Subdivision & Development:Other
- Listing ID #:2645742
- Added:1 day(s) ago
- Updated:October 07, 2026 at 11:27 AM
Rooms and interior
- Bedrooms:3
- Total bathrooms:3
- Full bathrooms:3
- Rooms Total:3
- Basement:Yes
- Basement Description:Daylight, Finished, Full
- Living area:1,610 sq. ft.
Heating and cooling
- Cooling:Electric
- Heating:Natural Gas
Structure and exterior
- Roof:Composition
- Year built:1999
- Building area:1,610 sq. ft.
- Lot area:0.11 Acres
- Architectural Style:2 Stories
- Construction Materials:Wood Siding
Utilities
- Water:City/Public
- Sewer:Public Sewer
Finances and disclosures
- Price:$269,000
- Price per sq. ft.:$167.08
Parking
- Parking description:Attached
- Garage:Yes
- Garage spaces:2
 HeartlandMLS©2026. Information Deemed Reliable But Not Guaranteed. This information is being provided by the HeartlandMLS. The listings presented here may or may not be listed by the Broker/Agent operating this website. This information is intended for the personal use of consumers and may not be used for any purpose other than to identify prospective properties consumers may be interested in purchasing. Data <Last Updated October 7, 2026
New listings near 4932 Stoneback Place
- Coming Soon
 $275,000Coming Soon4 beds 2 baths1,544 sq. ft.
2204 Breckenridge Drive, Lawrence, KS 66047
MLS# 2645310Listed by: RE/MAX INNOVATIONS - Coming Soon
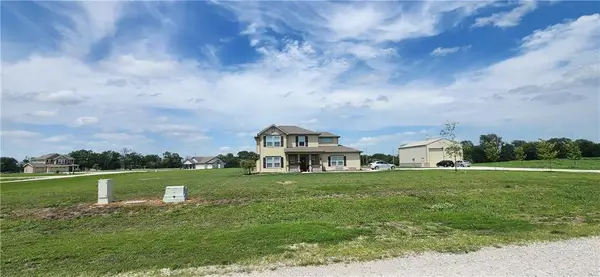 $560,000Coming Soon4 beds 3 baths1,672 sq. ft.
1494 N 989 Road, Lawrence, KS 66046
MLS# 2644570Listed by: PLATINUM REALTY LLC - New
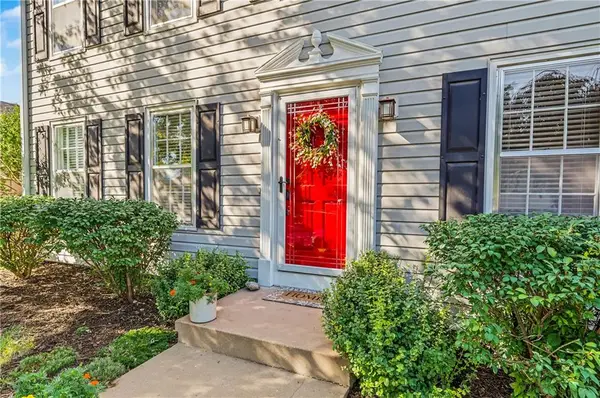 $387,500Active4 beds 3 baths2,142 sq. ft.
3018 W 29th Terrace, Lawrence, KS 66047
MLS# 2645901Listed by: MCGREW REAL ESTATE INC - New
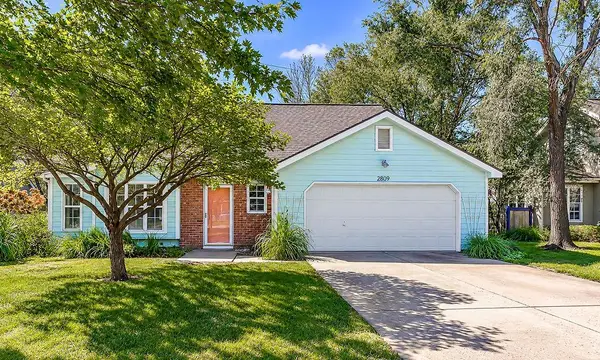 $335,000Active4 beds 2 baths1,705 sq. ft.
2809 Bluestem Drive, Lawrence, KS 66047
MLS# 2645740Listed by: PLATINUM REALTY LLC - New
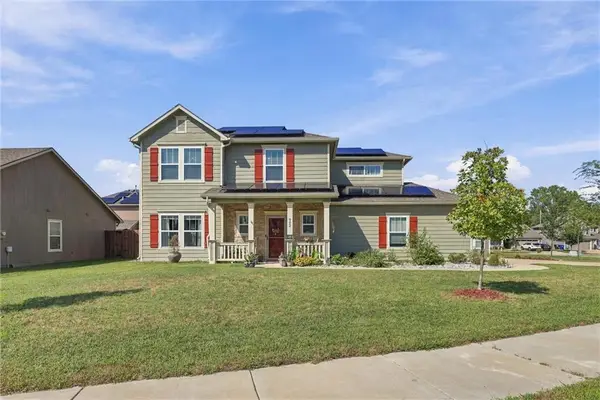 $399,000Active4 beds 3 baths1,705 sq. ft.
902 W 30th Terrace, Lawrence, KS 66046
MLS# 2645801Listed by: KW INTEGRITY - New
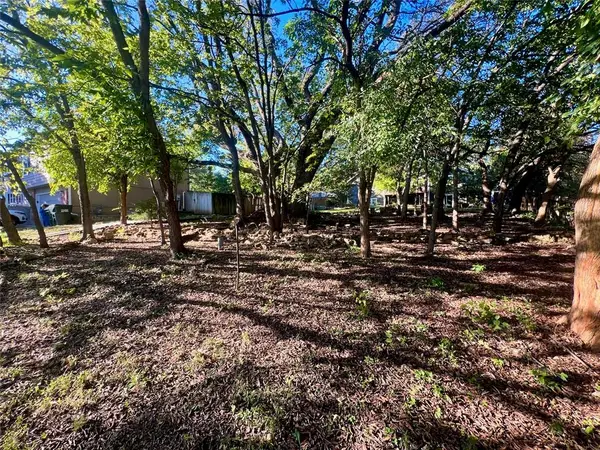 $75,000Active0.18 Acres
4800 W. 25th Street, Lawrence, KS 66047
MLS# 2645831Listed by: MCGREW REAL ESTATE INC - New
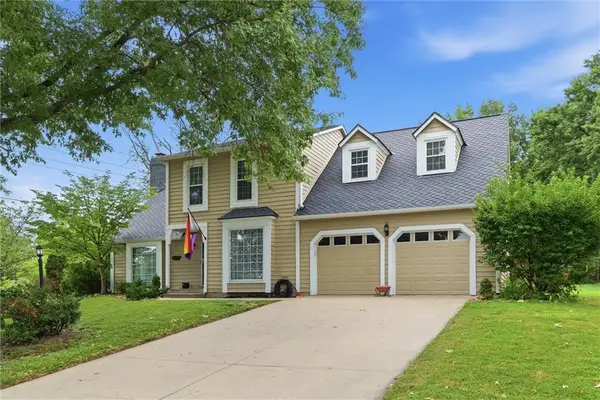 $389,000Active3 beds 3 baths2,214 sq. ft.
1597 El Dorado Drive, Lawrence, KS 66049
MLS# 2645790Listed by: KW INTEGRITY - New
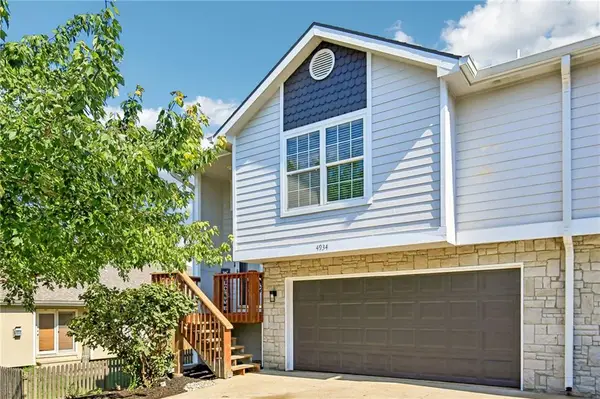 $279,900Active3 beds 3 baths1,610 sq. ft.
4934 Stoneback Place, Lawrence, KS 66047
MLS# 2645736Listed by: REECENICHOLS PREFERRED REALTY - New
 $515,000Active4 beds 3 baths3,271 sq. ft.
4112 Harvard Road, Lawrence, KS 66049
MLS# 2645658Listed by: MCGREW REAL ESTATE INC


Protect your home and budget from life's surprises with an Assurant Home Warranty, backed by a partner that supports you through every step of homeownership. Explore Plans.
© 2023 - 2026 ERA Franchise Systems LLC. All rights reserved. ERA Franchise Systems LLC fully supports the principles of the Fair Housing Act and the Equal Opportunity Act. ERA, ERA Real Estate powered, and their respective logos are registered service marks of ERA Franchise Systems LLC. Each office is independently owned and operated.