
903 N 1464 Road, Lawrence, KS 66049
Local realty services provided by:ERA High Pointe Realty
903 N 1464 Road,Lawrence, KS 66049
$745,000
- 5 Beds
- 4 Baths
- 3,534 sq. ft.
- Single family
- Active
Upcoming open houses
- Sat, Nov 1412:00 pm - 02:00 pm
Listed by: the shopper team, ashley greenlee
Office: real broker, llc.
MLS#:2626505
Source:MOKS_HL
Price summary
- Price:$745,000
- Price per sq. ft.:$210.81
About this home
Brand-new roof. New price: $745,000.
There’s a different feeling when you arrive at a home surrounded by mature trees. Set on approximately 1.1 wooded acres in west Lawrence, this five-bedroom, 3.5-bath home offers privacy and room to breathe, with convenient access to K-10, Bob Billings Parkway and Clinton Lake.
Inside, vaulted ceilings and natural light bring an open feel to more than 3,500 finished square feet. Hardwood floors and two gas fireplaces add warmth, while the kitchen’s island, pantry and eat-in area make it a natural place to gather. From there, step into the family room or out to the screened porch and enjoy the view of the trees. A formal dining room and main-level laundry add flexibility to daily life.
The primary suite includes a walk-in closet and jetted tub. Downstairs, the finished walkout level offers space for recreation, guests or hobbies, along with a distinctive wine cellar. Outside, the fenced yard invites you to linger around the patio and firepit. A storage shed, basketball goal, 19-zone irrigation system and established asparagus garden add to the possibilities. The side-entry three-car garage provides plenty of room for vehicles and gear.
If you’ve been looking for an established home with substantial living space and land to enjoy, come experience this one in person. Now offered at $745,000.
Before publishing, confirm the current roof installation, finished square footage, acreage, irrigation zones, trail access and included appliances. School assignments should be verified directly with USD 497....
Contact an agent
Home facts
- Year built:2005
- Subdivision & Development:Other
- Listing ID #:2626505
- Added:148 day(s) ago
- Updated:November 13, 2026 at 07:53 PM
Rooms and interior
- Bedrooms:5
- Total bathrooms:4
- Full bathrooms:3
- Half bathrooms:1
- Rooms Total:16
- Kitchen Description:Dishwasher, Disposal, Microwave, Refrigerator
- Basement:Yes
- Basement Description:Finished, Walk Out
- Living area:3,534 sq. ft.
Heating and cooling
- Cooling:Electric
- Heating:Forced Air Gas, Natural Gas
Structure and exterior
- Roof:Composition
- Year built:2005
- Building area:3,534 sq. ft.
- Lot area:1.1 Acres
- Lot Features:Acreage
- Architectural Style:2 Stories
- Construction Materials:Lap
Schools
- High school:Lawrence Free State
- Middle school:Southwest
- Elementary school:Langston Hughes
Utilities
- Water:Rural
- Sewer:Public Sewer
Finances and disclosures
- Price:$745,000
- Price per sq. ft.:$210.81
Features and amenities
- Appliances:Dishwasher, Disposal, Microwave, Refrigerator, Stainless Steel Appliance(s), Washer, Water Softener
- Amenities:Ceiling Fan(s), Pantry, Walk-In Closet(s)
Parking
- Parking description:Attached
- Garage:Yes
- Garage spaces:3
 HeartlandMLS©2026. Information Deemed Reliable But Not Guaranteed. This information is being provided by the HeartlandMLS. The listings presented here may or may not be listed by the Broker/Agent operating this website. This information is intended for the personal use of consumers and may not be used for any purpose other than to identify prospective properties consumers may be interested in purchasing. Data <Last Updated November 13, 2026
New listings near 903 N 1464 Road
- Coming SoonOpen Sat, 10am to 12pm
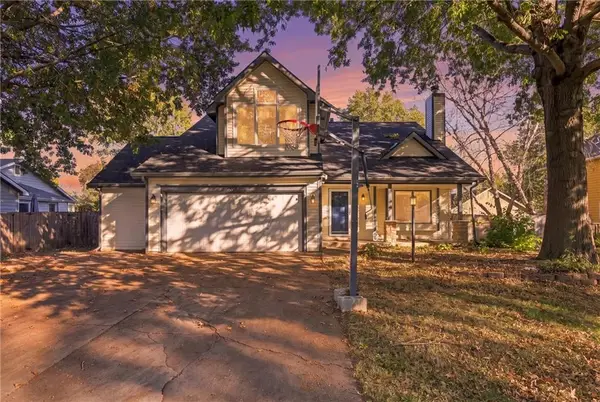 $410,000Coming Soon5 beds 4 baths2,496 sq. ft.
504 Lone Tree Drive, Lawrence, KS 66044
MLS# 2651000Listed by: BG & ASSOCIATES LLC - Coming Soon
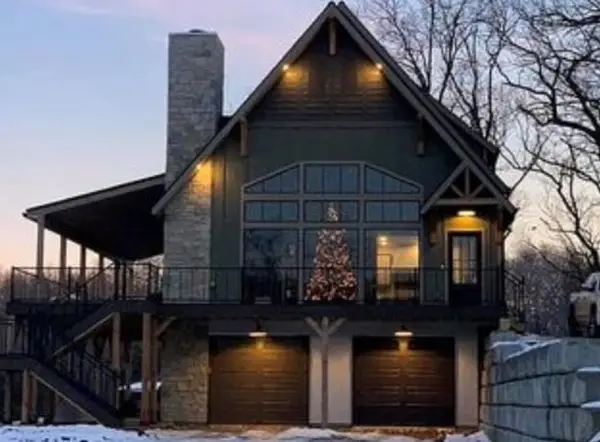 $850,000Coming Soon4 beds 3 baths2,380 sq. ft.
622 E 1450 Road, Lawrence, KS 66046
MLS# 2650817Listed by: COMPASS REALTY GROUP - Coming Soon
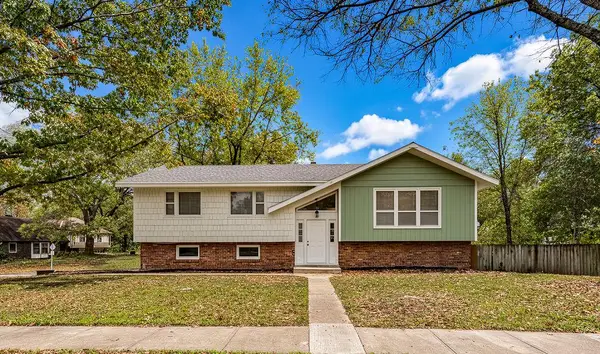 $365,000Coming Soon4 beds 3 baths1,753 sq. ft.
2722 Belle Haven Drive, Lawrence, KS 66046
MLS# 2650562Listed by: REECENICHOLS- LEAWOOD TOWN CENTER - New
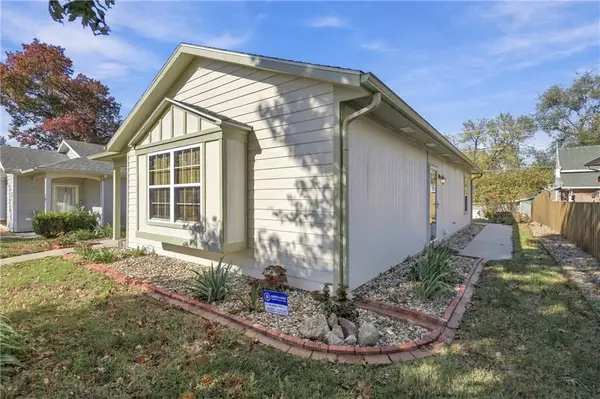 $229,900Active3 beds 1 baths1,168 sq. ft.
1616 E 15th Street, Lawrence, KS 66044
MLS# 2651486Listed by: KELLER WILLIAMS PLATINUM PRTNR - New
 $235,000Active3 beds 1 baths1,601 sq. ft.
1707 Brook Street, Lawrence, KS 66044
MLS# 2651362Listed by: CRYSTAL CLEAR REALTY - New
 $374,900Active2 beds 2 baths1,186 sq. ft.
1931 Learnard Avenue, Lawrence, KS 66046
MLS# 2651373Listed by: MCGREW REAL ESTATE INC - New
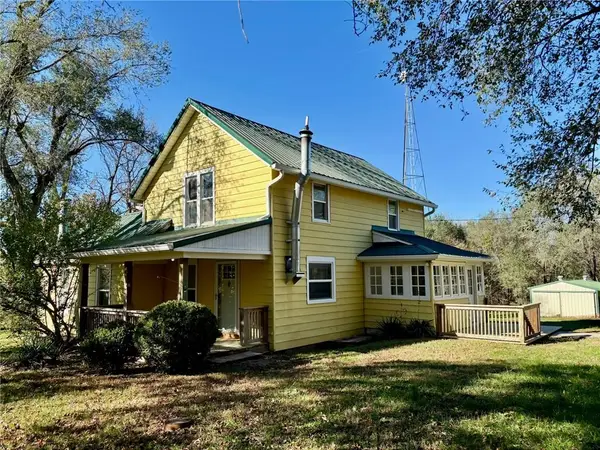 $439,000Active3 beds 2 baths1,980 sq. ft.
18292 1st Street, Lawrence, KS 66044
MLS# 2650913Listed by: PIA FRIEND REALTY - New
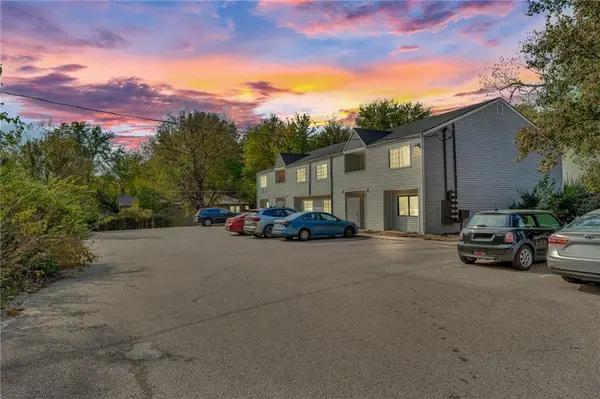 $129,900Active2 beds 1 baths680 sq. ft.
1501 W 25th Court #C8, Lawrence, KS 66046
MLS# 2651149Listed by: KW ONE LEGACY PARTNERS, LLC - New
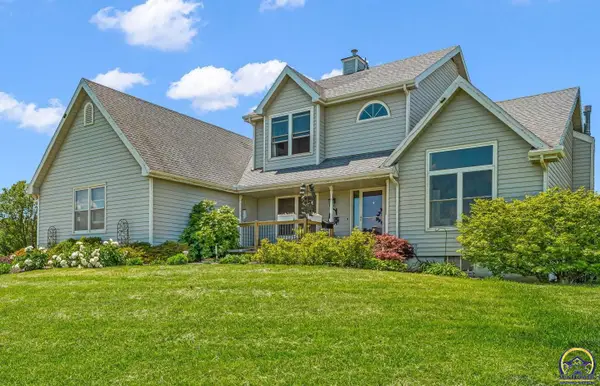 $670,000Active3 beds 3 baths2,415 sq. ft.
540 N 711 Rd, Lawrence, KS 66047
MLS# 247419Listed by: KW INTEGRITY - Open Sat, 1 to 3pmNew
 $466,000Active5 beds 3 baths2,799 sq. ft.
3501 W 10th Terrace, Lawrence, KS 66049
MLS# 2645249Listed by: REECENICHOLS - LEAWOOD


Protect your home and budget from life's surprises with an Assurant Home Warranty, backed by a partner that supports you through every step of homeownership. Explore Plans.
© 2023 - 2026 ERA Franchise Systems LLC. All rights reserved. ERA Franchise Systems LLC fully supports the principles of the Fair Housing Act and the Equal Opportunity Act. ERA, ERA Real Estate powered, and their respective logos are registered service marks of ERA Franchise Systems LLC. Each office is independently owned and operated.