
1032 5th Avenue, Leavenworth, KS 66048
Local realty services provided by:ERA McClain Brothers
1032 5th Avenue,Leavenworth, KS 66048
$259,000
- 4 Beds
- 3 Baths
- 2,363 sq. ft.
- Single family
- Active
Listed by: ray homes kc team, kellie hughes
Office: compass realty group
MLS#:2645327
Source:MOKS_HL
Price summary
- Price:$259,000
- Price per sq. ft.:$109.61
About this home
Step back in time while enjoying the comfort of modern updates in this spacious, character-filled Victorian home. From the moment you arrive, the impressive curb appeal stands out with a wrought-iron fenced yard and a beautiful double front porch—one enclosed with a ceiling fan and one open, perfect for relaxing and enjoying the neighborhood.
Inside, the home showcases its history with original woodwork, doors, hardware, and beautifully preserved details throughout. The main level features a spacious formal living room with a fireplace, an elegant formal dining room, and a stunning German-imported wood-burning stove that adds warmth, character, and a unique touch to the home.
The kitchen combines modern convenience with historic charm, featuring new appliances and original 1852 windows. Just off the kitchen is a large bonus living area with a full bathroom and walkout access to the backyard, offering plenty of flexibility for a second family room, entertaining space, home office, or guest area.
Upstairs, the spacious primary suite includes its own fireplace, sitting area, and walk-in closet. Two additional bedrooms, an office space, and another full bathroom provide plenty of room for family, guests, or work-from-home needs.
Numerous major updates have been completed within the past 5–10 years, including windows, HVAC, roof, water heater, plumbing, electrical wiring, exterior paint, appliances, and refinished hardwood floors. These improvements provide peace of mind while allowing you to enjoy the character and craftsmanship of a historic home.
The full walkout basement offers additional storage and exciting potential for future living or recreational space. The fully fenced front and back yards provide a great outdoor setting for pets, children, entertaining, or simply enjoying your own private space.
Full of history, character, space, and thoughtful updates, this one-of-a-kind Victorian home is a rare opportunity you won’t want to miss!...
Contact an agent
Home facts
- Year built:1852
- Subdivision & Development:Other
- Listing ID #:2645327
- Added:3 day(s) ago
- Updated:October 07, 2026 at 02:34 PM
Rooms and interior
- Bedrooms:4
- Total bathrooms:3
- Full bathrooms:2
- Half bathrooms:1
- Rooms Total:14
- Kitchen Description:Dishwasher, Disposal, Microwave
- Basement:Yes
- Basement Description:Full, Walk Out
- Living area:2,363 sq. ft.
Heating and cooling
- Cooling:Electric
- Heating:Natural Gas, Wood Stove
Structure and exterior
- Roof:Composition
- Year built:1852
- Building area:2,363 sq. ft.
- Lot area:0.13 Acres
- Lot Features:City Lot
- Architectural Style:2 Stories, 3 Stories
Utilities
- Water:City/Public
- Sewer:Public Sewer
Finances and disclosures
- Price:$259,000
- Price per sq. ft.:$109.61
Features and amenities
- Appliances:Dishwasher, Disposal, Microwave
- Amenities:Walk-In Closet(s)
Parking
- Parking description:Detached
- Garage:Yes
- Garage spaces:1
 HeartlandMLS©2026. Information Deemed Reliable But Not Guaranteed. This information is being provided by the HeartlandMLS. The listings presented here may or may not be listed by the Broker/Agent operating this website. This information is intended for the personal use of consumers and may not be used for any purpose other than to identify prospective properties consumers may be interested in purchasing. Data <Last Updated October 7, 2026
New listings near 1032 5th Avenue
- Coming Soon
 $437,500Coming Soon3 beds 2 baths1,900 sq. ft.
614 Spruce Street, Leavenworth, KS 66048
MLS# 2645690Listed by: PLATINUM REALTY LLC - Coming Soon
 $127,000Coming Soon2 beds 1 baths1,180 sq. ft.
838 Ottawa Street, Leavenworth, KS 66048
MLS# 2645469Listed by: PLATINUM REALTY LLC - Coming Soon
 $500,000Coming Soon3 beds 5 baths5,647 sq. ft.
15036 Hillside Road, Leavenworth, KS 66048
MLS# 2645569Listed by: COMPASS REALTY GROUP - Coming Soon
 $210,000Coming Soon4 beds 2 baths1,797 sq. ft.
813 Columbia Avenue, Leavenworth, KS 66048
MLS# 2642608Listed by: REALTY EXECUTIVES - Coming Soon
 $159,900Coming Soon2 beds 1 baths1,096 sq. ft.
1015 S 3rd Street, Leavenworth, KS 66048
MLS# 2642900Listed by: REILLY REAL ESTATE LLC - Coming Soon
 $150,000Coming Soon2 beds 1 baths1,063 sq. ft.
1128 Pottawatomie Street, Leavenworth, KS 66048
MLS# 2642981Listed by: REILLY REAL ESTATE LLC - New
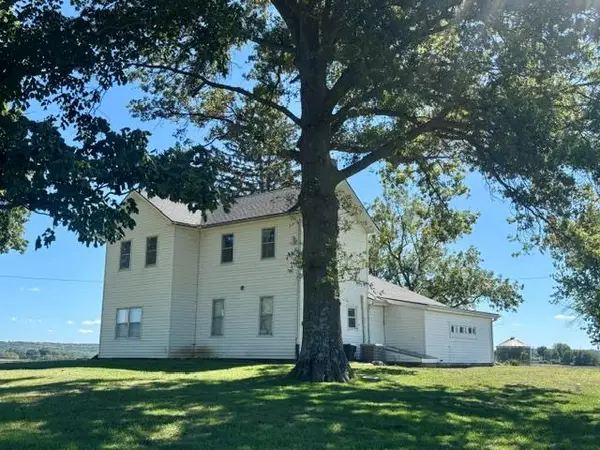 $419,000Active5 beds 2 baths2,700 sq. ft.
17201 Coffin Road, Leavenworth, KS 66048
MLS# 2645718Listed by: PIA FRIEND REALTY  $410,000Pending4 beds 2 baths3,288 sq. ft.
33050 167th Street, Leavenworth, KS 66048
MLS# 2645746Listed by: PLATINUM REALTY LLC- New
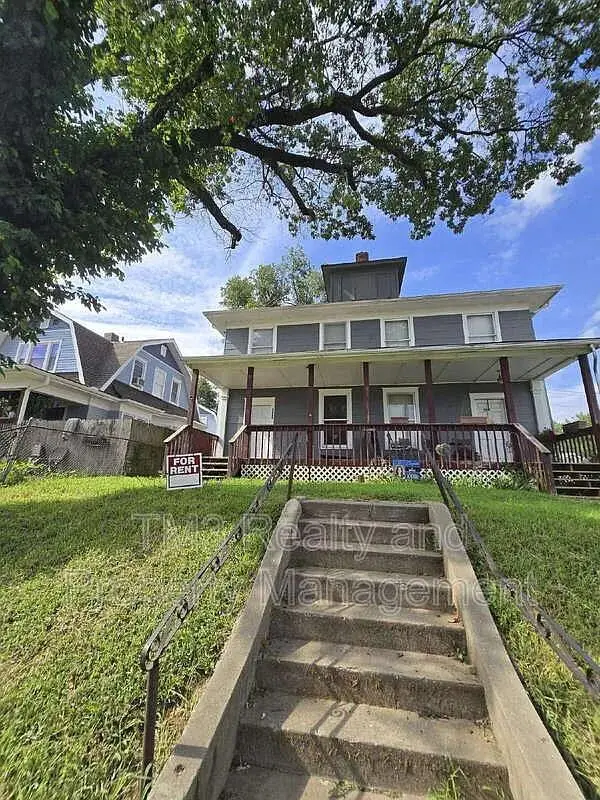 $229,900Active-- beds -- baths2,500 sq. ft.
300-302 Miami St, Out of State, TX 66048
MLS# 7043817Listed by: TX REALTOR PARTNERS LLC - New
 $205,000Active3 beds 1 baths1,042 sq. ft.
36 Logan Street, Leavenworth, KS 66048
MLS# 2645501Listed by: COLDWELL BANKER GENERAL PROPERTY


Protect your home and budget from life's surprises with an Assurant Home Warranty, backed by a partner that supports you through every step of homeownership. Explore Plans.
© 2023 - 2026 ERA Franchise Systems LLC. All rights reserved. ERA Franchise Systems LLC fully supports the principles of the Fair Housing Act and the Equal Opportunity Act. ERA, ERA Real Estate powered, and their respective logos are registered service marks of ERA Franchise Systems LLC. Each office is independently owned and operated.