
1106 Kansas St, Leavenworth, KS 66048
Local realty services provided by:ERA High Pointe Realty
1106 Kansas St,Leavenworth, KS 66048
$195,000
- 3 Beds
- 1 Baths
- 1,158 sq. ft.
- Single family
- Pending
Listed by: sherrill shepard, julie shepard
Office: better homes and gardens real
MLS#:245639
Source:KS_TAAR
Price summary
- Price:$195,000
- Price per sq. ft.:$168.39
About this home
Fall in love with this adorable 3-bedroom, 1-bath ranch that’s completely move-in ready! From the moment you arrive, you’ll appreciate the charming curb appeal, inviting covered front porch, fresh updates throughout, and beautiful views overlooking the neighborhood park and splash pad. Inside, you’ll find fresh paint, convenient one-level living, main-floor laundry, and a beautifully designed custom kitchen featuring abundant cabinetry. All kitchen appliances stay, making this home truly move-in ready. You’ll also appreciate the exceptional storage space throughout the home, including generous closet space and a spacious attic for all your seasonal and extra storage needs. Step outside to a large, fully fenced backyard that’s perfect for entertaining, gardening, pets, or simply relaxing. The oversized outbuilding provides endless possibilities as a workshop, hobby space, extra storage, or your own private retreat. The expansive yard also creates a sense of privacy with plenty of distance from neighboring homes. An attached one-car garage adds even more convenience. Enjoy your morning coffee or unwind in the evening on the welcoming covered front porch while taking in views of the park and those beautiful Kansas summer nights. With an acceptable offer, the sellers will replace the roof prior to closing, providing added value and peace of mind for the new owner. Don’t miss your opportunity to own this charming, move-in-ready home that’s packed with character, storage, and outdoor space!...
Contact an agent
Home facts
- Year built:1927
- Subdivision & Development:Not Subdivided
- Listing ID #:245639
- Added:49 day(s) ago
- Updated:September 06, 2026 at 08:29 AM
Rooms and interior
- Bedrooms:3
- Total bathrooms:1
- Full bathrooms:1
- Dining Description:Living/Dining Combo
- Bathrooms Description:1st Floor Full Bath
- Kitchen Description:Dishwasher, Disposal, Electric Range, Refrigerator
- Bedroom Description:1st Floor Primary Bedroom
- Basement:Yes
- Basement Description:Block
- Living area:1,158 sq. ft.
Heating and cooling
- Cooling:Attic Fan
- Central air:Yes
Structure and exterior
- Roof:Composition
- Year built:1927
- Building area:1,158 sq. ft.
- Architectural Style:Ranch
- Construction Materials:Frame
Schools
- High school:Leavenworth High School/USD 453
- Middle school:Richard Warren Middle School/USD 453
- Elementary school:Henry Leavenworth Elementary School/USD 453
Finances and disclosures
- Price:$195,000
- Price per sq. ft.:$168.39
- Tax amount:$2,403
Features and amenities
- Appliances:Dishwasher, Disposal, Refrigerator
- Laundry features:Dryer, Main Level, Separate Room, Washer
Parking
- Parking description:Attached
- Garage:Yes
- Garage spaces:1
New listings near 1106 Kansas St
- New
 $435,000Active3 beds 2 baths2,044 sq. ft.
25591 183rd Street, Leavenworth, KS 66048
MLS# 2640781Listed by: REALTY EXECUTIVES - New
 $224,000Active2 beds 1 baths1,812 sq. ft.
1804 Cherokee Street, Leavenworth, KS 66048
MLS# 2640746Listed by: UNITED REAL ESTATE KANSAS CITY - New
 $255,000Active4 beds 2 baths1,780 sq. ft.
1204 Olive Street, Leavenworth, KS 66048
MLS# 2640709Listed by: REALTY EXECUTIVES - New
 $299,900Active4 beds 3 baths1,852 sq. ft.
4401 Broadway Terrace, Leavenworth, KS 66048
MLS# 2640219Listed by: REALTY EXECUTIVES - New
 $485,000Active5 beds 4 baths3,257 sq. ft.
18676 Logan Road, Leavenworth, KS 66048
MLS# 2638992Listed by: REECENICHOLS - COUNTRY CLUB PLAZA - New
 $179,000Active2 beds 1 baths1,039 sq. ft.
519 Reaser Street, Leavenworth, KS 66048
MLS# 2637730Listed by: REALTY EXECUTIVES - New
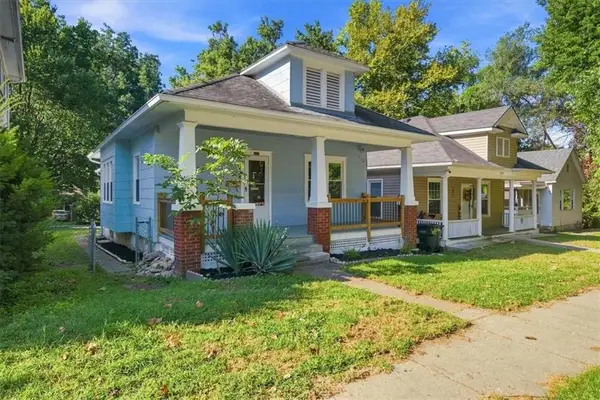 $159,900Active2 beds 1 baths780 sq. ft.
825 Ottawa Street, Leavenworth, KS 66048
MLS# 2640000Listed by: REILLY REAL ESTATE LLC - New
 $44,950Active0.6 Acres
1933-1937 Edgewood Drive, Leavenworth, KS 66048
MLS# 2639522Listed by: LYNCH REAL ESTATE - New
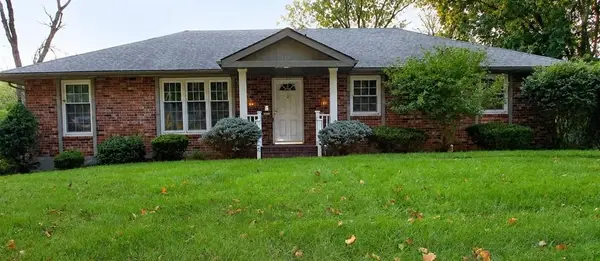 $1Active4 beds 4 baths1,932 sq. ft.
3906 Lakeview Drive, Leavenworth, KS 66048
MLS# 2639520Listed by: BLUE RIBBON REALTY - New
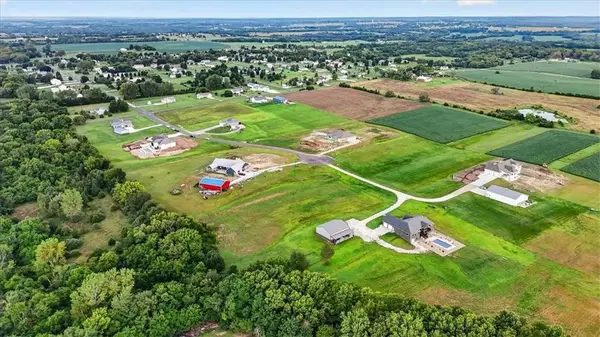 $172,500Active2.18 Acres
Lynn Road, Leavenworth, KS 66048
MLS# 2639284Listed by: BHG KANSAS CITY HOMES


Protect your home and budget from life's surprises with an Assurant Home Warranty, backed by a partner that supports you through every step of homeownership. Explore Plans.
© 2023 - 2026 ERA Franchise Systems LLC. All rights reserved. ERA Franchise Systems LLC fully supports the principles of the Fair Housing Act and the Equal Opportunity Act. ERA, ERA Real Estate powered, and their respective logos are registered service marks of ERA Franchise Systems LLC. Each office is independently owned and operated.