
1815 Pine Ridge Road, Leavenworth, KS 66048
Local realty services provided by:ERA High Pointe Realty
1815 Pine Ridge Road,Leavenworth, KS 66048
$1,300,000
- 5 Beds
- 6 Baths
- 7,149 sq. ft.
- Single family
- Pending
Listed by: zachary kelly, kbt leawood team
Office: reecenichols - leawood
MLS#:2628811
Source:MOKS_HL
Price summary
- Price:$1,300,000
- Price per sq. ft.:$181.84
About this home
Welcome to this extraordinary all-brick colonial estate nestled on 2.57 private, treed acres within Leavenworth city limits, where timeless elegance meets extensive modern updates. Offering over 7,100 square feet of beautifully renovated living space, this exceptional home has been transformed with new PEX plumbing, interior and exterior paint, flooring, lighting, doors, Pella windows and sliders, 4-zone HVAC with new furnaces and AC units, instant hot water, plantation shutters, and an upgraded sprinkler system with drip irrigation. A grand two-story entry with spiral staircase welcomes you into elegant formal living spaces, a stunning family room with herringbone hardwoods, marble fireplace, custom built-ins, two private offices, and an inviting living room featuring exposed beams, a wood-burning fireplace, wet bar with wine refrigerator, and Hunter Douglas motorized shades. The gourmet kitchen showcases marble countertops, an oversized built-in refrigerator, gas cooktop, double ovens, warming drawer, custom cabinetry, and opens to a vaulted breakfast room with skylight overlooking the spectacular outdoor living spaces. The luxurious main-level primary retreat offers dual en-suite bathrooms, dual walk-in closets, custom built-ins, and a private laundry room. Upstairs features spacious secondary bedrooms with beautifully updated baths, while the finished lower level offers a large recreation area, gym, abundant storage, and future expansion potential. Outdoor entertaining is second to none with two newly designed stone patios, a covered gathering space with gas fireplace, built-in Blaze grill, granite countertops, firepit, French drains, lush landscaping, and peaceful estate-like surroundings. A rare opportunity to own a meticulously renovated luxury home offering exceptional privacy, craftsmanship, and modern comfort just minutes from city conveniences....
Contact an agent
Home facts
- Year built:1980
- Subdivision & Development:Other
- Listing ID #:2628811
- Added:51 day(s) ago
- Updated:September 06, 2026 at 08:11 AM
Rooms and interior
- Bedrooms:5
- Total bathrooms:6
- Full bathrooms:5
- Half bathrooms:1
- Basement:Yes
- Basement Description:Concrete, Egress Window(s), Finished
- Living area:7,149 sq. ft.
Heating and cooling
- Cooling:Electric, Zoned
- Heating:Forced Air Gas, Zoned
Structure and exterior
- Roof:Composition
- Year built:1980
- Building area:7,149 sq. ft.
- Lot area:2.57 Acres
- Lot Features:Acreage, Estate Lot
- Architectural Style:1.5 Stories
- Construction Materials:All Brick
- Exterior Features:Outdoor Kitchen
- Foundation Description:Concrete
Schools
- High school:Leavenworth
- Middle school:Richard Warren
- Elementary school:Henry Leavenworth
Utilities
- Water:City/Public
- Sewer:Septic Tank
Finances and disclosures
- Price:$1,300,000
- Price per sq. ft.:$181.84
Features and amenities
- Amenities:Ceiling Fan(s), Pantry, Walk-In Closet(s), Wet Bar
Parking
- Parking description:Attached
- Garage:Yes
- Garage spaces:4
 HeartlandMLS©2026. Information Deemed Reliable But Not Guaranteed. This information is being provided by the HeartlandMLS. The listings presented here may or may not be listed by the Broker/Agent operating this website. This information is intended for the personal use of consumers and may not be used for any purpose other than to identify prospective properties consumers may be interested in purchasing. Data <Last Updated September 6, 2026
New listings near 1815 Pine Ridge Road
- New
 $435,000Active3 beds 2 baths2,044 sq. ft.
25591 183rd Street, Leavenworth, KS 66048
MLS# 2640781Listed by: REALTY EXECUTIVES - New
 $224,000Active2 beds 1 baths1,812 sq. ft.
1804 Cherokee Street, Leavenworth, KS 66048
MLS# 2640746Listed by: UNITED REAL ESTATE KANSAS CITY - New
 $255,000Active4 beds 2 baths1,780 sq. ft.
1204 Olive Street, Leavenworth, KS 66048
MLS# 2640709Listed by: REALTY EXECUTIVES - New
 $299,900Active4 beds 3 baths1,852 sq. ft.
4401 Broadway Terrace, Leavenworth, KS 66048
MLS# 2640219Listed by: REALTY EXECUTIVES - New
 $485,000Active5 beds 4 baths3,257 sq. ft.
18676 Logan Road, Leavenworth, KS 66048
MLS# 2638992Listed by: REECENICHOLS - COUNTRY CLUB PLAZA - New
 $179,000Active2 beds 1 baths1,039 sq. ft.
519 Reaser Street, Leavenworth, KS 66048
MLS# 2637730Listed by: REALTY EXECUTIVES - New
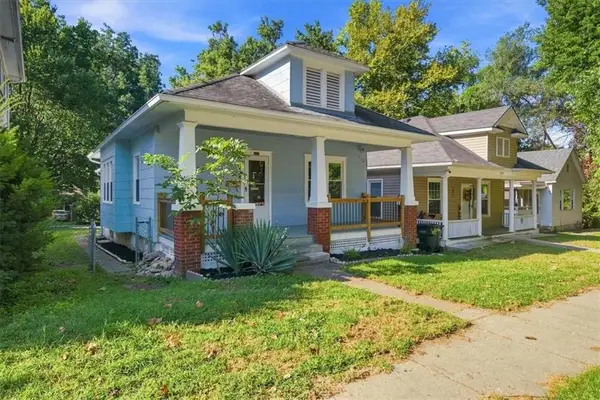 $159,900Active2 beds 1 baths780 sq. ft.
825 Ottawa Street, Leavenworth, KS 66048
MLS# 2640000Listed by: REILLY REAL ESTATE LLC - New
 $44,950Active0.6 Acres
1933-1937 Edgewood Drive, Leavenworth, KS 66048
MLS# 2639522Listed by: LYNCH REAL ESTATE - New
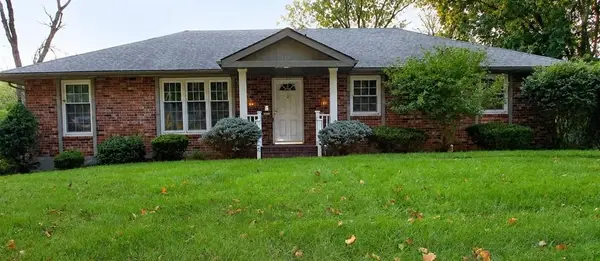 $1Active4 beds 4 baths1,932 sq. ft.
3906 Lakeview Drive, Leavenworth, KS 66048
MLS# 2639520Listed by: BLUE RIBBON REALTY - New
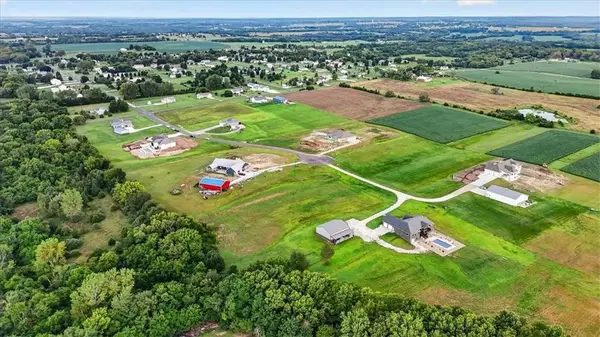 $172,500Active2.18 Acres
Lynn Road, Leavenworth, KS 66048
MLS# 2639284Listed by: BHG KANSAS CITY HOMES


Protect your home and budget from life's surprises with an Assurant Home Warranty, backed by a partner that supports you through every step of homeownership. Explore Plans.
© 2023 - 2026 ERA Franchise Systems LLC. All rights reserved. ERA Franchise Systems LLC fully supports the principles of the Fair Housing Act and the Equal Opportunity Act. ERA, ERA Real Estate powered, and their respective logos are registered service marks of ERA Franchise Systems LLC. Each office is independently owned and operated.