
2911 Girard Street, Leavenworth, KS 66048
Local realty services provided by:ERA High Pointe Realty
2911 Girard Street,Leavenworth, KS 66048
$335,000
- 3 Beds
- 3 Baths
- 2,260 sq. ft.
- Single family
- Active
Listed by: cynthia sowle
Office: reilly real estate llc.
MLS#:2639775
Source:MOKS_HL
Price summary
- Price:$335,000
- Price per sq. ft.:$148.23
About this home
Privacy, minimal-drive by traffic, while being close to shopping, schools and walking trails....are these on your priority list? If so...this home could be your #1 favorite. This IS NOT an open floor plan, which means there is wall space for furniture, artwork and more. The kitchen offers a second place to hook up a washer and dryer....or the space could be additional storage/pantry. The main level offers a soaring vaulted ceiling in the living room, where the fireplace is a focal point. Three bedrooms and 2 full baths make this home a true ranch where everything you NEED is on the main level. The lower level has so much more! A non-conforming 4th bedroom, large family room, full bathroom, a bonus room (think workout space/craft room)....AND ample storage! Photos will be coming soon!
Contact an agent
Home facts
- Year built:2001
- Subdivision & Development:Southwind
- Listing ID #:2639775
- Added:8 day(s) ago
- Updated:October 09, 2026 at 03:33 PM
Rooms and interior
- Bedrooms:3
- Total bathrooms:3
- Full bathrooms:3
- Rooms Total:10
- Kitchen Description:Dishwasher, Disposal, Microwave, Refrigerator
- Basement:Yes
- Basement Description:Finished, Full, Inside Entrance
- Living area:2,260 sq. ft.
Heating and cooling
- Cooling:Electric
- Heating:Natural Gas
Structure and exterior
- Roof:Composition
- Year built:2001
- Building area:2,260 sq. ft.
- Lot area:0.4 Acres
- Lot Features:City Lot, Cul-De-Sac
- Architectural Style:Ranch
- Construction Materials:Frame
Schools
- High school:Leavenworth
Utilities
- Water:City/Public
- Sewer:Public Sewer
Finances and disclosures
- Price:$335,000
- Price per sq. ft.:$148.23
Features and amenities
- Appliances:Dishwasher, Disposal, Microwave, Refrigerator
- Amenities:Ceiling Fan(s), Pantry, Walk-In Closet(s)
Parking
- Parking description:Attached
- Garage:Yes
- Garage spaces:2
 HeartlandMLS©2026. Information Deemed Reliable But Not Guaranteed. This information is being provided by the HeartlandMLS. The listings presented here may or may not be listed by the Broker/Agent operating this website. This information is intended for the personal use of consumers and may not be used for any purpose other than to identify prospective properties consumers may be interested in purchasing. Data <Last Updated October 9, 2026
New listings near 2911 Girard Street
- Coming Soon
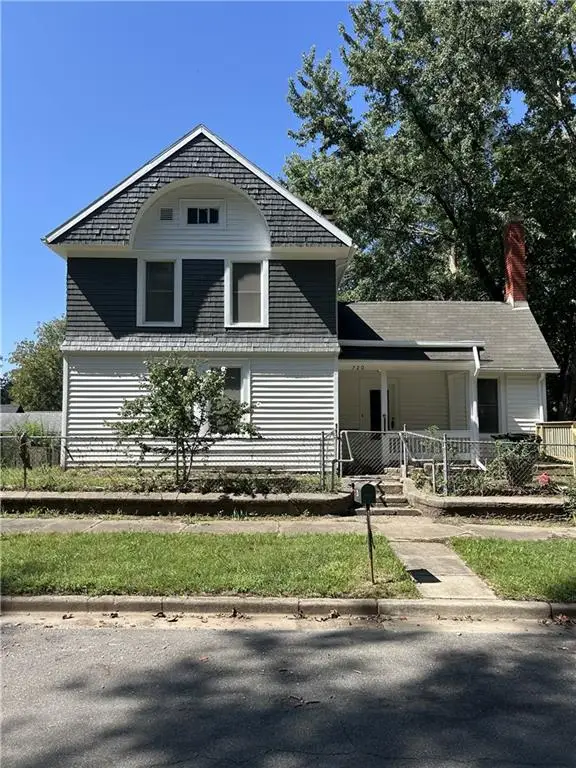 $289,000Coming Soon4 beds 3 baths2,329 sq. ft.
720 W 7th Street, Leavenworth, KS 66048
MLS# 2646214Listed by: KELLER WILLIAMS REALTY PARTNERS INC. - Coming Soon
 $437,500Coming Soon3 beds 2 baths1,900 sq. ft.
614 Spruce Street, Leavenworth, KS 66048
MLS# 2645690Listed by: PLATINUM REALTY LLC - Coming Soon
 $127,000Coming Soon2 beds 1 baths1,180 sq. ft.
838 Ottawa Street, Leavenworth, KS 66048
MLS# 2645469Listed by: PLATINUM REALTY LLC - Coming Soon
 $210,000Coming Soon4 beds 2 baths1,797 sq. ft.
813 Columbia Avenue, Leavenworth, KS 66048
MLS# 2642608Listed by: REALTY EXECUTIVES - Coming Soon
 $150,000Coming Soon2 beds 1 baths1,063 sq. ft.
1128 Pottawatomie Street, Leavenworth, KS 66048
MLS# 2642981Listed by: REILLY REAL ESTATE LLC - New
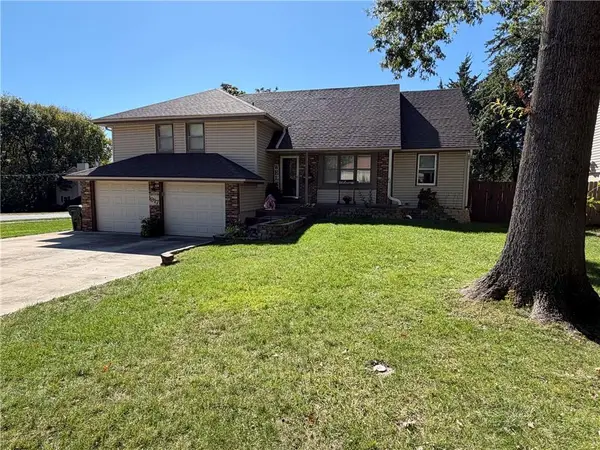 $325,000Active4 beds 4 baths2,655 sq. ft.
1917 Thornton Street, Leavenworth, KS 66048
MLS# 2644876Listed by: REALTY EXECUTIVES - Open Sat, 11am to 1pmNew
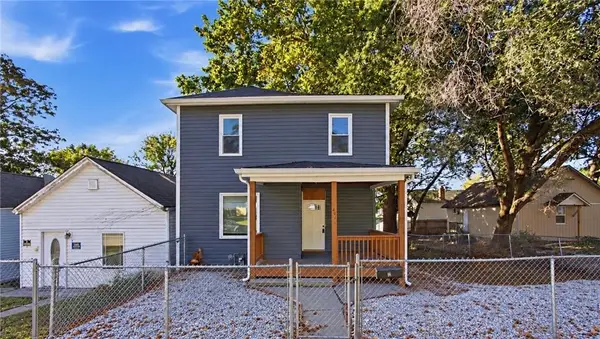 $245,000Active4 beds 2 baths3,018 sq. ft.
421 Osage Street, Leavenworth, KS 66048
MLS# 2646156Listed by: REALTY OF AMERICA  $410,000Pending4 beds 2 baths3,288 sq. ft.
33050 167th Street, Leavenworth, KS 66048
MLS# 2645746Listed by: PLATINUM REALTY LLC- New
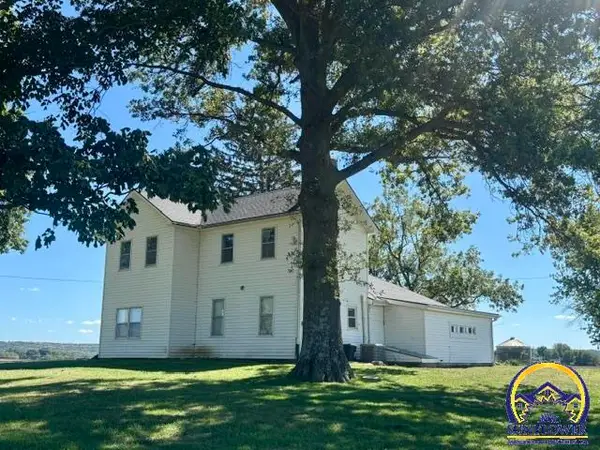 $419,000Active5 beds 2 baths2,700 sq. ft.
17201 Coffin Rd, Leavenworth, KS 66048
MLS# 246927Listed by: PIA FRIEND REALTY - New
 $500,000Active3 beds 5 baths5,647 sq. ft.
15036 Hillside Road, Leavenworth, KS 66048
MLS# 2645569Listed by: COMPASS REALTY GROUP


Protect your home and budget from life's surprises with an Assurant Home Warranty, backed by a partner that supports you through every step of homeownership. Explore Plans.
© 2023 - 2026 ERA Franchise Systems LLC. All rights reserved. ERA Franchise Systems LLC fully supports the principles of the Fair Housing Act and the Equal Opportunity Act. ERA, ERA Real Estate powered, and their respective logos are registered service marks of ERA Franchise Systems LLC. Each office is independently owned and operated.