
4352 W 124 Terrace, Leawood, KS 66209
Local realty services provided by:ERA High Pointe Realty
4352 W 124 Terrace,Leawood, KS 66209
$670,000
- 3 Beds
- 3 Baths
- 3,576 sq. ft.
- Single family
- Active
Listed by: maura martin
Office: kc realty llc.
MLS#:2650870
Source:MOKS_HL
Price summary
- Price:$670,000
- Price per sq. ft.:$187.36
- Monthly HOA dues:$320.83
About this home
Showcasing this beautifully maintained, 3 bedroom, 3 bath maintenance-provided home in Leawood’s desirable Berkshire Villa neighborhood. With a stucco-and-stone exterior, attractive landscaping, a private patio, a 3 year “young” HVAC system, a sprinkler system, and premium roof…this spacious home offers a welcoming setting and room to make it your own.
The main level features an open floor plan with high ceilings and generous living and dining spaces, along with an open kitchen that flows into the hearth room. The large primary suite includes a spacious bedroom and ensuite bathroom. An additional first-floor bedroom and full bath provide flexibility for guests or a home office. A convenient first-floor laundry off the kitchen adds to the home’s easy living.
The lower level offers another bedroom with a full bath, a large living area with daylight windows with potential to create a fourth bedroom.. while still having substantial storage space. The flexible layout provides options for guests, hobbies, work, or gathering with your friends and families around an additional fireplace.
Berkshire Villas offers a community clubhouse, pool and tennis courts. This location is close to premiere shopping, dining and to walking trails and family-friendly city parks. The neighborhood is in the award-winning Blue Valley School District. This is an amazing opportunity, in one of Leawood’s most desirable neighborhoods to call HOME....
Contact an agent
Home facts
- Year built:1987
- Subdivision & Development:Berkshire
- Listing ID #:2650870
- Added:2 day(s) ago
- Updated:November 12, 2026 at 01:08 PM
Rooms and interior
- Bedrooms:3
- Total bathrooms:3
- Full bathrooms:3
- Rooms Total:9
- Kitchen Description:Cooktop, Dishwasher, Disposal, Microwave, Trash Compactor
- Basement:Yes
- Basement Description:Daylight, Finished, Full, Walk Up
- Living area:3,576 sq. ft.
Heating and cooling
- Cooling:Electric
- Heating:Forced Air Gas, Hot Water
Structure and exterior
- Roof:Concrete, Metal
- Year built:1987
- Building area:3,576 sq. ft.
- Lot area:0.26 Acres
- Lot Features:Corner Lot
- Architectural Style:Reverse 1.5 Story
- Construction Materials:Stone Trim, Stucco
Schools
- High school:Blue Valley North
- Middle school:Leawood Middle
- Elementary school:Mission Trails
Utilities
- Water:City/Public
- Sewer:Public Sewer
Finances and disclosures
- Price:$670,000
- Price per sq. ft.:$187.36
Features and amenities
- Appliances:Built-In Oven, Dishwasher, Disposal, Microwave, Trash Compactor, Washer
- Amenities:Ceiling Fan(s), Central Vacuum, Clubhouse, Pool, Walk-In Closet(s)
- Pool features:Swimming Pool
Parking
- Parking description:Attached
- Garage:Yes
- Garage spaces:2
 HeartlandMLS©2026. Information Deemed Reliable But Not Guaranteed. This information is being provided by the HeartlandMLS. The listings presented here may or may not be listed by the Broker/Agent operating this website. This information is intended for the personal use of consumers and may not be used for any purpose other than to identify prospective properties consumers may be interested in purchasing. Data <Last Updated November 12, 2026
New listings near 4352 W 124 Terrace
- Coming Soon
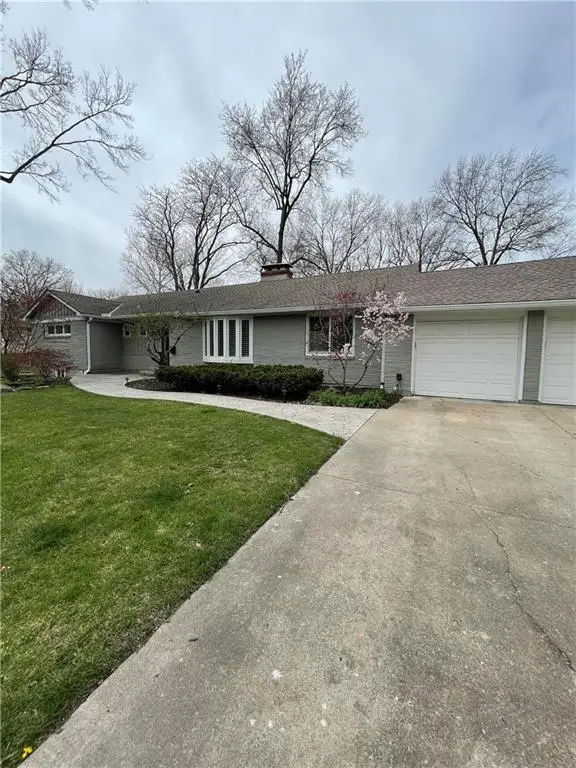 $725,000Coming Soon4 beds 4 baths2,975 sq. ft.
9736 High Drive, Leawood, KS 66206
MLS# 2651282Listed by: COMPASS REALTY GROUP - Coming Soon
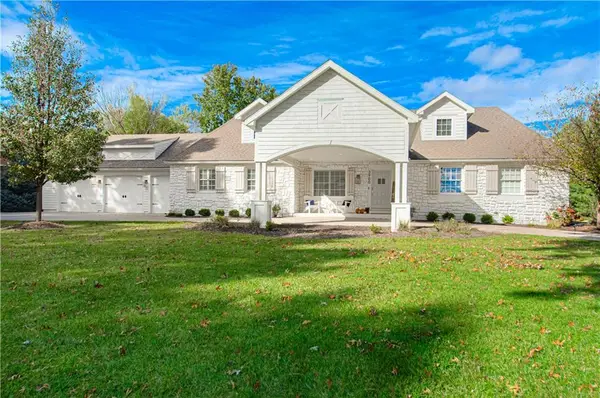 $1,300,000Coming Soon4 beds 5 baths5,193 sq. ft.
3900 W 142nd Drive, Leawood, KS 66224
MLS# 2650113Listed by: REECENICHOLS -THE VILLAGE - Coming Soon
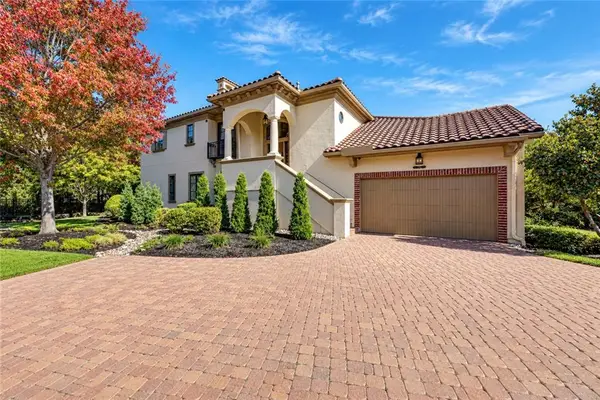 $1,050,000Coming Soon3 beds 3 baths4,041 sq. ft.
3210 W 137th Street, Leawood, KS 66224
MLS# 2649152Listed by: COMPASS REALTY GROUP - Coming Soon
 $725,000Coming Soon5 beds 5 baths5,048 sq. ft.
4344 W 150th Terrace, Leawood, KS 66224
MLS# 2649047Listed by: REECENICHOLS - COUNTRY CLUB PLAZA - Coming Soon
 $599,900Coming Soon4 beds 4 baths3,105 sq. ft.
13823 Pembroke Lane, Leawood, KS 66224
MLS# 2647238Listed by: REECENICHOLS -THE VILLAGE - Coming Soon
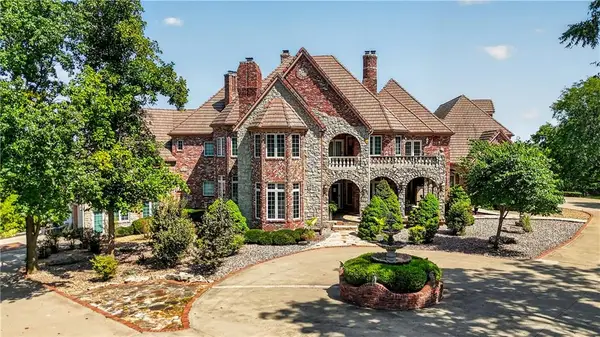 $6,500,000Coming Soon6 beds 11 baths12,354 sq. ft.
14707 Mission Road, Leawood, KS 66224
MLS# 2639399Listed by: REECENICHOLS - COUNTRY CLUB PLAZA - Coming Soon
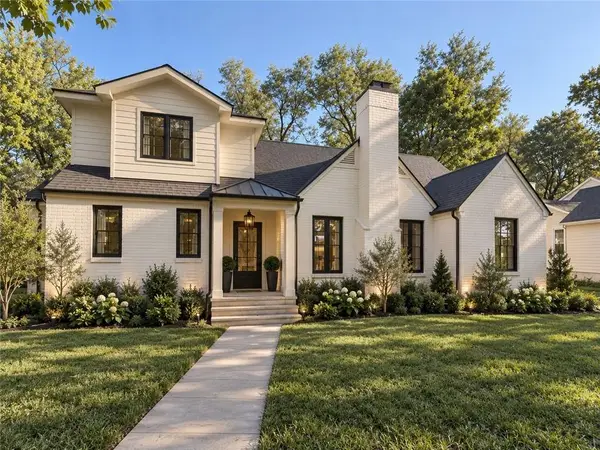 $1,799,995Coming Soon5 beds 5 baths4,092 sq. ft.
2008 W 85th Terrace, Leawood, KS 66206
MLS# 2641721Listed by: KELLER WILLIAMS REALTY PARTNERS INC. - New
 $1,025,000Active4 beds 5 baths3,356 sq. ft.
9815 Overbrook Court, Leawood, KS 66206
MLS# 2650964Listed by: KELLER WILLIAMS REALTY PARTNERS INC. - New
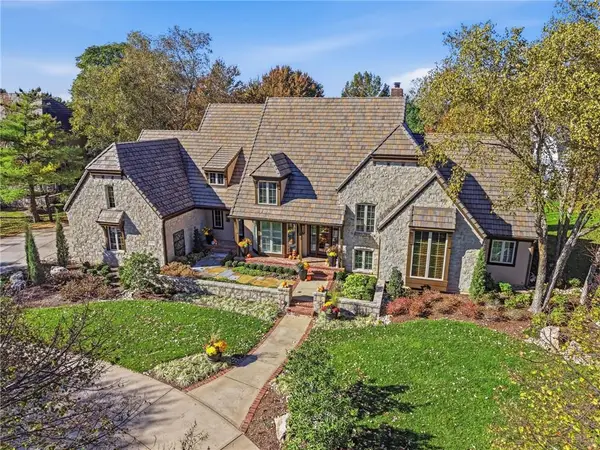 $2,695,000Active4 beds 6 baths6,322 sq. ft.
11208 Meadow Lane, Leawood, KS 66211
MLS# 2651066Listed by: COMPASS REALTY GROUP - New
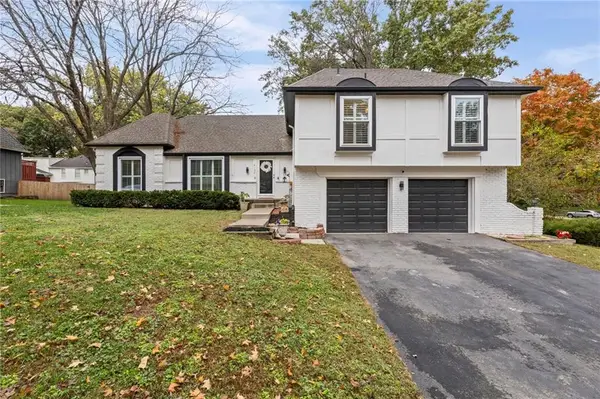 $549,000Active4 beds 3 baths2,483 sq. ft.
2102 W 120th Street, Leawood, KS 66209
MLS# 2650502Listed by: COMPASS REALTY GROUP


Protect your home and budget from life's surprises with an Assurant Home Warranty, backed by a partner that supports you through every step of homeownership. Explore Plans.
© 2023 - 2026 ERA Franchise Systems LLC. All rights reserved. ERA Franchise Systems LLC fully supports the principles of the Fair Housing Act and the Equal Opportunity Act. ERA, ERA Real Estate powered, and their respective logos are registered service marks of ERA Franchise Systems LLC. Each office is independently owned and operated.