
2102 W 120th Street, Leawood, KS 66209
Local realty services provided by:ERA McClain Brothers
2102 W 120th Street,Leawood, KS 66209
$549,000
- 4 Beds
- 3 Baths
- 2,483 sq. ft.
- Single family
- Active
Listed by: cari coffman
Office: compass realty group
MLS#:2650502
Source:MOKS_HL
Price summary
- Price:$549,000
- Price per sq. ft.:$221.1
- Monthly HOA dues:$30.42
About this home
Welcome to this beautifully updated Leawood split-level in coveted Verona Gardens. Walking distance to Leawood Elementary and Leawood Middle School and just minutes from premier shopping and dining, this home delivers the lifestyle Leawood buyers love. Inside, the wall between the kitchen and family room has been opened up, creating a bar that connects the two spaces, perfect for everyday living and entertaining. The kitchen features granite countertops, with fresh paint throughout the main living areas. The bathrooms have been refreshed with new LVT flooring, and both full baths feature new vanities, including a double vanity in the primary. You’ll also find plantation shutters, new trim, new entry flooring, new stair carpet, railing, and balusters, and redesigned primary closets. Major updates include newer windows, an Andersen patio door, a newer HVAC system, a new driveway, and fresh designer-grade exterior paint. Step outside to the fenced backyard, where a newly rebuilt deck, gazebo, and fire pit are just waiting to be enjoyed....
Contact an agent
Home facts
- Year built:1973
- Subdivision & Development:Verona Gardens
- Listing ID #:2650502
- Added:1 day(s) ago
- Updated:November 11, 2026 at 12:41 PM
Rooms and interior
- Bedrooms:4
- Total bathrooms:3
- Full bathrooms:2
- Half bathrooms:1
- Rooms Total:15
- Basement:Yes
- Basement Description:Concrete, Inside Entrance
- Living area:2,483 sq. ft.
Heating and cooling
- Cooling:Electric
- Heating:Forced Air Gas
Structure and exterior
- Roof:Composition
- Year built:1973
- Building area:2,483 sq. ft.
- Lot area:0.3 Acres
- Lot Features:City Lot, Level
- Architectural Style:Side/Side Split
- Foundation Description:Concrete
Schools
- High school:Blue Valley North
- Middle school:Leawood Middle
- Elementary school:Leawood
Utilities
- Water:City/Public
- Sewer:Public Sewer
Finances and disclosures
- Price:$549,000
- Price per sq. ft.:$221.1
Parking
- Parking description:Attached
- Garage:Yes
- Garage spaces:2
 HeartlandMLS©2026. Information Deemed Reliable But Not Guaranteed. This information is being provided by the HeartlandMLS. The listings presented here may or may not be listed by the Broker/Agent operating this website. This information is intended for the personal use of consumers and may not be used for any purpose other than to identify prospective properties consumers may be interested in purchasing. Data <Last Updated November 11, 2026
New listings near 2102 W 120th Street
- Coming Soon
 $1,025,000Coming Soon4 beds 5 baths3,056 sq. ft.
9815 Overbrook Court, Leawood, KS 66206
MLS# 2650964Listed by: KELLER WILLIAMS REALTY PARTNERS INC. - Coming Soon
 $670,000Coming Soon3 beds 3 baths3,576 sq. ft.
4352 W 124 Terrace, Leawood, KS 66209
MLS# 2650870Listed by: KC REALTY LLC - Coming Soon
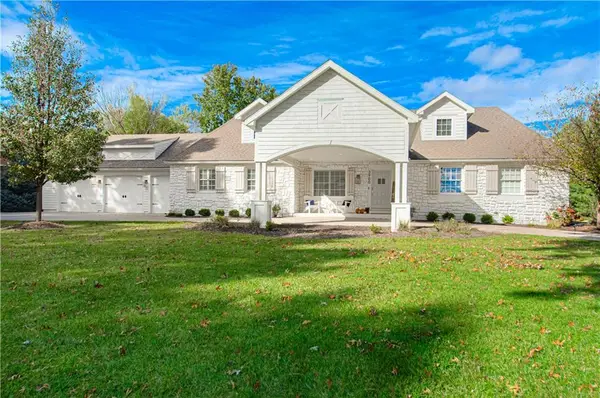 $1,300,000Coming Soon4 beds 5 baths3,465 sq. ft.
3900 W 142nd Drive, Leawood, KS 66224
MLS# 2650113Listed by: REECENICHOLS -THE VILLAGE - Coming Soon
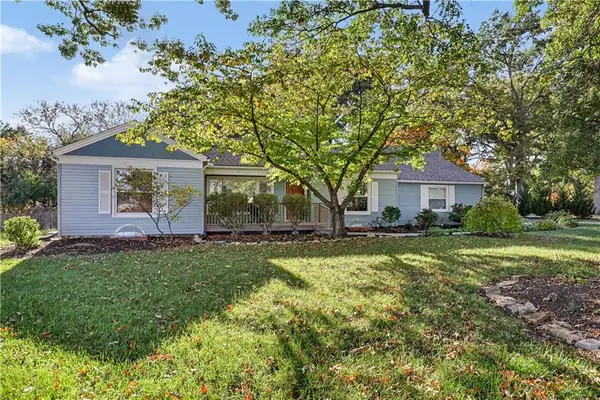 $489,000Coming Soon3 beds 3 baths1,710 sq. ft.
2001 W 86th Street, Leawood, KS 66206
MLS# 2650317Listed by: REECENICHOLS - COUNTRY CLUB PLAZA - Coming Soon
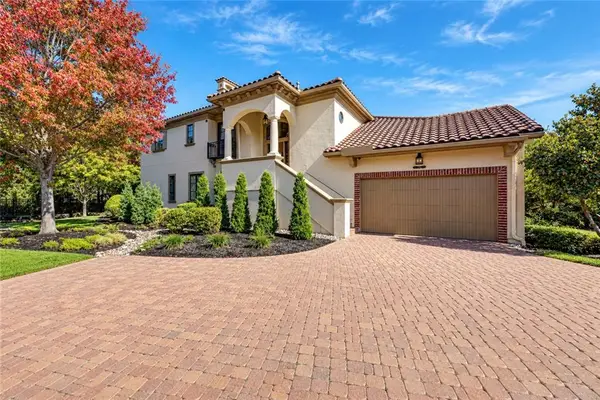 $1,050,000Coming Soon3 beds 3 baths4,041 sq. ft.
3210 W 137th Street, Leawood, KS 66224
MLS# 2649152Listed by: COMPASS REALTY GROUP - Coming Soon
 $725,000Coming Soon5 beds 5 baths5,048 sq. ft.
4344 W 150th Terrace, Leawood, KS 66224
MLS# 2649047Listed by: REECENICHOLS - COUNTRY CLUB PLAZA - Coming Soon
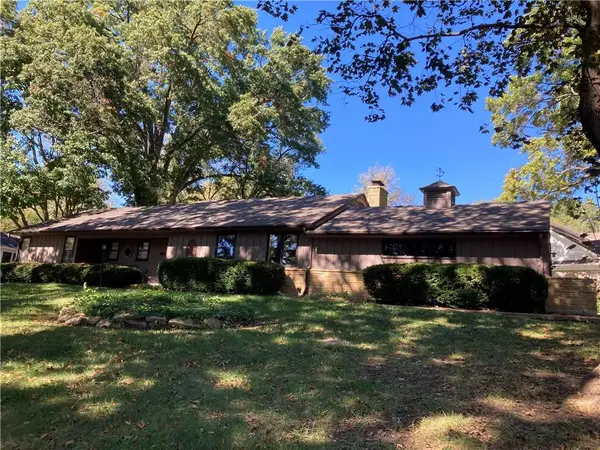 $809,950Coming Soon4 beds 3 baths2,694 sq. ft.
8930 Sagamore Road, Leawood, KS 66206
MLS# 2647672Listed by: KC REALTORS LLC - Coming Soon
 $599,900Coming Soon4 beds 4 baths3,105 sq. ft.
13823 Pembroke Lane, Leawood, KS 66224
MLS# 2647238Listed by: REECENICHOLS -THE VILLAGE - Coming Soon
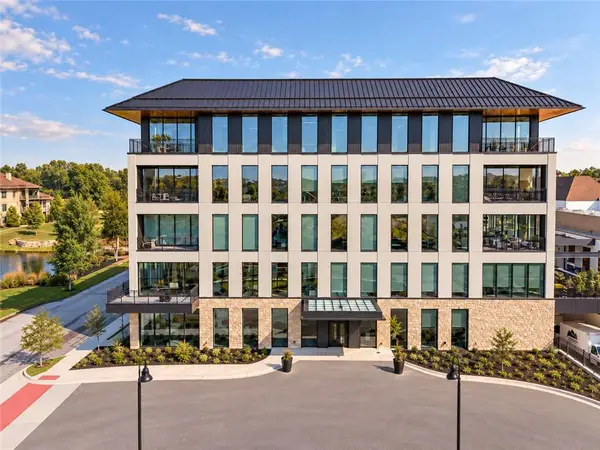 $1,695,000Coming Soon2 beds 3 baths2,265 sq. ft.
4951 W 134th Street #204, Leawood, KS 66209
MLS# 2646887Listed by: SAGE SOTHEBY'S INTERNATIONAL REALTY - Coming Soon
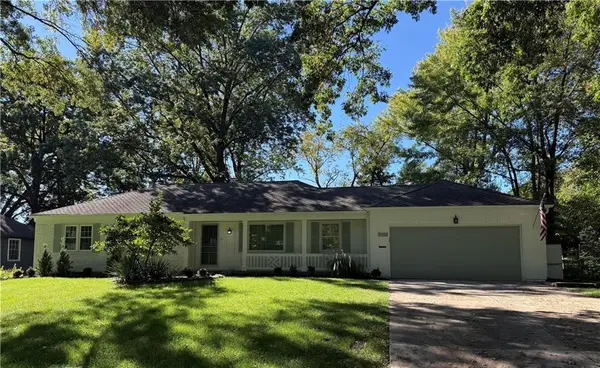 $850,000Coming Soon4 beds 3 baths2,434 sq. ft.
9416 Wenonga Road, Leawood, KS 66206
MLS# 2646305Listed by: COMPASS REALTY GROUP


Protect your home and budget from life's surprises with an Assurant Home Warranty, backed by a partner that supports you through every step of homeownership. Explore Plans.
© 2023 - 2026 ERA Franchise Systems LLC. All rights reserved. ERA Franchise Systems LLC fully supports the principles of the Fair Housing Act and the Equal Opportunity Act. ERA, ERA Real Estate powered, and their respective logos are registered service marks of ERA Franchise Systems LLC. Each office is independently owned and operated.