
8930 Sagamore Road, Leawood, KS 66206
Local realty services provided by:ERA McClain Brothers
8930 Sagamore Road,Leawood, KS 66206
$809,950
- 4 Beds
- 3 Baths
- 2,694 sq. ft.
- Single family
- Coming Soon
Listed by: jack laney
Office: kc realtors llc.
MLS#:2647672
Source:MOKS_HL
Price summary
- Price:$809,950
- Price per sq. ft.:$300.65
- Monthly HOA dues:$29.17
About this home
Nestled on a corner of one of the most coveted blocks in Old Leawood, this updated ranch sits
on .35 acres. Meticulously-maintained with four bedrooms, three full bathrooms, and generous
living spaces on both levels. Ideal location is in the award-winning Corinth Elementary and
Shawnee Mission East High School district. The highly desirable street is framed with a canopy of
trees hundreds of years old and is close to the Plaza and Town Center with popular shopping
and restaurants blocks away.
Original oak hardwood floors enhance every room of the main floor including the spacious
living room with large picture window and the family room enriched by a gas fireplace with
flanking built-in bookcases. Expansive open concept living areas – from kitchen and dining to
living and family rooms – are entertainer-friendly offering tremendous views of the lush
backyard and lead to the large back porch. Newly screened, the tiled-floor porch overlooks two
outdoor patios and an easy-maintenance perennial garden of mature flowering plants.
The classically-designed kitchen with granite countertops and Italian tumbled marble
backsplash is enhanced with a vaulted ceiling. Custom-stained birch cabinets and stainless steel
appliances including a gas range overlook a lovely dining room featuring a local artist’s blown-
glass lighting.
The fully finished lower level adds an impressive amount of additional living space with an
expansive recreation area. The fourth bedroom with an egress window and its own updated bathroom make the basement a personal retreat while the generous laundry room offers ample storage space.
The huge attic with two cedar closets has sky-is-the-limit potential for expanding up and out in this Old Leawood area with houses priced over a $1 million. Bring your imagination and make this exceptional home your personal masterpiece....
Contact an agent
Home facts
- Year built:1951
- Subdivision & Development:Leawood
- Listing ID #:2647672
- Updated:October 22, 2026 at 04:26 PM
Rooms and interior
- Bedrooms:4
- Total bathrooms:3
- Full bathrooms:3
- Rooms Total:8
- Kitchen Description:Cooktop, Dishwasher, Microwave, Refrigerator
- Basement:Yes
- Basement Description:Egress Window(s), Finished
- Living area:2,694 sq. ft.
Heating and cooling
- Cooling:Electric
- Heating:Central Gas
Structure and exterior
- Roof:Composition
- Year built:1951
- Building area:2,694 sq. ft.
- Lot area:0.35 Acres
- Lot Features:Corner Lot, Level
- Architectural Style:Ranch
- Construction Materials:Frame, Stone & Frame, Wood Siding
Schools
- High school:SM East
- Middle school:Indian Hills
- Elementary school:Corinth
Utilities
- Water:City/Public
- Sewer:Public Sewer
Finances and disclosures
- Price:$809,950
- Price per sq. ft.:$300.65
Features and amenities
- Appliances:Dishwasher, Gas Range, Microwave, Refrigerator, Stainless Steel Appliance(s)
- Amenities:Cedar Closet, Ceiling Fan(s), Expandable Attic, Pantry
Parking
- Parking description:Attached, Built-In
- Garage:Yes
- Garage spaces:2
 HeartlandMLS©2026. Information Deemed Reliable But Not Guaranteed. This information is being provided by the HeartlandMLS. The listings presented here may or may not be listed by the Broker/Agent operating this website. This information is intended for the personal use of consumers and may not be used for any purpose other than to identify prospective properties consumers may be interested in purchasing. Data <Last Updated October 22, 2026
New listings near 8930 Sagamore Road
- Coming Soon
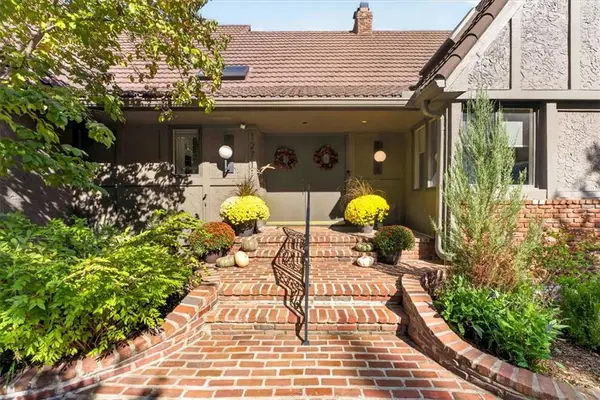 $1,200,000Coming Soon4 beds 5 baths4,003 sq. ft.
12711 Sagamore Road, Leawood, KS 66209
MLS# 2647845Listed by: COMPASS REALTY GROUP - Coming Soon
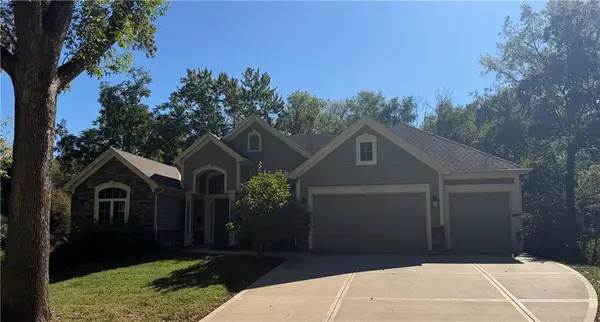 $1,700,000Coming Soon4 beds 5 baths4,455 sq. ft.
2907 W 98 Street, Leawood, KS 66206
MLS# 2647969Listed by: BERKSHIRE HATHAWAY HOMESERVICES ALL-PRO - Coming Soon
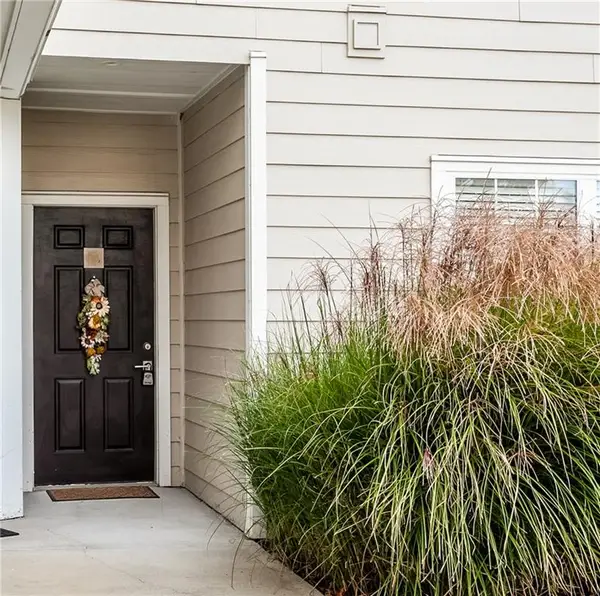 $235,000Coming Soon1 beds 1 baths908 sq. ft.
11602 Tomahawk Creek Parkway #D, Leawood, KS 66211
MLS# 2647944Listed by: PLATINUM REALTY LLC - Coming Soon
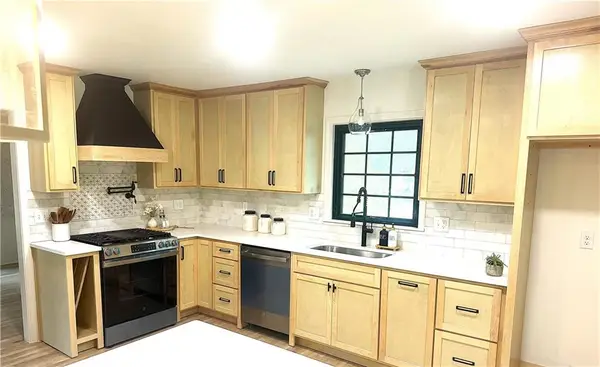 $675,000Coming Soon4 beds 4 baths3,932 sq. ft.
12001 Aberdeen Street, Leawood, KS 66209
MLS# 2647897Listed by: REECENICHOLS - LEAWOOD - Coming SoonOpen Fri, 4 to 6pm
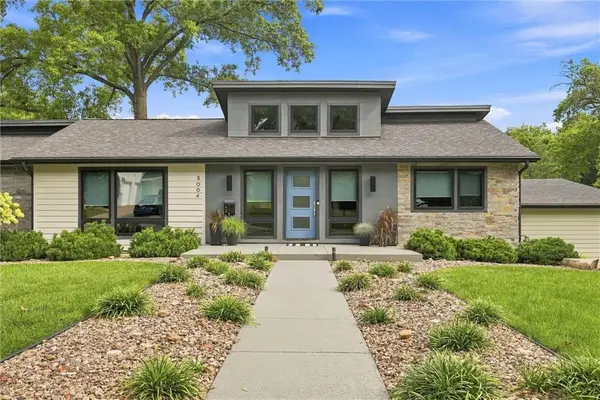 $1,050,000Coming Soon4 beds 3 baths2,970 sq. ft.
3004 W 82nd Terrace, Leawood, KS 66206
MLS# 2647697Listed by: COMPASS REALTY GROUP - Coming Soon
 $599,900Coming Soon4 beds 4 baths3,105 sq. ft.
13823 Pembroke Lane, Leawood, KS 66224
MLS# 2647238Listed by: REECENICHOLS -THE VILLAGE - Coming Soon
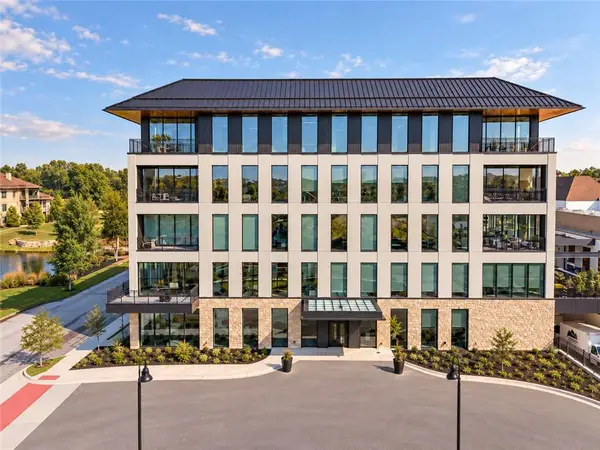 $1,695,000Coming Soon2 beds 3 baths2,265 sq. ft.
4951 W 134th Street #204, Leawood, KS 66209
MLS# 2646887Listed by: SAGE SOTHEBY'S INTERNATIONAL REALTY - Coming Soon
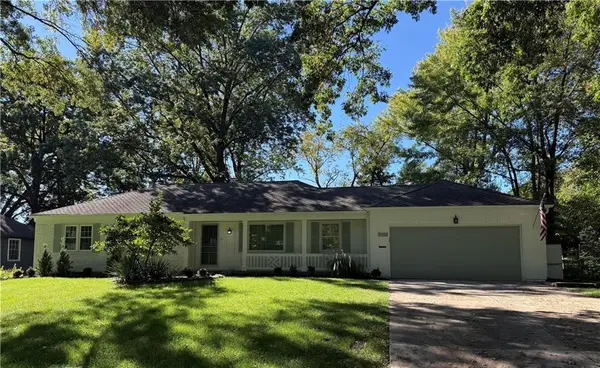 $850,000Coming Soon4 beds 3 baths2,434 sq. ft.
9416 Wenonga Road, Leawood, KS 66206
MLS# 2646305Listed by: COMPASS REALTY GROUP - Coming Soon
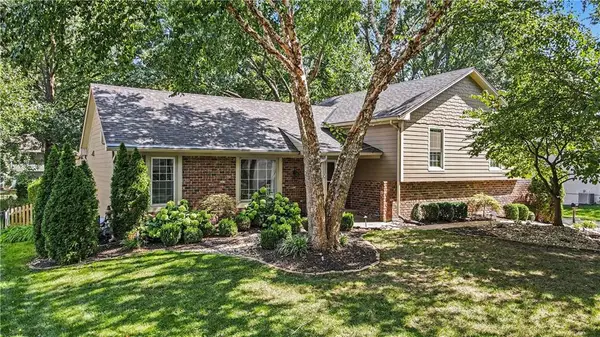 $599,000Coming Soon4 beds 3 baths2,338 sq. ft.
10519 Pawnee Lane, Leawood, KS 66206
MLS# 2645743Listed by: REECENICHOLS - LEAWOOD


Protect your home and budget from life's surprises with an Assurant Home Warranty, backed by a partner that supports you through every step of homeownership. Explore Plans.
© 2023 - 2026 ERA Franchise Systems LLC. All rights reserved. ERA Franchise Systems LLC fully supports the principles of the Fair Housing Act and the Equal Opportunity Act. ERA, ERA Real Estate powered, and their respective logos are registered service marks of ERA Franchise Systems LLC. Each office is independently owned and operated.