
9416 Wenonga Road, Leawood, KS 66206
Local realty services provided by:ERA McClain Brothers
9416 Wenonga Road,Leawood, KS 66206
$850,000
- 4 Beds
- 3 Baths
- 2,434 sq. ft.
- Single family
- Coming Soon
Listed by: laurie barnds
Office: compass realty group
MLS#:2646305
Source:MOKS_HL
Price summary
- Price:$850,000
- Price per sq. ft.:$349.22
About this home
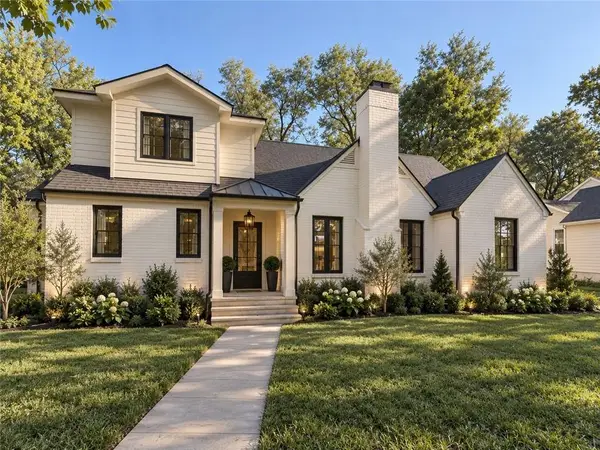
The classic brick exterior and stately ranch-style silhouette gives a timeless presence for this single-family home. Situated on a tree-lined street in Old Leawood, the residence welcomes you into a thoughtfully designed space that has been remodeled for today's living. The layout features multiple living areas that create a harmonious flow, perfect for quiet relaxation or gathering with guests.
At the heart of the home, the kitchen opens to the family room and dining room, serving as a central hub for daily activities. This culinary space boasts a large island, custom cabinets, granite and quartz countertops, and stainless appliances including a gas range. The main level hosts three bedrooms, while the finished lower level expands the living area with a family room, storage space, and a fourth bedroom featuring an egress window.
Personal retreats are designed for comfort, with three bathrooms serving the home. The primary bathroom has been remodeled to include a large walk-in shower and a double vanity, while the hall bathroom features a double vanity and a shower over tub. An additional full bath is located in the finished lower level.
The outdoor area offers a peaceful setting for open-air enjoyment, featuring a patio and a deck that overlook a large fenced yard. Located on a 0.33-acre lot, this property provides ample space to enjoy the outdoors in a serene neighborhood environment.
This property places you within easy reach of local amenities. Enjoy proximity to Ranchmart shops and restaurants, schools, churches, and parks, completing a highly desirable living experience....
Contact an agent
Home facts
- Year built:1959
- Subdivision & Development:Leawood
- Listing ID #:2646305
- Updated:October 09, 2026 at 04:34 PM
Rooms and interior
- Bedrooms:4
- Total bathrooms:3
- Full bathrooms:3
- Rooms Total:10
- Basement:Yes
- Basement Description:Concrete, Egress Window(s), Finished, Inside Entrance
- Living area:2,434 sq. ft.
Heating and cooling
- Cooling:Electric
- Heating:Natural Gas
Structure and exterior
- Roof:Composition
- Year built:1959
- Building area:2,434 sq. ft.
- Lot area:0.33 Acres
- Architectural Style:Ranch
- Foundation Description:Concrete
Schools
- High school:SM East
- Middle school:Indian Hills
- Elementary school:Corinth
Utilities
- Water:City/Public - Verify
- Sewer:Public Sewer
Finances and disclosures
- Price:$850,000
- Price per sq. ft.:$349.22
Features and amenities
- Amenities:Cedar Closet, Custom Cabinets
Parking
- Parking description:Attached
- Garage:Yes
- Garage spaces:2
 HeartlandMLS©2026. Information Deemed Reliable But Not Guaranteed. This information is being provided by the HeartlandMLS. The listings presented here may or may not be listed by the Broker/Agent operating this website. This information is intended for the personal use of consumers and may not be used for any purpose other than to identify prospective properties consumers may be interested in purchasing. Data <Last Updated October 9, 2026
New listings near 9416 Wenonga Road
- Coming Soon
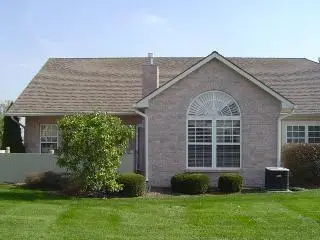 $384,500Coming Soon3 beds 3 baths1,641 sq. ft.
1912 W 139th Street, Leawood, KS 66224
MLS# 2646074Listed by: BCI REALTY PARTNERS, LLC - Coming SoonOpen Sat, 1 to 3pm
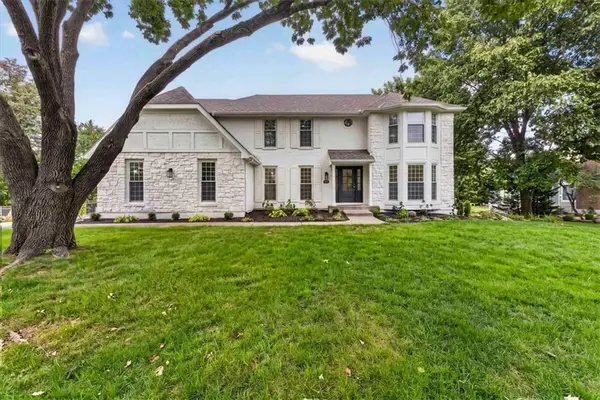 $899,900Coming Soon5 beds 4 baths3,881 sq. ft.
3688 W 127th Place, Leawood, KS 66209
MLS# 2645932Listed by: REECENICHOLS -THE VILLAGE - Coming Soon
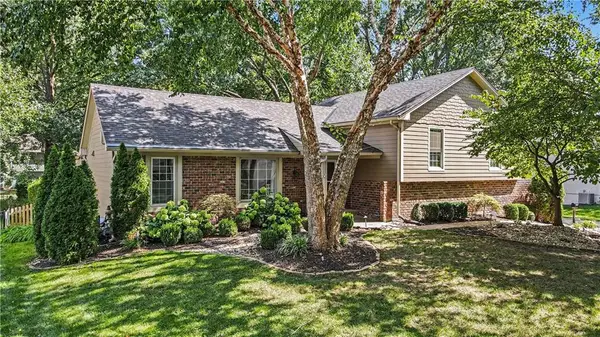 $599,000Coming Soon4 beds 3 baths2,338 sq. ft.
10519 Pawnee Lane, Leawood, KS 66206
MLS# 2645743Listed by: REECENICHOLS - LEAWOOD - Coming Soon
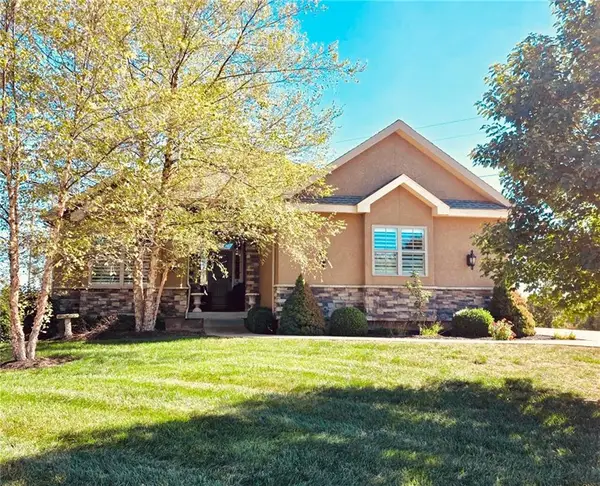 $795,000Coming Soon4 beds 4 baths3,740 sq. ft.
14735 Manor Road, Leawood, KS 66224
MLS# 2645748Listed by: REECENICHOLS - COUNTRY CLUB PLAZA - Coming Soon
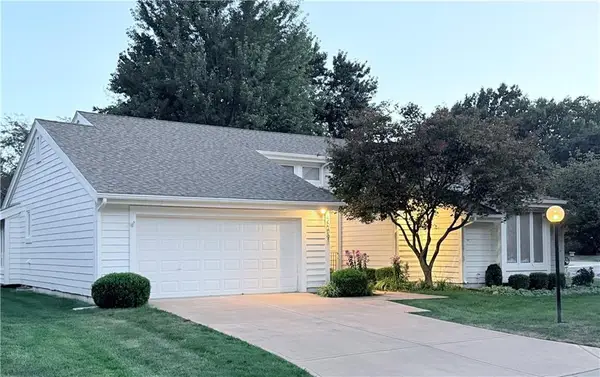 $699,500Coming Soon3 beds 2 baths2,080 sq. ft.
2009 W 123rd Terrace, Leawood, KS 66209
MLS# 2645382Listed by: PLATINUM REALTY LLC - Coming SoonOpen Thu, 4 to 6pm
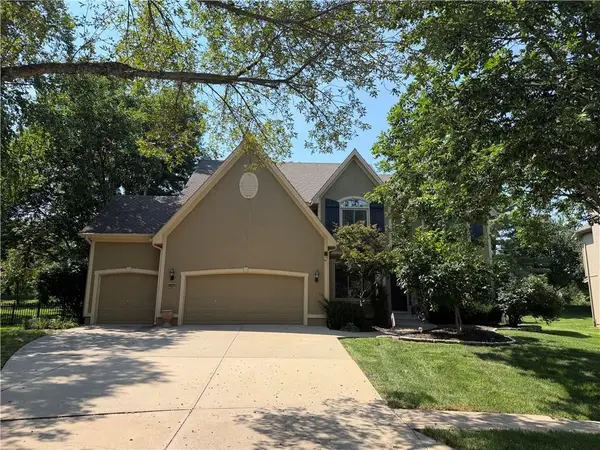 $775,000Coming Soon5 beds 5 baths4,496 sq. ft.
14252 Granada Court, Leawood, KS 66224
MLS# 2637847Listed by: REECENICHOLS - LEAWOOD - Coming Soon
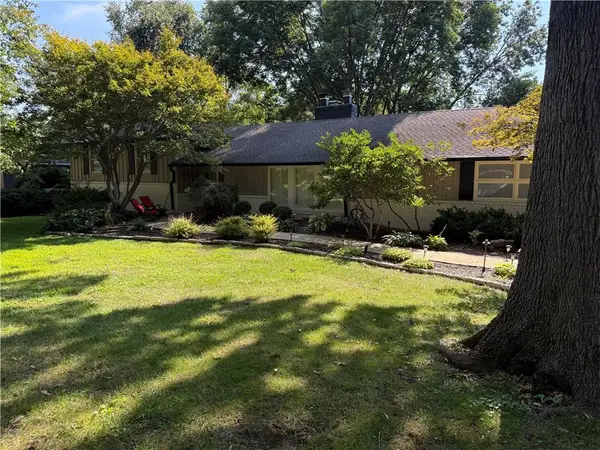 $750,000Coming Soon4 beds 3 baths2,602 sq. ft.
9828 Sagamore Road, Leawood, KS 66206
MLS# 2639361Listed by: REECENICHOLS -THE VILLAGE - Coming Soon
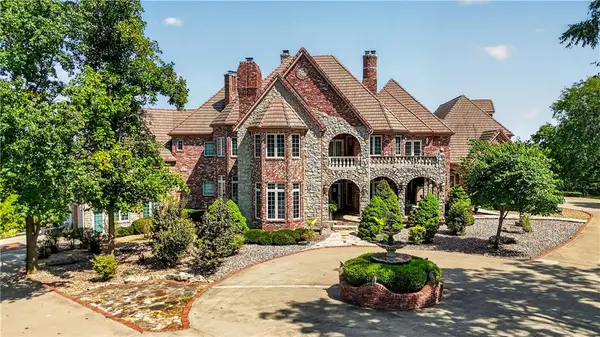 $6,500,000Coming Soon6 beds 11 baths12,354 sq. ft.
14707 Mission Road, Leawood, KS 66224
MLS# 2639399Listed by: REECENICHOLS - COUNTRY CLUB PLAZA - Coming Soon
 $1,799,995Coming Soon5 beds 5 baths4,092 sq. ft.
2008 W 85th Terrace, Leawood, KS 66206
MLS# 2641721Listed by: KELLER WILLIAMS REALTY PARTNERS INC.


Protect your home and budget from life's surprises with an Assurant Home Warranty, backed by a partner that supports you through every step of homeownership. Explore Plans.
© 2023 - 2026 ERA Franchise Systems LLC. All rights reserved. ERA Franchise Systems LLC fully supports the principles of the Fair Housing Act and the Equal Opportunity Act. ERA, ERA Real Estate powered, and their respective logos are registered service marks of ERA Franchise Systems LLC. Each office is independently owned and operated.